3410 Tanglewood Way in Fulton is where everyday comfort meets the relaxed feel of Tanglewood Estates. Set along the golf course, this 5-bedroom, 3-bath ranch offers 3,140 finished square feet with space to spread out, entertain and settle in. Main-level living is easy with three bedrooms, laundry, formal dining, wood floors, a bright kitchen with generous cabinetry and counter space, and an inviting living area. The primary suite feels like a true retreat with a large walk-in closet featuring built-ins, private bath and its own sunroom, creating a quiet place to start the morning or unwind at the end of the day. Downstairs, the walkout lower level adds two more bedrooms, a full bath and an expansive family room with a gas fireplace, built-in bookcases and room for movie nights, game days or guests. Outside, summer days have their own destination with a covered patio, large deck surrounding the above-ground pool and plenty of backyard space, plus a storage shed for the extras. A 2-car garage completes a home designed to be enjoyed inside and out.
Active
$499,000
3410 Tanglewood Way, Fulton, MO 65251
5beds
3,140sqft
Single Family Residence
Built in 2004
0.52 Acres Lot
$485,800 Zestimate®
$159/sqft
$4/mo HOA
What's special
- 16 days
- 728
- 28
Zillow last checked:
Listing updated:
Listed by:
James Whitehead 573-280-6867,
Keller Williams Realty
Source: JCMLS,MLS#: 10073879
Facts & features
Interior
Bedrooms & bathrooms
- Bedrooms: 5
- Bathrooms: 3
- Full bathrooms: 3
Primary bedroom
- Level: Main
- Area: 218.75 Square Feet
- Dimensions: 12.5 x 17.5
Bedroom 2
- Level: Main
- Area: 126.5 Square Feet
- Dimensions: 11.5 x 11
Bedroom 3
- Level: Main
- Area: 162 Square Feet
- Dimensions: 13.5 x 12
Bedroom 4
- Level: Lower
- Area: 143.75 Square Feet
- Dimensions: 11.5 x 12.5
Bedroom 5
- Level: Lower
- Area: 120.75 Square Feet
- Dimensions: 11.5 x 10.5
Primary bathroom
- Level: Main
- Area: 92 Square Feet
- Dimensions: 8 x 11.5
Bathroom
- Level: Main
- Area: 40 Square Feet
- Dimensions: 5 x 8
Bathroom
- Level: Lower
- Area: 42.5 Square Feet
- Dimensions: 8.5 x 5
Other
- Level: Main
- Area: 99 Square Feet
- Dimensions: 11 x 9
Dining room
- Level: Main
- Area: 162 Square Feet
- Dimensions: 13.5 x 12
Family room
- Level: Lower
- Area: 712 Square Feet
- Dimensions: 22.25 x 32
Kitchen
- Level: Main
- Area: 209 Square Feet
- Dimensions: 19 x 11
Laundry
- Level: Main
- Area: 55.25 Square Feet
- Dimensions: 8.5 x 6.5
Living room
- Level: Main
- Area: 315 Square Feet
- Dimensions: 15 x 21
Sunroom
- Level: Main
- Area: 193.75 Square Feet
- Dimensions: 12.5 x 15.5
Heating
- Natural Gas, Forced Air
Cooling
- Central Air
Appliances
- Included: Humidifier, Range, Dishwasher, Disposal, Microwave, Refrigerator
Features
- Central Vacuum, Walk-In Closet(s)
- Flooring: Wood
- Basement: Walk-Out Access,Full
- Has fireplace: Yes
- Fireplace features: Gas
Interior area
- Total structure area: 3,140
- Total interior livable area: 3,140 sqft
- Finished area above ground: 1,850
- Finished area below ground: 1,290
Property
Parking
- Total spaces: 2
- Parking features: Garage
- Garage spaces: 2
- Details: Main
Features
- Has private pool: Yes
- Pool features: Above Ground
Lot
- Size: 0.52 Acres
- Features: On Golf Course
Details
- Additional structures: Shed(s)
- Parcel number: 0809032000000013110
Construction
Type & style
- Home type: SingleFamily
- Architectural style: Ranch
- Property subtype: Single Family Residence
Materials
- Brick, Stucco
Condition
- Year built: 2004
Utilities & green energy
- Sewer: Public Sewer
- Water: Public
Community & HOA
Community
- Subdivision: Tanglewood Estates
HOA
- Has HOA: Yes
- HOA fee: $50 annually
Location
- Region: Fulton
Financial & listing details
- Price per square foot: $159/sqft
- Tax assessed value: $257,970
- Annual tax amount: $3,028
- Date on market: 8/21/2026
- Listing terms: FHA,Government,Cash,Conventional,Rural Development,VA Loan
Estimated market value
$485,800
$462,000 - $510,000
$2,672/mo
Price history
| Date | Event | Price |
|---|---|---|
| 8/21/2026 | Listed for sale | $499,000+21.7%$159/sqft |
Source:  JCMLS #10073879 Report a problem JCMLS #10073879 Report a problem | ||
| 1/19/2023 | Sold | -- |
Source:  MMBOR #410039 Report a problem MMBOR #410039 Report a problem | ||
| 12/15/2022 | Pending sale | $410,000$131/sqft |
Source: JCMLS #10064250 Report a problem | ||
| 11/29/2022 | Price change | $410,000-3.5%$131/sqft |
Source: Heart Of Missouri BOR #128803 Report a problem | ||
| 10/11/2022 | Listed for sale | $425,000+72.3%$135/sqft |
Source: MMBOR #410039 Report a problem | ||
| 5/18/2012 | Sold | -- |
Source: MMBOR #338921 Report a problem | ||
| 4/6/2012 | Listed for sale | $246,700$79/sqft |
Source: Reece & Nichols Mid Missouri #338921 Report a problem | ||
Public tax history
| Year | Property taxes | Tax assessment |
|---|---|---|
| 2025 | $3,029 -0.1% | $49,014 |
| 2024 | $3,031 +0.5% | $49,014 |
| 2023 | $3,017 +1% | $49,014 +1% |
| 2022 | $2,988 +0.1% | $48,539 +2.2% |
| 2021 | $2,984 +0.8% | $47,511 |
| 2020 | $2,962 | $47,511 |
| 2019 | -- | $47,511 -13.1% |
| 2018 | $2,674 -7.2% | $54,692 +18.4% |
| 2017 | $2,882 +7.8% | $46,193 +0% |
| 2016 | $2,674 | $46,190 |
| 2015 | $2,674 +8.9% | $46,190 +6.4% |
| 2014 | $2,455 -0.9% | $43,400 |
| 2013 | $2,476 +2.1% | $43,400 |
| 2012 | $2,426 +0.8% | $43,400 |
| 2011 | $2,406 +0.3% | $43,400 |
| 2010 | $2,399 | $43,400 |
Find assessor info on the county website
Monthly payment
Est. payment
Payment breakdown
Explore the cost of this home by adjusting the details. Changes won't be saved.Climate risks
Neighborhood: 65251

Similar homes
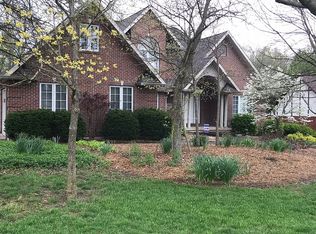
- $540,0004 bd4 ba3.4k sqft822 Evergreen Dr, Fulton, MO 65251For Sale By Owner
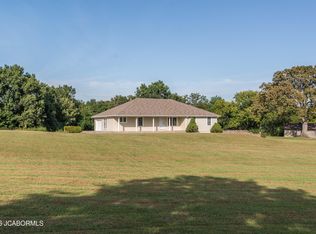
- $509,0005 bd3 ba3k sqft3415 State St, Fulton, MO 65251For Sale
 MLS ID #10073887, Britney Less. JCMLS
 - $485,0003 bd2 ba2.1k sqft6733 Rocking Horse Ln, Fulton, MO 65251For Sale
 MLS ID #436949, Devin Rowland, Century 21 Community. MMBOR
 - $399,9003 bd3 ba2.7k sqft4370 State Road J, Fulton, MO 65251For Sale
 MLS ID #10073989, Beth McGeorge Team. JCMLS
 - $278,0003 bd3 ba2.2k sqft5580 County Road 404, Fulton, MO 65251Auction
 MLS ID #26055152, Cathy Davis, Mid America Property Partners. MARIS
