Spacious two-story home with over 2,600 sq ft, 4 bedrooms, 2.5 bathrooms, and a 3-car attached garage in Pueblo! Built in 2021 and located in a quiet neighborhood with no HOA, this home offers modern finishes, thoughtful upgrades, and plenty of room to spread out. The main level features laminate flooring throughout the entry, dining area, kitchen, half bath, and a flexible front room with French doors—perfect for a home office, den, or playroom. The redesigned kitchen includes granite countertops, extra-tall cabinets for added storage, a large island, and an open layout that flows into the spacious carpeted family room with a gas fireplace. Upstairs, you’ll find all four bedrooms, a large loft/rec room ideal for a second living space, and a conveniently located laundry room with a linen closet. The oversized primary suite offers a walk-in closet, double vanity, garden tub, and tiled walk-in shower. Enjoy a large backyard with an installed sprinkler system that can be controlled from your phone, plus tinted windows throughout the home to help keep summer heat out. Additional features include solar panels that have significantly reduced the seller’s energy costs, a tankless water heater, high-efficiency furnace, newer roof, garage door opener, smoke/CO detectors, and all major kitchen appliances included. Located in the newer build section of the subdivision near a neighborhood park, this home combines comfort, efficiency, and convenience.
Pending
$419,999
3411 Ptarmigan Ln, Pueblo, CO 81005
4beds
2,616sqft
Single Family Residence
Built in 2021
7,623 Square Feet Lot
$-- Zestimate®
$161/sqft
$-- HOA
What's special
Gas fireplaceModern finishesNewer roofGarage door openerThoughtful upgradesOversized primary suiteLarge island
- 81 days |
- 60 |
- 0 |
Likely to sell faster than
Zillow last checked:
Listing updated:
Listed by:
Talisa McCarty 719-722-5350,
LPT Realty LLC,
Taletha Hanson 719-493-4290
Source: elevateMLS,MLS#: 4849942
Facts & features
Interior
Bedrooms & bathrooms
- Bedrooms: 4
- Bathrooms: 3
- Full bathrooms: 2
- 1/2 bathrooms: 1
Other
- Level: Upper
- Area: 208 Square Feet
- Dimensions: 13 x 16
Heating
- Active Solar, Forced Air, Natural Gas, See Prop Desc Remarks
Cooling
- Ceiling Fan(s), Central Air
Appliances
- Included: Dishwasher, Disposal, Microwave, Oven, Refrigerator
- Laundry: Electric Hook-up, Upper Level
Features
- 5-Pc Bath, 9Ft + Ceilings, French Doors, High Speed Internet, Pantry
- Flooring: Carpet, Tile, Wood Laminate, Luxury Vinyl
- Windows: Window Coverings
- Has basement: No
- Has fireplace: Yes
- Fireplace features: Gas
Interior area
- Total structure area: 2,616
- Total interior livable area: 2,616 sqft
- Finished area above ground: 2,616
- Finished area below ground: 0
Property
Parking
- Total spaces: 3
- Parking features: Attached, Garage Door Opener, Concrete Driveway
- Attached garage spaces: 3
Features
- Levels: Two
- Stories: 2
- Exterior features: Auto Sprinkler System
- Fencing: Full
Lot
- Size: 7,623 Square Feet
- Features: See Remarks, Near Park, Near Public Transit, Near Schools, Near Shopping Center, Landscaped
Details
- Parcel number: 1522114023
Construction
Type & style
- Home type: SingleFamily
- Property subtype: Single Family Residence
Materials
- Stucco, Frame
- Foundation: Slab
- Roof: Composite Shingle
Condition
- Existing Home
- New construction: No
- Year built: 2021
Details
- Builder name: Premier Homes Inc
Utilities & green energy
- Water: Municipal
- Utilities for property: Cable Available, Electricity Connected, Solar, See Remarks
Green energy
- Energy generation: Solar Photovoltaic
Community & HOA
Location
- Region: Pueblo
Financial & listing details
- Price per square foot: $161/sqft
- Tax assessed value: $507,101
- Annual tax amount: $3,315
- Date on market: 5/31/2026
- Listing terms: Assumable,Cash,Conventional,FHA,VA Loan
- Electric utility on property: Yes
Estimated market value
Not available
Estimated sales range
Not available
Not available
Price history
| Date | Event | Price |
|---|---|---|
| 6/4/2026 | Pending sale | $419,999$161/sqft |
Source:  elevateMLS #4849942 Report a problem elevateMLS #4849942 Report a problem | ||
| 5/31/2026 | Listed for sale | $419,999+10.7%$161/sqft |
Source: elevateMLS #4849942 Report a problem | ||
| 5/25/2021 | Sold | $379,335+5.8%$145/sqft |
Source:  PAR #191296 Report a problem PAR #191296 Report a problem | ||
| 1/12/2021 | Listed for sale | $358,575+281.5%$137/sqft |
Source: PAR #191296 Report a problem | ||
| 11/20/2020 | Sold | $94,000$36/sqft |
Source: Public Record Report a problem | ||
Public tax history
| Year | Property taxes | Tax assessment |
|---|---|---|
| 2025 | $2,660 -1.1% | $31,700 +5.2% |
| 2024 | $2,689 +4% | $30,140 -1% |
| 2023 | $2,587 +148.1% | $30,430 +20.4% |
| 2022 | $1,042 +595.5% | $25,270 |
| 2021 | $150 | -- |
| 2020 | -- | $1,436 |
Find assessor info on the county website
Monthly payment
Est. payment
Payment breakdown
Explore the cost of this home by adjusting the details. Changes won't be saved.Climate risks
Neighborhood: Southpointe
Nearby schools
GreatSchools rating
- 6/10South Park Elementary SchoolGrades: PK-5Distance: 0.3 mi
- 1/10Pueblo Academy of ArtsGrades: 6-8Distance: 2.1 mi
- 3/10South High SchoolGrades: 9-12Distance: 1.7 mi
Schools provided by the listing agent
- District: Pueblo-60
Source: elevateMLS. This data may not be complete. We recommend contacting the local school district to confirm school assignments for this home.
- $355,7003 bd3 ba1.4k sqft3413 Ptarmigan Ln, Pueblo, CO 81005Off Market
- $385,0004 bd3 ba2.4k sqft3409 Ptarmigan Ln, Pueblo, CO 81005Sold

- $329,0003 bd2 ba2.7k sqft3410 Pheasant Ln, Pueblo, CO 81005Off Market
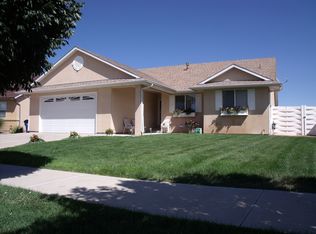
- $350,4004 bd2 ba1.9k sqft3415 Ptarmigan Ln, Pueblo, CO 81005Off Market
- $398,8003 bd2 ba1.8k sqft3405 Ptarmigan Ln, Pueblo, CO 81005Off Market
- $392,5003 bd2 ba1.7k sqft3403 Ptarmigan Ln, Pueblo, CO 81005Off Market
- $395,2004 bd3 ba2.9k sqft3414 Pheasant Ln, Pueblo, CO 81005Off Market
- $374,4005 bd3 ba2.7k sqft3408 Pheasant Ln, Pueblo, CO 81005Off Market
A local agent can set up tours, give advice and negotiate with sellers.
Similar homes
- $449,0004 bd2 ba2.9k sqft3530 Ptarmigan Ln, Pueblo, CO 81005For Sale
 MLS ID #241467, Felicia Beltran, eXp Realty, LLC. PAR
 - $439,9005 bd3 ba3.1k sqft3538 Raccoon Ln, Pueblo, CO 81005For Sale
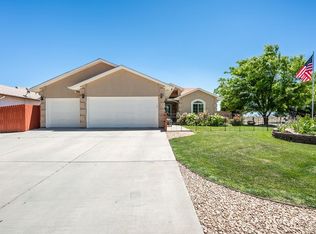 MLS ID #240811, Team Gena Ryder, RE/MAX Of Pueblo Inc. PAR
 - $370,0004 bd2 ba2.7k sqft3929 Pronghorn Ln, Pueblo, CO 81005For Sale
 MLS ID #241492, Tony Casados, Real Broker, LLC DBA REAL. PAR
 - $450,0005 bd4 ba2.7k sqft3321 Modesto Pl, Pueblo, CO 81005For Sale
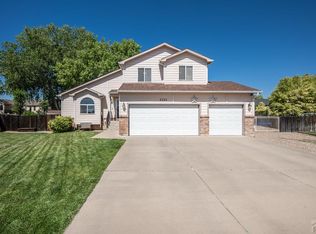 MLS ID #240662, Amber Galassini, Keller Williams Performance Realty. PAR
 - $375,0003 bd2 ba2.8k sqft3234 Winston St, Pueblo, CO 81005For SaleMLS ID #5625195, J.P. Speers, Berkshire Hathaway HomeServices Rocky M. Royal Gorge AOR
- $342,0004 bd2 ba2.6k sqft3741 Bison Ln, Pueblo, CO 81005For SaleMLS ID #239625, Gabriel Martinez, HomeSmart Preferred Realty. PAR
- $399,0004 bd3 ba2.9k sqft5307 Red Cedar Ct, Pueblo, CO 81005For SaleMLS ID #239989, Mikaela Romero, eXp Realty, LLC. PAR
- $440,0004 bd3 ba3k sqft1114 E Laramie Ave, Pueblo West, CO 81007For SaleMLS ID #241749, Delia Hammond, Red Bow Realty. PAR
- $377,0004 bd3 ba2.3k sqft2210 Antelope Way, Pueblo, CO 81005For SaleMLS ID #240806, Jeff Divelbiss, RE/MAX Of Pueblo Inc. PAR
- $--4 bd3 ba1.9k sqft1 Silversmith Ct, Pueblo, CO 81008AuctionServiceLink Auction
- $475,0003 bd2 ba1.9k sqft1003 Olivecrest Dr, Pueblo, CO 81005For SaleMLS ID #241582, John Chudzinski, CB Realty. PAR
- $397,5003 bd2 ba2.7k sqft1357 E Kiva Dr, Pueblo West, CO 81007For SaleMLS ID #240846, Daniel Clark, RE/MAX Associates. PAR
- $425,0003 bd2 ba3k sqft1485 E Ithaca Dr, Pueblo West, CO 81007For SaleMLS ID #238431, Aubrey Cook, Keller Williams Partners Realty. PAR
- $425,5004 bd3 ba2.9k sqft138 S Spaulding Ave, Pueblo West, CO 81007For SaleMLS ID #241567, Cimberley Moore-Devenyns, eXp Realty, LLC. PAR
- $315,0004 bd2 ba1.9k sqft7 Emperor Ct, Pueblo, CO 81005For SaleMLS ID #240802, Crista Solano, Dream Homes of Colorado, LLC. PAR
- $450,0003 bd2 ba3k sqft1058 E Ranch Dr, Pueblo West, CO 81007For SaleMLS ID #239491, Berrier Group, RE/MAX Of Pueblo Inc. PAR
- $450,0005 bd3 ba2.7k sqft1124 E Lilac Ct, Pueblo West, CO 81007For SaleMLS ID #241358, Caroline Bourgeault, HomeSmart Preferred Realty. PAR
- $339,9003 bd2 ba1.4k sqft837 Ardath Ln, Pueblo, CO 81005For SaleMLS ID #241515, Team Gena Ryder, RE/MAX Of Pueblo Inc. PAR
- $399,0005 bd4 ba3.1k sqft4779 Goldfinch Ct, Pueblo, CO 81008For SaleMLS ID #239449, Delma Liz Alvarez,, Liz and Co Realty. PAR
- $389,9003 bd2 ba2.7k sqft3110 High St, Pueblo, CO 81008For SaleMLS ID #241561, James Krodel, Realty One Group Elevations. PAR
