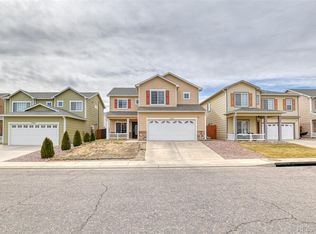
Back on Market - no fault of seller. Buyer lost approval. This is your chance to own a Gem in Eagleridge. Located in the desirable Eagle Ridge neighborhood of Pueblo, this spacious and well-maintained home offers comfort, functionality, and convenient access to I-25 for an easy commute. Big house with ample room, 6 bedrooms, 4 bathrooms, 2 living room spaces, large yard, high ceilings, formal dining room area and kitchen nook. Appliances included. Finished Basement. Recent updates include new carpet, fresh interior paint, and improved lawn maintenance, giving the home a clean, move-in ready feel. The layout offers an excellent balance of space and versatility to accommodate a variety of living needs. You must see how big and spacious every room is in this house!. Situated on a cul-de-sac within an established neighborhood, this property is close to parks, amenities, and major thoroughfares, combining location, space, and overall value.
Active
Price cut: $1K (5/11)
$419,000
4779 Goldfinch Ct, Pueblo, CO 81008
5beds
3,100sqft
:
Get pre-qualified$2,687/mo
Single Family Residence
Built in 2005
8,058 Square Feet Lot
$-- Zestimate®
$135/sqft
$23/mo HOA
What's special
Finished basementSpacious and well-maintained homeFormal dining room areaAppliances includedSituated on a cul-de-sacKitchen nookHigh ceilings
- 95 days |
- 381 |
- 44 |
Zillow last checked:
Listing updated:
Listed by:
Delma Liz Alvarez, 719-203-1190,
Liz and Co Realty
Source: PAR,MLS#: 239449
Facts & features
Interior
Bedrooms & bathrooms
- Bedrooms: 5
- Bathrooms: 4
- Full bathrooms: 4
- 3/4 bathrooms: 1
- 1/2 bathrooms: 1
Primary bedroom
- Level: Upper
- Area: 280
- Dimensions: 20 x 14
Bedroom 2
- Level: Upper
- Area: 120
- Dimensions: 12 x 10
Bedroom 3
- Level: Upper
- Area: 176
- Dimensions: 16 x 11
Bedroom 4
- Level: Upper
- Area: 126
- Dimensions: 14 x 9
Bedroom 5
- Level: Basement
- Area: 120
- Dimensions: 10 x 12
Dining room
- Level: Main
- Area: 165
- Dimensions: 15 x 11
Family room
- Level: Basement
- Area: 3404
- Dimensions: 148 x 23
Kitchen
- Level: Main
- Area: 33
- Dimensions: 3 x 11
Living room
- Level: Main
- Area: 390
- Dimensions: 26 x 15
Features
- New Paint, Ceiling Fan(s), Walk-In Closet(s)
- Basement: Full,Partially Finished/Livable
- Number of fireplaces: 1
Interior area
- Total structure area: 3,100
- Total interior livable area: 3,100 sqft
Video & virtual tour
Property
Parking
- Total spaces: 2
- Parking features: 2 Car Garage Attached, Garage Door Opener
- Attached garage spaces: 3
- Covered spaces: 2
Features
- Levels: Two
- Stories: 2
- Patio & porch: Porch-Covered-Front, Deck-Open-Rear
- Fencing: Wood Fence-Rear
Lot
- Size: 8,058 Square Feet
- Dimensions: 58.16 x 135.42
- Features: Cul-De-Sac, Sprinkler System-Front, Rock-Rear
Details
- Parcel number: 0511109020
- Zoning: R-2
- Special conditions: Standard
Construction
Type & style
- Home type: SingleFamily
- Property subtype: Single Family Residence
Condition
- Year built: 2005
Utilities & green energy
- Utilities for property: Cable Connected
Community & HOA
Community
- Subdivision: Northridge/Eagleridge
HOA
- Has HOA: Yes
- HOA fee: $270 annually
Location
- Region: Pueblo
Financial & listing details
- Price per square foot: $135/sqft
- Tax assessed value: $459,012
- Annual tax amount: $2,857
- Date on market: 4/20/2026
- Road surface type: Paved
Estimated market value
Not available
Estimated sales range
Not available
Not available
Price history
| Date | Event | Price |
|---|---|---|
| 6/20/2026 | Listed for sale | $419,000$135/sqft |
Source:  PAR #239449 Report a problem PAR #239449 Report a problem | ||
| 6/10/2026 | Pending sale | $419,000$135/sqft |
Source:  elevateMLS #7259135 Report a problem elevateMLS #7259135 Report a problem | ||
| 6/10/2026 | Contingent | $419,000$135/sqft |
Source: PAR #239449 Report a problem | ||
| 6/5/2026 | Listed for sale | $419,000$135/sqft |
Source: PAR #239449 Report a problem | ||
| 5/16/2026 | Pending sale | $419,000$135/sqft |
Source:  REcolorado as distributed by MLS GRID #6194575 Report a problem REcolorado as distributed by MLS GRID #6194575 Report a problem | ||
| 5/16/2026 | Contingent | $419,000$135/sqft |
Source: PAR #239449 Report a problem | ||
| 5/11/2026 | Price change | $419,000-0.2%$135/sqft |
Source: PAR #239449 Report a problem | ||
| 4/23/2026 | Price change | $420,000-4.5%$135/sqft |
Source: elevateMLS #7259135 Report a problem | ||
| 4/20/2026 | Listed for sale | $440,000+39.7%$142/sqft |
Source: PAR #239449 Report a problem | ||
| 8/30/2019 | Sold | $315,000-4.5%$102/sqft |
Source: PAR #180868 Report a problem | ||
| 7/6/2019 | Listed for sale | $329,900+39.8%$106/sqft |
Source: Rocky Mountain Realty #180868 Report a problem | ||
| 8/30/2006 | Sold | $236,000$76/sqft |
Source: Public Record Report a problem | ||
Public tax history
| Year | Property taxes | Tax assessment |
|---|---|---|
| 2025 | $2,550 -1.1% | $28,690 -5.5% |
| 2024 | $2,578 +15.1% | $30,370 -1% |
| 2023 | $2,240 -3.1% | $30,670 +33.3% |
| 2022 | $2,313 +35.2% | $23,010 -2.8% |
| 2021 | $1,711 0% | $23,670 +37% |
| 2020 | $1,712 +21% | $17,272 +10.7% |
| 2018 | $1,414 | $15,609 |
| 2017 | $1,414 +3.7% | $15,609 +3.6% |
| 2016 | $1,364 | $15,073 |
| 2015 | $1,364 +2.1% | $15,073 +2.5% |
| 2014 | $1,336 -1.5% | $14,703 |
| 2013 | $1,357 -8.6% | $14,703 -0.8% |
| 2012 | $1,485 | $14,818 |
| 2011 | $1,485 +3.1% | $14,818 -6.2% |
| 2010 | $1,440 -7.7% | $15,800 |
| 2009 | $1,560 -1.8% | $15,800 -6.3% |
| 2008 | $1,588 +2.3% | $16,860 |
| 2007 | $1,552 +124.4% | $16,860 +6.2% |
| 2006 | $692 -0.2% | $15,870 +114.7% |
| 2005 | $693 +7.3% | $7,390 +4.4% |
| 2004 | $646 +573.7% | $7,080 +5.8% |
| 2003 | $96 +186.9% | $6,690 +562.4% |
| 2002 | $33 | $1,010 |
Find assessor info on the county website
Monthly payment
Est. payment
Payment breakdown
Explore the cost of this home by adjusting the details. Changes won't be saved.Climate risks
Neighborhood: Ridge
Nearby schools
GreatSchools rating
- 3/10Morton Elementary SchoolGrades: PK-5Distance: 1.6 mi
- 3/10W H Heaton Middle SchoolGrades: 6-8Distance: 2.9 mi
- 3/10Centennial High SchoolGrades: 9-12Distance: 1.3 mi
Schools provided by the listing agent
- District: 60
Source: PAR. This data may not be complete. We recommend contacting the local school district to confirm school assignments for this home.
- $364,4003 bd2 ba1.4k sqft4763 Goldfinch Ct, Pueblo, CO 81008Off Market
- $362,1003 bd2 ba1.6k sqft4795 Goldfinch Ct, Pueblo, CO 81008Off Market
- $420,6004 bd4 ba2.8k sqft4749 Goldfinch Ct, Pueblo, CO 81008Off Market

- $419,4003 bd3 ba1.7k sqft4718 Harrier Ct, Pueblo, CO 81008Off Market
- $489,2314 bd3 ba2.8k sqft4700 Harrier Ct, Pueblo, CO 81008Off Market
- $366,9003 bd3 ba1.9k sqft4732 Harrier Ct, Pueblo, CO 81008Off Market
- $437,7004 bd4 ba3.4k sqft4688 Harrier Ct, Pueblo, CO 81008Off Market
- $360,7003 bd3 ba3.2k sqft4741 Goldfinch Ct, Pueblo, CO 81008Off Market
A local agent can set up tours, give advice and negotiate with sellers.
A local lender can help you make sure your offer is ready when you are.
Similar homes
- $397,9004 bd3 ba2.6k sqft4880 Warbler Ct, Pueblo, CO 81008For Sale
 MLS ID #240264, Nichole Dennis, Muldoon Associates, Inc. PAR
 - $430,0003 bd3 ba2k sqft5053 Killdeer Dr, Pueblo, CO 81008For Sale
 MLS ID #240660, Ramona Williams, eXp Realty, LLC. PAR
 - $369,9994 bd3 ba2.1k sqft5101 Goldking Road, Pueblo, CO 81008For Sale
 MLS ID #8281402, Barb Schlinker, Your Home Sold Guaranteed Realty Colorado. REcolorado as distributed by MLS GRID
 - $439,9003 bd3 ba2.6k sqft5824 Mark Twain Ln, Pueblo, CO 81008For Sale
 MLS ID #240453, Tony Greer, Keller Williams Performance Realty. PAR
 - $399,9003 bd2 ba1.6k sqft2213 Sunrise Ln, Pueblo, CO 81008For SaleMLS ID #239750, CORE group, Sorella Real Estate. PAR
- $360,0004 bd3 ba1.8k sqft2011 Sundance Dr, Pueblo, CO 81008For SaleMLS ID #240633, Alex Pacheco, RE/MAX Associates. PAR
- $435,0005 bd3 ba2.6k sqft671 N McCulloch Blvd, Pueblo West, CO 81007For SaleMLS ID #240594, Theodore Bachara, REMAX PROPERTIES. PAR
- $415,0004 bd3 ba2.1k sqft638 S Rogers Dr, Pueblo West, CO 81007For SaleMLS ID #241248, Felicia Beltran, ENRG Global Realty, LLC. PAR
- $369,9004 bd3 ba2.1k sqft917 Silverqueen Rd, Pueblo, CO 81008For SaleMLS ID #238522, The All Star Team, The Saucedo Real Estate Group. PAR
- $449,9005 bd3 ba2.7k sqft18 Swift Arrow Ct, Pueblo, CO 81001For SaleMLS ID #240091, Jeff Divelbiss, RE/MAX Of Pueblo Inc. PAR
- $419,0005 bd3 ba2.9k sqft773 S Aguilar Dr, Pueblo West, CO 81007For SaleMLS ID #236699, Skyler Long, RE/MAX Associates. PAR
- $379,9005 bd4 ba2.2k sqft15 White Dove Ct, Pueblo, CO 81001For SaleMLS ID #240837, Team Gena Ryder, RE/MAX Of Pueblo Inc. PAR
- $464,0005 bd-- ba2.8k sqft703 N Canvas Dr, Pueblo West, CO 81007For SaleMLS ID #241083, Ashley Moberly, Your Castle Real Estate, Inc.. PAR
- $445,0005 bd3 ba3k sqft1114 E Laramie Ave, Pueblo West, CO 81007For Sale
 MLS ID #1543701, Delia Hammond MRP , Red Bow Realty. elevateMLS
 - $380,0004 bd3 ba2.2k sqft267 S Dacona Dr, Pueblo West, CO 81007For SaleMLS ID #240959, Holly Jolene Benn, Muldoon Associates, Inc. PAR
- $407,5003 bd2 ba2.7k sqft1357 E Kiva Dr, Pueblo West, CO 81007For Sale By Owner
- $440,0003 bd2 ba1.6k sqft2324 Riverboat Ct, Pueblo, CO 81008For SaleMLS ID #241110, Meagan Kroeze, Curtis Ryan Properties, LLC. PAR
- $425,0003 bd2 ba3k sqft1485 E Ithaca Dr, Pueblo West, CO 81007For SaleMLS ID #238431, Aubrey Cook, Keller Williams Partners Realty. PAR
- $450,0003 bd2 ba3k sqft1058 E Ranch Dr, Pueblo West, CO 81007For SaleMLS ID #239491, Berrier Group, RE/MAX Of Pueblo Inc. PAR
- $425,0004 bd3 ba2.9k sqft109 S Chi Chi Drive, Pueblo, CO 81007For SaleMLS ID #7280239, William Norholm, Legacy Real Estate Company LLC. REcolorado as distributed by MLS GRID
