Welcome! Tucked away on a quiet cul-de-sac in Pueblo's desirable Regency neighborhood, this spacious bi-level home offers room to spread out with 4 bedrooms, 2 bathrooms, and nearly 2,000 square feet of living space. The functional floor plan provides multiple living areas, making it ideal for everyday living, entertaining, or accommodating guests. Enjoy a generous backyard with space for gardening, pets, play, or outdoor gatherings. The attached finished garage and mature neighborhood setting add convenience and charm. Located just minutes from shopping, restaurants, schools, parks, and easy access to major commuter routes, this home combines comfort and convenience in a sought-after location. Schedule your showing today!
Pending
Price cut: $15K (8/13)
$315,000
7 Emperor Ct, Pueblo, CO 81005
4beds
1,912sqft
Single Family Residence
Built in 1978
7,840 Square Feet Lot
$-- Zestimate®
$165/sqft
$-- HOA
What's special
- 91 days
- 79
- 0
Zillow last checked:
Listing updated:
Listed by:
Crista Solano 303-330-5850,
Dream Homes of Colorado, LLC,
Debra Nesiba 303-917-2353
Source: elevateMLS,MLS#: 8909571
Facts & features
Interior
Bedrooms & bathrooms
- Bedrooms: 4
- Bathrooms: 2
- Full bathrooms: 1
- 3/4 bathrooms: 1
Other
- Level: Upper
- Area: 165 Square Feet
- Dimensions: 11 x 15
Heating
- Forced Air, Natural Gas
Cooling
- Central Air
Appliances
- Included: Dishwasher, Disposal, Dryer, Oven, Range, Refrigerator, Washer
- Laundry: In Basement
Features
- Flooring: Carpet, Wood Laminate
- Basement: Full
- Has fireplace: Yes
Interior area
- Total structure area: 1,912
- Total interior livable area: 1,912 sqft
- Finished area above ground: 1,912
- Finished area below ground: 0
Property
Parking
- Total spaces: 2
- Parking features: Attached
- Attached garage spaces: 2
Features
- Levels: Bi-level
Lot
- Size: 7,840 Square Feet
- Features: Cul-De-Sac
Details
- Parcel number: 1509114007
Construction
Type & style
- Home type: SingleFamily
- Property subtype: Single Family Residence
Materials
- Brick, Framed on Lot
- Roof: Composite Shingle
Condition
- Existing Home
- New construction: No
- Year built: 1978
Utilities & green energy
- Water: Municipal
- Utilities for property: Cable Connected, Electricity Connected, Solar
Community & HOA
Location
- Region: Pueblo
Financial & listing details
- Price per square foot: $165/sqft
- Tax assessed value: $269,025
- Annual tax amount: $1,675
- Date on market: 6/24/2026
- Listing terms: Cash,Conventional,FHA,VA Loan
- Electric utility on property: Yes
Estimated market value
Not available
Estimated sales range
Not available
Not available
Price history
| Date | Event | Price |
|---|---|---|
| 8/24/2026 | Pending sale | $315,000$165/sqft |
Source:  REcolorado as distributed by MLS GRID #9742733 Report a problem REcolorado as distributed by MLS GRID #9742733 Report a problem | ||
| 8/13/2026 | Price change | $315,000-4.5%$165/sqft |
Source:  PAR #240802 Report a problem PAR #240802 Report a problem | ||
| 6/24/2026 | Listed for sale | $330,000+144.4%$173/sqft |
Source:  elevateMLS #8909571 Report a problem elevateMLS #8909571 Report a problem | ||
| 5/24/2013 | Sold | $135,000-2.2%$71/sqft |
Source: PAR #144724 Report a problem | ||
| 4/5/2013 | Listed for sale | $138,000$72/sqft |
Source: RE/MAX OF PUEBLO INC #144724 Report a problem | ||
Public tax history
| Year | Property taxes | Tax assessment |
|---|---|---|
| 2025 | $1,563 -1.1% | $16,820 -16.1% |
| 2024 | $1,580 +14.6% | $20,040 -1% |
| 2023 | $1,379 -3.1% | $20,240 +42.9% |
| 2022 | $1,423 +13.5% | $14,160 -2.7% |
| 2021 | $1,253 -0.1% | $14,560 +15.1% |
| 2020 | $1,254 +20.1% | $12,655 +9.8% |
| 2018 | $1,044 | $11,525 |
| 2017 | $1,044 +5.2% | $11,525 +5% |
| 2016 | $993 | $10,971 |
| 2015 | $993 +8.1% | $10,971 +8.5% |
| 2014 | $919 +84.6% | $10,107 |
| 2013 | $498 -52.3% | $10,107 -5.7% |
| 2012 | $1,043 | $10,723 |
| 2011 | $1,043 +3.2% | $10,723 -3.4% |
| 2010 | $1,011 +92.5% | $11,102 +0% |
| 2009 | $525 -1.8% | $11,100 -2.3% |
| 2008 | $535 +5.9% | $11,360 |
| 2007 | $505 -47.8% | $11,360 +10% |
| 2006 | $967 +1% | $10,330 +5.6% |
| 2005 | $957 +1.4% | $9,780 |
| 2004 | $944 +93.9% | $9,780 -1% |
| 2003 | $487 -44.6% | $9,880 -3.7% |
| 2002 | $879 +9.9% | $10,260 +1.7% |
| 2001 | $799 | $10,090 |
Find assessor info on the county website
Monthly payment
Est. payment
Payment breakdown
Explore the cost of this home by adjusting the details. Changes won't be saved.Climate risks
Neighborhood: Regency
Nearby schools
Schools provided by the listing agent
- District: Pueblo-60
Source: elevateMLS. This data may not be complete. We recommend contacting the local school district to confirm school assignments for this home.
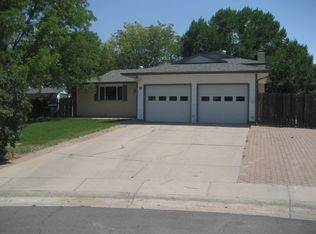
Similar homes
- $320,0004 bd2 ba2.3k sqft32 Loyola Ln, Pueblo, CO 81005For Sale
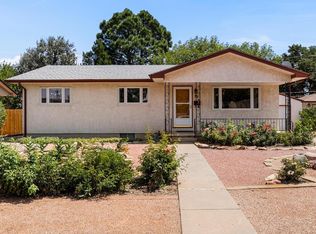 MLS ID #241681, Barbara Ferrero, RE/MAX Of Pueblo Inc. PAR
 - $329,9004 bd2 ba1.9k sqft2129 Rosewood Ln, Pueblo, CO 81005For Sale
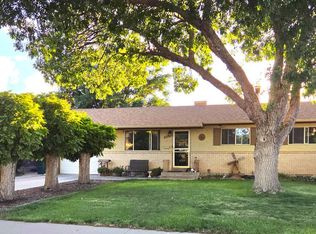 MLS ID #242126, Rob Smith, Rocky Mountain Realty. PAR
 - $308,0003 bd3 ba2.3k sqft43 Fordham Cir, Pueblo, CO 81005For Sale
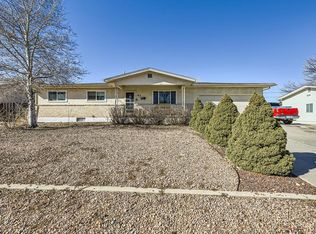 MLS ID #241062, Lazarus Gomez, Rocky Mountain Realty. PAR
 - $298,0003 bd2 ba1.9k sqft3523 White Pine Ct, Pueblo, CO 81005For Sale
 MLS ID #242265, Tamika Caldwell, Real Broker, LLC DBA REAL. PAR
 - $310,0003 bd2 ba1.5k sqft3311 Farabaugh Lane, Pueblo, CO 81005For Sale
 MLS ID #8796632, Bree Williams, NAV Real Estate. REcolorado as distributed by MLS GRID
