Step through the front door on Cloverdale Ave into a home that reflects its owner's refined taste and years of careful upkeep. A spacious living room, with original hardwood floors awash in natural light from oversized windows, flows into an adjacent dining area and on to a galley kitchen remodeled in 2009. Just off the kitchen, a tucked-away laundry closet holds a washer, dryer, and utility sink. Down the hall, two bedrooms share a full bath with a separate shower and tub.
At the rear of the home, sits a flexible den, ideal as a family room, office, or guest quarters, with a half bath nearby. Slide open the glass doors to a patio built for barbecues, then wander the expansive backyard, shaded by mature trees, with a detached two-car garage and vinyl shed for storage.
Thoughtfully maintained throughout, the home's newer systems bring peace of mind: AC/heating, roof, main sewer line, updated copper plumbing, and dual-pane windows.
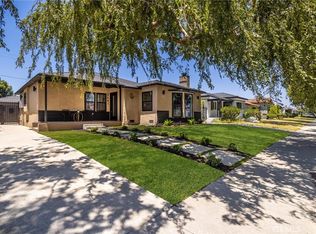
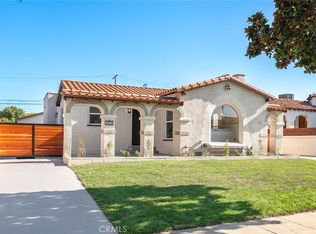
Set in the desirable Baldwin Vista neighborhood, adjacent to Culver City, this centrally located home offers easy access to shopping, parks, and the Metro, with quick commutes to DTLA, Culver City, Santa Monica, Century City, and LAX. Nearby Kenneth Hahn Park adds hiking trails, picnic areas, and panoramic views.
Pending
Listed by: Compass • Kai Ito • Contact: 310-894-6787
$1,100,000
3411 S Cloverdale Ave, Los Angeles, CA 90016
2beds
1,476sqft
:
Get pre-qualified$6,950/mo
Single Family Residence
Built in 1946
7,074 Square Feet Lot
$1,138,200 Zestimate®
$745/sqft
$-- HOA
What's special
- 15 days |
- 1,002 |
- 92 |
Likely to sell faster than
Zillow last checked:
Listing updated:
Listed by:
Kai Ito DRE #01408887 310-894-6787,
Compass,
Jennifer Orio DRE #01742843,
Compass
Source: CRMLS,MLS#: SB26152828 Originating MLS: California Regional MLS
Originating MLS: California Regional MLSFacts & features
Interior
Bedrooms & bathrooms
- Bedrooms: 2
- Bathrooms: 2
- Full bathrooms: 1
- 1/2 bathrooms: 1
- Main level bathrooms: 2
- Main level bedrooms: 2
Rooms
- Room types: Bedroom, Den, Kitchen, Living Room
Bedroom
- Features: Bedroom on Main Level
Bathroom
- Features: Bathroom Exhaust Fan, Bathtub, Separate Shower
Heating
- Central
Cooling
- Central Air
Appliances
- Included: Dishwasher, Free-Standing Range, Disposal, Gas Range, Refrigerator, Range Hood, Vented Exhaust Fan, Water Heater
- Laundry: Laundry Closet, In Kitchen
Features
- Recessed Lighting, Bedroom on Main Level
- Flooring: Stone, Wood
- Doors: Sliding Doors
- Has fireplace: Yes
- Fireplace features: Decorative, Living Room
- Common walls with other units/homes: No Common Walls
Interior area
- Total interior livable area: 1,476 sqft
Property
Parking
- Total spaces: 4
- Parking features: Garage
- Garage spaces: 2
- Uncovered spaces: 2
Features
- Levels: One
- Stories: 1
- Entry location: Front door
- Patio & porch: Concrete, Front Porch, Patio
- Pool features: None
- Spa features: None
- Fencing: Brick
- Has view: Yes
- View description: None
Lot
- Size: 7,074 Square Feet
- Features: 0-1 Unit/Acre, Back Yard
Details
- Parcel number: 5047010024
- Special conditions: Trust
Construction
Type & style
- Home type: SingleFamily
- Property subtype: Single Family Residence
Materials
- Brick, Stucco, Copper Plumbing
- Foundation: Raised
- Roof: Composition,Shingle
Condition
- Turnkey
- New construction: No
- Year built: 1946
Utilities & green energy
- Sewer: Public Sewer
- Water: Public
- Utilities for property: Electricity Available, Natural Gas Available, Sewer Available, Water Available
Community & HOA
Community
- Features: Curbs, Sidewalks
- Security: Carbon Monoxide Detector(s), Smoke Detector(s)
Location
- Region: Los Angeles
Financial & listing details
- Price per square foot: $745/sqft
- Tax assessed value: $82,474
- Annual tax amount: $1,296
- Date on market: 7/24/2026
- Cumulative days on market: 16 days
- Listing terms: Cash,Cash to New Loan,Conventional
- Inclusions: washer, dryer, refrigerator, stove, dishwasher
- Road surface type: Paved
Estimated market value
$1,138,200
$1.08M - $1.20M
$5,067/mo
Price history
| Date | Event | Price |
|---|---|---|
| 8/2/2026 | Pending sale | $1,100,000$745/sqft |
Source:  CRMLS #SB26152828 Report a problem CRMLS #SB26152828 Report a problem | ||
| 7/24/2026 | Listed for sale | $1,100,000$745/sqft |
Source: CRMLS #SB26152828 Report a problem | ||
Public tax history
| Year | Property taxes | Tax assessment |
|---|---|---|
| 2025 | $1,296 +4.3% | $82,474 +2% |
| 2024 | $1,243 +1.6% | $80,858 +2% |
| 2023 | $1,223 +4.3% | $79,274 +2% |
| 2022 | $1,173 +2.5% | $77,720 +2% |
| 2021 | $1,144 -0.4% | $76,197 +1% |
| 2020 | $1,148 | $75,416 +2% |
| 2019 | $1,148 +9.6% | $73,938 +2% |
| 2018 | $1,048 | $72,490 +2% |
| 2017 | $1,048 +2% | $71,070 +2% |
| 2016 | $1,027 +4.2% | $69,677 +1.5% |
| 2015 | $985 +0% | $68,631 +2% |
| 2014 | $985 | $67,288 +2.5% |
| 2012 | -- | $65,673 +2% |
| 2011 | -- | $64,387 +0.8% |
| 2010 | -- | $63,907 -0.2% |
| 2009 | -- | $64,059 +2% |
| 2008 | -- | $62,804 +2% |
| 2007 | -- | $61,573 +2% |
| 2006 | -- | $60,366 |
| 2005 | -- | $60,366 +4% |
| 2004 | -- | $58,023 +1.9% |
| 2003 | -- | $56,960 +2% |
| 2002 | -- | $55,844 +4% |
| 2000 | -- | $53,677 |
Find assessor info on the county website
Monthly payment
Est. payment
Payment breakdown
Explore the cost of this home by adjusting the details. Changes won't be saved.Climate risks
Neighborhood: West Adams
Nearby schools
GreatSchools rating
- 3/10Baldwin Hills Elementary SchoolGrades: K-5Distance: 0.3 mi
- 3/10Audubon Middle SchoolGrades: 6-8Distance: 2.2 mi
- 3/10Susan Miller Dorsey Senior High SchoolGrades: 9-12Distance: 0.8 mi
- $997,4003 bd2 ba1.2k sqft3417 S Cloverdale Ave, Los Angeles, CA 90016Off Market
- $1,370,5004 bd3 ba1.8k sqft3421 S Cloverdale Ave, Los Angeles, CA 90016Off Market
- $1,163,7003 bd2 ba1.9k sqft3400 S Cochran Ave, Los Angeles, CA 90016Off Market
- $1,159,8003 bd2 ba1.7k sqft3404 S Cochran Ave, Los Angeles, CA 90016Off Market
- $1,579,8006 bd5 ba3.4k sqft3427 S Cloverdale Ave, Los Angeles, CA 90016Off Market
- $1,126,9003 bd2 ba1.8k sqft3410 S Cochran Ave, Los Angeles, CA 90016Off Market
- $1,205,6004 bd2 ba1.9k sqft3410 S Cloverdale Ave, Los Angeles, CA 90016Off Market
- $1,074,8003 bd2 ba1.4k sqft3418 S Cloverdale Ave, Los Angeles, CA 90016Off Market
A local agent can set up tours, give advice and negotiate with sellers.
Similar homes
- $1,175,0003 bd2 ba1.2k sqft3641 Virginia Rd, Los Angeles, CA 90016For Sale
 MLS ID #TR26138493, Peter Aguilar, Top Producers Realty Partners. CRMLS
 - $1,135,0003 bd2 ba1.7k sqft3630 W 61st St, Los Angeles, CA 90043For Sale
 MLS ID #OC26135606, Bryant Velez, Maxximum Realty Inc. CRMLS
 - $1,100,0002 bd2 ba1.7k sqft6951 Chisholm Ave, Van Nuys, CA 91406For Sale
 MLS ID #OC26157565, James Kezios, Douglas Elliman of California. CRMLS
 - $1,099,0004 bd2 ba1.5k sqft5834 Shoshone Ave, Encino, CA 91316For Sale
 MLS ID #SR26160612, Sami Tarrab, Berkshire Hathaway HomeServices California Properties. CRMLS
 - $999,0003 bd2 ba1.4k sqft1844 W 39th St, Los Angeles, CA 90062For SaleMLS ID #SB26114376, Jeff Mosleh, Keller Williams Realty. CRMLS
- $1,275,0003 bd3 ba1.7k sqft3861 S Norton Ave, Los Angeles, CA 90008For SaleMLS ID #IG26156293, Emily Griffin, Griffin Real Estate, Inc.. CRMLS
- $899,0003 bd2 ba1.4k sqft1724 W 43rd St, Los Angeles, CA 90062For SaleMLS ID #DW26168676, Fulvia Garcia, Century 21 LOTUS. CRMLS
- $999,0004 bd2 ba1.8k sqft2947 S Hobart Blvd, Los Angeles, CA 90018For SaleMLS ID #RS26171228, Reginald McKizzie, Palma Investments. CRMLS
- $949,0003 bd4 ba1.4k sqft4281 Halldale Ave, Los Angeles, CA 90062For SaleMLS ID #PF26144793, Shawn Hill, Berkshire Hathaway Home Serv.. CRMLS
- $1,058,0003 bd2 ba1.3k sqft910 Eroica Dr, Monterey Park, CA 91755For SaleMLS ID #WS26172558, Tingting Wang, Wetrust Realty. CRMLS
- $1,098,0004 bd2 ba1.4k sqft3917 W 176th St, Torrance, CA 90504For SaleMLS ID #PW26152948, Jay Tan, Keller Williams Realty. CRMLS
- $948,0003 bd3 ba1.7k sqft4223 Dalton Ave, Los Angeles, CA 90062For SaleMLS ID #TR26133287, David Wong, Pinnacle Real Estate Group. CRMLS
- $1,175,0004 bd3 ba2.1k sqft1848 Middleton Pl, Los Angeles, CA 90062For SaleMLS ID #OC26144160, Brian Noh, Nohco Real Estate. CRMLS
- $1,245,0003 bd2 ba1.2k sqft3456 Division St, Los Angeles, CA 90065For SaleMLS ID #AR26167689, Chen Diao, Pinnacle Real Estate Group. CRMLS
- $1,649,0003 bd2 ba1.6k sqft1744 S Genesee Ave, Los Angeles, CA 90019For SaleMLS ID #PW26148115, Julia Rogel, eXp Realty of California Inc. CRMLS
- $1,420,0003 bd2 ba1.5k sqft5309 Maymont Dr, Los Angeles, CA 90043For SaleMLS ID #DW26166177, Mimi Lee, Realty One Group United. CRMLS
- $1,195,0003 bd2 ba1.6k sqft10842 Owens Pl, Tujunga, CA 91042For SaleMLS ID #GD26165807, Jerry Armen, Team Rock Properties. CRMLS
- $1,399,8003 bd4 ba1.6k sqft3806 Cherrywood Ave, Los Angeles, CA 90008For SaleMLS ID #CV26133087, Cesar Haro, SKYLINE GLOBAL. CRMLS
- $1,349,9003 bd2 ba1.1k sqft2481 S Westgate Ave, Los Angeles, CA 90064For SaleMLS ID #IV26128423, RYAN MCKEE, ELEVATE REAL ESTATE AGENCY. CRMLS
- $1,089,9003 bd2 ba1.5k sqft4155 Keever Ave, Long Beach, CA 90807For SaleMLS ID #OC26163274, Eric Greene, Keller Williams Coastal Proper. CRMLS
Local buyer's agents are ready to help
