PRIME LOCATION ARE THE PERFECT
WORDS THAT DESCRIBES THIS MULTI-FAMILY
APARTMENT COMPLEX IN JOHNSON CITY,
TENNESSEE. THIS COMPLEX IS CLOSE TO EAST
TENNESSEE STATE UNIVERSITY, JOHNSON CITY
MEDICAL CENTER AND THE VA HOSPITAL; THE
6 UNIT APARTMENT COMPLEX HAS A SOLID
POSITIVE CASH FLOW AT THIS TIME WITH
ADDED POTENTIAL; CURRENTLY IT HAS AN
$60,240 ANNUALLY RENTAL INCOME AT THIS
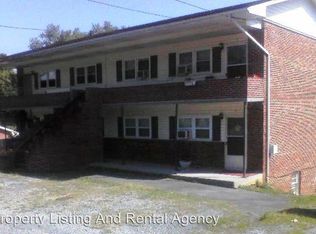
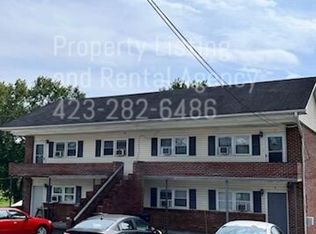
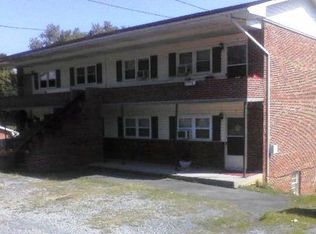
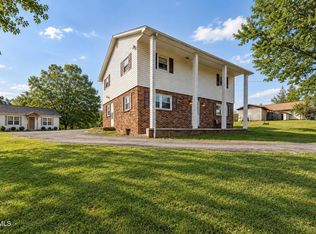
TIME; THE COMPLEX EXTERIOR IS BRICK AND
THE WINDOWS ARE MAINLY THERMAL PANE;
THE UPSTAIRS LEVEL HAS 2-(2 BEDROOMS/1
BATH) UNITS; THE MAIN LEVEL OF THE
COMPEX HAS 2- (2 BEDROOMS/1 BATH)
UNITS; ON THE LOWER SIDE OF THE COMPLEX,
YOU HAVE 2- (1 BEDROOM/1 BATH) UNITS;
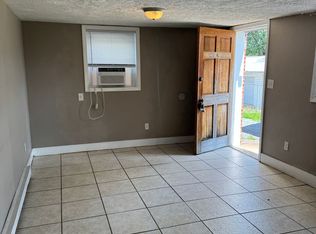
THE UNITS HAVE TILE FLOORING, NEW PAINT
AND NEWER APPLIANCES WITHIN THE UNITS;
THE COMPLEX HAS MANY POSSIBILITIES AND
IS IN AN IDEAL PRIME LOCATION OF JOHNSON
CITY, TENNESSEE. ** SHOWINGS ARE BY
APPOINTMENT ONLY WITH THE LISTING
REALTOR** ALL INFORMATION DEEMED
RELIABLE BUT NOT GUARANTEED,
BUYER/BUYERS AGENT TO VERIFY ALL OF THE
INFORMATION CONTAINED HEREIN TO THE
SUBJECT MATTER.
For sale
$720,000
3411 W Walnut St, Johnson City, TN 37604
8beds
4baths
--sqft
Multi Family
Built in 1965
-- sqft lot
$-- Zestimate®
$--/sqft
$-- HOA
What's special
New paintTile flooring
- 10 days
- 367
- 11
Zillow last checked:
Listing updated:
Listed by:
J. Alan McInturff 423-571-5381,
The Brokers Realty 423-631-0355
Source: TVRMLS,MLS#: 10001999
Facts & features
Interior
Bedrooms & bathrooms
- Bedrooms: 8
- Bathrooms: 4
Heating
- Baseboard
Cooling
- Window Unit(s)
Appliances
- Included: Range, Refrigerator
Features
- Flooring: Tile
- Has fireplace: No
Interior area
- Total structure area: 0
Property
Features
- Levels: Two
- Stories: 2
Lot
- Size: 99.89 Acres
- Dimensions: 99.89 x 176 IRR (.38 AC)
- Topography: Level, Cleared
Details
- Parcel number: 053o B 00600 000
- Zoning: Commercial
Construction
Type & style
- Home type: MultiFamily
- Architectural style: Traditional
- Property subtype: Multi Family
Materials
- Brick, Vinyl Siding
- Roof: Asphalt,Shingle
Condition
- Above Average
- New construction: No
- Year built: 1965
Utilities & green energy
- Sewer: Public Sewer
- Water: Public
Community & HOA
Community
- Subdivision: Not In Subdivision
HOA
- Has HOA: No
Location
- Region: Johnson City
Financial & listing details
- Tax assessed value: $307,400
- Annual tax amount: $2,103
- Date on market: 10/11/2026
- Listing terms: Cash,Conventional,FHA
Estimated market value
Not available
Estimated sales range
Not available
Not available
Price history
| Date | Event | Price |
|---|---|---|
| 10/11/2026 | Listed for sale | $720,000+6.7% |
Source: TVRMLS #10001999 Report a problem | ||
| 7/1/2026 | Listing removed | $674,999 |
Source: eXp Realty #9979408 Report a problem | ||
| 11/10/2025 | Listed for sale | $674,999 |
Source: TVRMLS #9979408 Report a problem | ||
| 11/1/2025 | Listing removed | $674,999 |
Source: TVRMLS #9979408 Report a problem | ||
| 7/24/2025 | Listing removed | $850 |
Source: Zillow Rentals Report a problem | ||
| 7/16/2025 | Listed for rent | $850+78.9% |
Source: Zillow Rentals Report a problem | ||
| 4/28/2025 | Listed for sale | $674,999+400% |
Source: TVRMLS #9979408 Report a problem | ||
| 4/25/2016 | Listing removed | $475 |
Source: Property Listing And Rental Agency Report a problem | ||
| 3/14/2016 | Listed for rent | $475+20.3% |
Source: Property Listing And Rental Agency Report a problem | ||
| 2/12/2016 | Listing removed | $395 |
Source: Property Listing And Rental Agency Report a problem | ||
| 2/11/2016 | Price change | $395-1.3% |
Source: Property Listing And Rental Agency Report a problem | ||
| 2/2/2016 | Price change | $400-3.6% |
Source: Property Listing And Rental Agency Report a problem | ||
| 12/15/2015 | Listed for rent | $415 |
Source: Property Listing And Rental Agency Report a problem | ||
| 1/24/2005 | Sold | $135,000+13% |
Source: Agent Provided Report a problem | ||
| 7/26/2004 | Sold | $119,500 |
Source: Agent Provided Report a problem | ||
Public tax history
| Year | Property taxes | Tax assessment |
|---|---|---|
| 2025 | $2,103 | $122,960 |
| 2024 | $2,103 +27% | $122,960 +59.7% |
| 2023 | $1,656 | $77,000 |
| 2022 | $1,656 | $77,000 |
| 2021 | $1,656 | $77,000 |
| 2020 | $1,656 | $77,000 |
| 2019 | $1,656 | $77,000 +12.8% |
| 2018 | -- | $68,280 |
| 2017 | $1,625 | $68,280 |
| 2016 | $1,625 +20.2% | $68,280 |
| 2015 | $1,352 | $68,280 |
| 2014 | $1,352 | $68,280 |
| 2013 | -- | $68,280 +2.2% |
| 2011 | $1,278 | $66,800 |
| 2010 | $1,278 | $66,800 |
| 2009 | $1,278 | $66,800 |
| 2008 | -- | $66,800 +27.1% |
| 2007 | $1,235 +17.5% | $52,560 |
| 2006 | $1,051 +7% | $52,560 |
| 2005 | $983 | $52,560 |
| 2004 | $983 +10.7% | $52,560 +14.3% |
| 2003 | $888 | $46,000 0% |
| 2001 | -- | $46,021 -60% |
| 2000 | -- | $115,052 |
Find assessor info on the county website
Monthly payment
Est. payment
Payment breakdown
Explore the cost of this home by adjusting the details. Changes won't be saved.Climate risks
Neighborhood: 37604
Nearby schools
Schools provided by the listing agent
- Elementary: Jonesborough
- Middle: Jonesborough
- High: David Crockett
Source: TVRMLS. This data may not be complete. We recommend contacting the local school district to confirm school assignments for this home.
- $--1 bd1 ba-- sqft3411 W Walnut St APT 5, Johnson City, TN 37604Off Market
- $--1 bd1 ba600 sqft3411 W Walnut St APT 6, Johnson City, TN 37604Off Market
- $--2 bd1 ba750 sqft3411 W Walnut St APT 1, Johnson City, TN 37604Off Market
- $287,6002 bd1 ba700 sqft3411 W Walnut St APT 4, Johnson City, TN 37604Off Market
Similar homes
- $449,0006 bd4 ba1.7k sqft3536-3538 W Walnut St, Johnson City, TN 37604For Sale
 MLS ID #10000313, Meghan Masters. TVRMLS
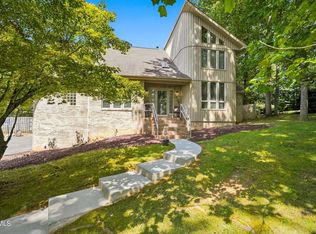
- $475,0008 bd3 ba2.8k sqft809 Ridgecrest Rd, Johnson City, TN 37604For Sale
 MLS ID #10000938, Brittany Reed. TVRMLS
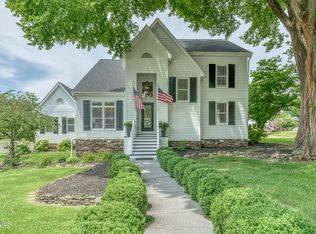
- $775,0005 bd6 ba5.1k sqft3335 Bondwood Cir, Johnson City, TN 37604For Sale
 MLS ID #10000404, Seth Jervis. TVRMLS
- $699,0005 bd4 ba3k sqft106 Woodbriar Dr, Johnson City, TN 37604For Sale
 MLS ID #9997784, Scott Smile. TVRMLS
