Welcome to this beautifull 3-bedroom, 2.5-bath home tucked away on a quiet cul-de-sac in the sought-after Charleston Place subdivision. A dramatic two-story entry welcomes you into an open and inviting floor plan designed for both everyday living and entertaining. The spacious main level features family room with a wood burning fireplace, a dining room, and a kitchen.
The kitchen offers nice cabinetry, generous counter space, a pantry, and convenient access to the two-car garage.
Step outside to enjoy the private, fenced backyard featuring tiered stone retaining walls, and a patio—perfect for grilling, relaxing, or entertaining guests.
Upstairs, the spacious primary suite offers a private en-suite bath and walk-in closet, while two additional bedrooms and a full bath provide plenty of room for family or guests. Roof is just a year old, A/C is six, and WH is eight.. located near shopping, restaurants, parks, and major highways, this well-maintained home combines comfort, style, and convenience in one exceptional package.
Pending
Listed by: Keller Williams Realty St. Louis • Marinka Nekic • 314-229-7260
$299,900
3412 Charleston Place Ct, Valley Park, MO 63088
3beds
1,540sqft
Single Family Residence
Built in 1994
3,484 Square Feet Lot
$311,300 Zestimate®
$195/sqft
$20/mo HOA
What's special
- 24 days |
- 936 |
- 80 |
Likely to sell faster than
Zillow last checked:
Listing updated:
Listed by:
Marinka Nekic 314-229-7260,
Keller Williams Realty St. Louis
Source: MARIS,MLS#: 26047198 Originating MLS: St. Louis Association of REALTORS
Originating MLS: St. Louis Association of REALTORSFacts & features
Interior
Bedrooms & bathrooms
- Bedrooms: 3
- Bathrooms: 3
- Full bathrooms: 2
- 1/2 bathrooms: 1
- Main level bathrooms: 1
Heating
- Forced Air, Natural Gas
Cooling
- Ceiling Fan(s), Central Air
Features
- Basement: Concrete,Unfinished
- Number of fireplaces: 1
- Fireplace features: Living Room
Interior area
- Total structure area: 1,540
- Total interior livable area: 1,540 sqft
- Finished area above ground: 1,540
Property
Parking
- Total spaces: 2
- Parking features: Garage - Attached
- Attached garage spaces: 2
Features
- Levels: Two
- Fencing: Fenced
Lot
- Size: 3,484 Square Feet
- Features: Back Yard, Private
Details
- Parcel number: 25P440370
- Special conditions: Standard
Construction
Type & style
- Home type: SingleFamily
- Architectural style: Traditional
- Property subtype: Single Family Residence
Materials
- Brick, Vinyl Siding
- Foundation: Concrete Perimeter
Condition
- Year built: 1994
Utilities & green energy
- Electric: Ameren
- Sewer: Public Sewer
- Water: Public
- Utilities for property: Electricity Connected, Natural Gas Connected, Sewer Connected, Water Connected
Community & HOA
Community
- Subdivision: Big Bend Station Four
HOA
- Has HOA: Yes
- Amenities included: Common Ground
- Services included: Common Area Maintenance, Snow Removal
- HOA fee: $240 annually
- HOA name: Big Bend Station
Location
- Region: Valley Park
Financial & listing details
- Price per square foot: $195/sqft
- Tax assessed value: $282,100
- Annual tax amount: $4,280
- Date on market: 7/24/2026
- Cumulative days on market: 24 days
- Listing terms: Cash,Conventional,FHA,VA Loan
- Electric utility on property: Yes
Estimated market value
$311,300
$296,000 - $327,000
$2,330/mo
Price history
| Date | Event | Price |
|---|---|---|
| 7/28/2026 | Pending sale | $299,900$195/sqft |
Source:  MARIS #26047198 Report a problem MARIS #26047198 Report a problem | ||
| 7/24/2026 | Listed for sale | $299,900+53.8%$195/sqft |
Source: MARIS #26047198 Report a problem | ||
| 7/25/2016 | Sold | -- |
Source: MARIS #16038673 Report a problem | ||
| 6/9/2016 | Pending sale | $195,000$127/sqft |
Source: Circa Properties, Inc. #16038673 Report a problem | ||
| 6/4/2016 | Listed for sale | $195,000$127/sqft |
Source: Circa Properties, Inc. #16038673 Report a problem | ||
| 8/31/2000 | Sold | -- |
Source: Public Record Report a problem | ||
| 10/6/1999 | Sold | -- |
Source: Public Record Report a problem | ||
Public tax history
| Year | Property taxes | Tax assessment |
|---|---|---|
| 2025 | $4,280 +6.9% | $53,600 +12.9% |
| 2024 | $4,004 +0.7% | $47,480 |
| 2023 | $3,976 +5.4% | $47,480 +16.3% |
| 2022 | $3,771 +0.4% | $40,810 |
| 2021 | $3,757 +4.4% | $40,810 +9.3% |
| 2020 | $3,598 +19.5% | $37,340 |
| 2019 | $3,012 | $37,340 +16.8% |
| 2018 | $3,012 | $31,980 |
| 2017 | $3,012 +3.5% | $31,980 +8.6% |
| 2016 | $2,911 +0.5% | $29,450 |
| 2015 | $2,898 | $29,450 -4.6% |
| 2014 | $2,898 -4.9% | $30,880 |
| 2013 | $3,048 | $30,880 -1.5% |
| 2012 | -- | $31,350 |
| 2011 | -- | $31,350 +1.6% |
| 2010 | $2,579 +4.5% | $30,850 |
| 2009 | $2,468 -8.2% | $30,850 -12.8% |
| 2008 | $2,690 +15.8% | $35,370 |
| 2007 | $2,323 | $35,370 +24.8% |
| 2006 | $2,323 -3% | $28,340 |
| 2005 | $2,395 | $28,340 +8.7% |
| 2003 | -- | $26,080 -1% |
| 2002 | $2,217 +42.4% | $26,350 |
| 2001 | $1,557 | $26,350 |
Find assessor info on the county website
Monthly payment
Est. payment
Payment breakdown
Explore the cost of this home by adjusting the details. Changes won't be saved.Climate risks
Neighborhood: 63088
Nearby schools
GreatSchools rating
- 7/10Valley Park Elementary SchoolGrades: PK-5Distance: 1 mi
- 5/10Valley Park Middle SchoolGrades: 6-8Distance: 1 mi
- 8/10Valley Park Sr. High SchoolGrades: 9-12Distance: 1 mi
Schools provided by the listing agent
- Elementary: Valley Park Elem.
- Middle: Valley Park Middle
- High: Valley Park Sr. High
Source: MARIS. This data may not be complete. We recommend contacting the local school district to confirm school assignments for this home.
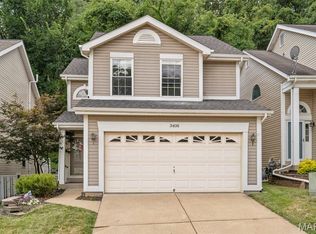
- $--3 bd3 ba1.9k sqft3408 Charleston Place Ct, Valley Park, MO 63088Sold
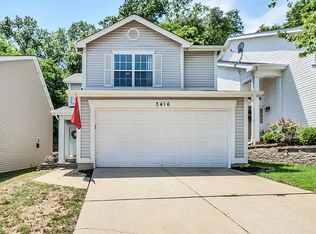
- $314,1003 bd3 ba1.7k sqft3416 Charleston Place Ct, Valley Park, MO 63088Off Market
- $323,7003 bd3 ba1.7k sqft3404 Charleston Place Ct, Valley Park, MO 63088Off Market
- $311,1003 bd3 ba1.7k sqft3420 Charleston Place Ct, Valley Park, MO 63088Off Market
- $323,3003 bd3 ba1.5k sqft3400 Charleston Place Ct, Valley Park, MO 63088Off Market
- $308,8003 bd3 ba1.6k sqft3424 Charleston Place Ct, Valley Park, MO 63088Off Market
- $339,0003 bd3 ba1.5k sqft3407 Charleston Place Ct, Valley Park, MO 63088Off Market
- $253,6002 bd2 ba1k sqft3411 Charleston Place Ct, Valley Park, MO 63088Off Market
A local agent can set up tours, give advice and negotiate with sellers.
Similar homes
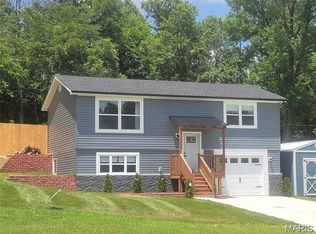
- $359,0003 bd2 ba1.5k sqft902 Forest Ave, Valley Park, MO 63088New Construction
 MLS ID #26049468, Pricilla M Mendoza, Marino Realty, LLC. MARIS
 - $379,0003 bd3 ba2k sqft1529 Hanna Rd, Valley Park, MO 63088For Sale
 MLS ID #26050976, Alex R Knebel, Knebel Realty. MARIS
 - $289,9003 bd2 ba1.4k sqft713 Vanderville Dr, Fenton, MO 63026For Sale
 MLS ID #26049383, Kenny Reinhold, Coldwell Banker Realty - Gundaker. MARIS
 - $329,9003 bd2 ba1.3k sqft628 Sessions Ave, Saint Louis, MO 63126For Sale
 MLS ID #26051761, JT Monschein, Compass Realty Group. MARIS
 - $299,9003 bd3 ba1.2k sqft317 Vasel Dr, Fenton, MO 63026For SaleMLS ID #26047593, Alyssa Waterkotte, Hearth 2 Home LLC. MARIS
- $375,0003 bd3 ba1.9k sqft13720 Mason Green Ct, Ballwin, MO 63011For SaleMLS ID #26051845, Courtney J Callahan, Keller Williams Chesterfield. MARIS
- $289,9903 bd2 ba1.5k sqft6334 Hurstgreen Ln, Saint Louis, MO 63123For SaleMLS ID #26049801, Lin K Staum, EXP Realty, LLC. MARIS
- $285,9003 bd3 ba1.8k sqft5541 Wagon Train Dr, House Springs, MO 63051For SaleMLS ID #26051540, Angela M Kittner-Brosseau, Keller Williams Realty St. Louis. MARIS
- $335,0003 bd3 ba1.9k sqft9306 Eddie And Park Rd, Saint Louis, MO 63126For SaleMLS ID #26052111, Brooke Mead, Keller Williams Realty St. Louis. MARIS
- $319,5003 bd3 ba2k sqft8257 Watson Rd, Saint Louis, MO 63119For SaleMLS ID #26051433, Stephen Nguyen, Platinum Realty of St. Louis. MARIS
- $325,0003 bd2 ba1.6k sqft547 Golfwood Dr, Ballwin, MO 63021For SaleMLS ID #26016737, Veenu Sharma, DRG - Delhougne Realty Group. MARIS
- $274,9002 bd3 ba1.1k sqft1222 Meramec Heights Dr, Ballwin, MO 63021For SaleMLS ID #26051080, John J Hogan, Equity Missouri LLC. MARIS
- $265,0003 bd3 ba1.6k sqft1004 Pocono Trl, Ballwin, MO 63021For SaleMLS ID #26029896, Danni L Hauer Lowenstein, Coldwell Banker Realty - Gundaker West Regional. MARIS
- $379,9003 bd3 ba2k sqft1347 Parkview Estates Dr, Ballwin, MO 63021For SaleMLS ID #26048708, Mark & Neil Gellman, EXP Realty, LLC. MARIS
- $280,0003 bd2 ba1.5k sqft5221 Butler Hill Estates Dr, Saint Louis, MO 63128For SaleMLS ID #26049762, Brittany N Carter, Nettwork Global. MARIS
- $315,0003 bd2 ba2k sqft1722 Roth Hill Dr, Maryland Heights, MO 63043For SaleMLS ID #26050762, Ryan B Klamen, Harold M. Klamen & Assoc.. MARIS
- $327,5002 bd1 ba1.4k sqft229 Quan Ave, Saint Louis, MO 63122For SaleMLS ID #26051202, Becky Canatsey, RE/MAX Results. MARIS
- $250,0003 bd1 ba1.1k sqft1424 Twin Trails Dr, Fenton, MO 63026For SaleMLS ID #26050483, Sarah G Pollman, Byrne & Associates Real Estate LLC. MARIS
- $325,0004 bd3 ba1.7k sqft1719 Foxglove Dr, Saint Charles, MO 63303For SaleMLS ID #26040380, Ashley J Bahr, Coldwell Banker Realty - Gundaker. MARIS
- $249,0003 bd2 ba1.4k sqft11124 Patsy Dr, Saint Louis, MO 63123For SaleMLS ID #26033593, Teddy J Johnlikes, Coldwell Banker Realty - Gundaker. MARIS
