Pre-Construction. To be built. Pre-construction. To be built. Photos are of a similar, completed Ashley A home plan and professional renderings for construction purposes. Permit on hand, build time is typically 4-5 months. Located in the heart of East Tampa, this 1266 square foot new construction home features open concept living space, walk-in closets throughout, cafe area in the kitchen, plenty of backyard space. Located in close proximity to Downtown Tampa, Hillsborough River, major roadways such as I-275 and I-75, Historic Ybor City attractions, Armature Works, parks and tons of restaurants. ***Potter Elementary / Mclane Middle / Middleton High school districts*** Move-in on time for the new school year! Move in ready by mid July. One of our friendly new home specialists would be happy to provide an in-person or virtual tour of this site or of similar homes at various stages of construction.
Pre-foreclosure
Est. $329,000
3412 N 15th St, Tampa, FL 33605
3beds
1,266sqft
Single Family Residence
Built in 2021
5,388 Square Feet Lot
$329,000 Zestimate®
$260/sqft
$-- HOA
Overview
- 351 days |
- 8 |
- 2 |
Originating MLS: Tampa
Facts & features
Interior
Bedrooms & bathrooms
- Bedrooms: 3
- Bathrooms: 2
- Full bathrooms: 2
Heating
- Forced air, Electric
Cooling
- Central
Appliances
- Included: Dishwasher, Garbage disposal, Microwave, Range / Oven
- Laundry: Inside
Features
- Eating Space In Kitchen, Open Floorplan, Walk-In Closet(s), Thermostat
- Flooring: Tile, Carpet
- Windows: ENERGY STAR Qualified Windows, Blinds
Interior area
- Total interior livable area: 1,266 sqft
Property
Parking
- Total spaces: 1
- Parking features: Garage - Attached
Features
- Levels: One
- Patio & porch: Covered, Front Porch
- Exterior features: Stucco
Lot
- Size: 5,388 Square Feet
- Dimensions: 49 x 110
- Features: In City Limits, Street Paved
- Residential vegetation: Mature Landscaping, Trees/Landscaped
Details
- Parcel number: 1929074MP000002000022A
- Zoning: Cl
Construction
Type & style
- Home type: SingleFamily
- Architectural style: Contemporary
- Property subtype: Single Family Residence
Materials
- masonry
- Roof: Composition
Condition
- Pre-Construction
- Year built: 2021
Details
- Builder model: Ashley A
- Builder name: Domain Homes
Utilities & green energy
- Sewer: Public Sewer
- Water: Public
- Utilities for property: Public, Electricity Available
Green energy
- Energy efficient items: Thermostat, Appliances
Community & HOA
Community
- Subdivision: 4MP | BENJAMIN'S 3RD SUBDIVISION
Location
- Region: Tampa
Financial & listing details
- Price per square foot: $260/sqft
- Tax assessed value: $262,884
- Annual tax amount: $4,545
- Listing terms: Cash, Conventional, FHA, VA Loan
- Ownership: Fee Simple
Visit our professional directory to find a foreclosure specialist in your area that can help with your home search.
Find a foreclosure agentForeclosure details
Estimated market value
$329,000
$313,000 - $345,000
$2,185/mo
Price history
| Date | Event | Price |
|---|---|---|
| 6/23/2022 | Sold | $276,385+0.5%$218/sqft |
Source: Public Record Report a problem | ||
| 9/23/2021 | Pending sale | $274,990$217/sqft |
Source:  Stellar MLS #T3292993 Report a problem Stellar MLS #T3292993 Report a problem | ||
| 9/21/2021 | Listed for sale | $274,990+12.3%$217/sqft |
Source: Stellar MLS #T3292993 Report a problem | ||
| 5/11/2021 | Listing removed | -- |
Source: Stellar MLS #T3292993 Report a problem | ||
| 4/15/2021 | Listed for sale | $244,900$193/sqft |
Source: Stellar MLS #T3292993 Report a problem | ||
| 4/9/2021 | Pending sale | $244,900$193/sqft |
Source: Stellar MLS #T3292993 Report a problem | ||
| 3/22/2021 | Price change | $244,900+2.1%$193/sqft |
Source: Stellar MLS #T3292993 Report a problem | ||
| 3/1/2021 | Listed for sale | $239,900+4493.1%$189/sqft |
Source: Stellar MLS #T3292993 Report a problem | ||
| 9/23/2010 | Sold | $5,223$4/sqft |
Source: Public Record Report a problem | ||
Public tax history
| Year | Property taxes | Tax assessment |
|---|---|---|
| 2025 | $4,545 +4.2% | $262,884 |
| 2024 | $4,360 -7.8% | $262,884 -6.2% |
| 2023 | $4,730 +567% | $280,399 +865.1% |
| 2022 | $709 +21.3% | $29,054 +10% |
| 2021 | $585 +22.7% | $26,413 +10% |
| 2020 | $477 +79.6% | $24,012 +182.3% |
| 2019 | $265 | $8,506 -51% |
| 2018 | $265 +21.2% | $17,342 +30% |
| 2017 | $219 +17.6% | $13,340 +108.7% |
| 2016 | $186 +31.4% | $6,391 +10% |
| 2015 | $142 +21.3% | $5,810 +10% |
| 2014 | $117 | $5,282 +10% |
| 2013 | $117 +12.9% | $4,802 |
| 2012 | $103 +1.9% | $4,802 +2.1% |
| 2011 | $102 -19.5% | $4,704 -20% |
| 2010 | $126 -78.2% | $5,880 -77.2% |
| 2009 | $579 -32.8% | $25,828 -33.4% |
| 2008 | $862 -18.5% | $38,756 -47.2% |
| 2007 | $1,058 -5% | $73,353 +2.5% |
| 2006 | $1,113 -29.9% | $71,564 +10.4% |
| 2005 | $1,587 | $64,828 +30.6% |
| 2004 | -- | $49,631 +198.4% |
| 2003 | -- | $16,633 +2.4% |
| 2002 | -- | $16,243 +1.6% |
| 2001 | -- | $15,987 -51.8% |
| 2000 | -- | $33,141 |
Find assessor info on the county website
Monthly payment
Climate risks
Neighborhood: Ybor City
Nearby schools
GreatSchools rating
- 2/10Edison Elementary SchoolGrades: PK-5Distance: 0.9 mi
- 3/10Sligh Middle SchoolGrades: 6-8Distance: 2.5 mi
- 4/10Middleton High SchoolGrades: 9-12Distance: 1.2 mi
Schools provided by the listing agent
- Elementary: Potter-HB
- Middle: McLane-HB
- High: Middleton-HB
Source: The MLS. This data may not be complete. We recommend contacting the local school district to confirm school assignments for this home.
- $70,0003,740 Square Feet3410 N 15th St #2, Tampa, FL 33605Sold
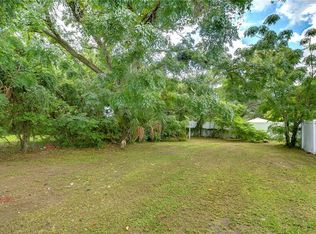
- $---- bd-- ba-- sqft3414 N 15th St, Tampa, FL 33605Off Market
- $48,6203,471 Square Feet3410 N 15th St, Tampa, FL 33605Off Market
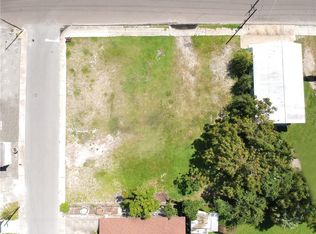
- $370,0003 bd2 ba1.2k sqft1411 E 27th Ave, Tampa, FL 33605Sold
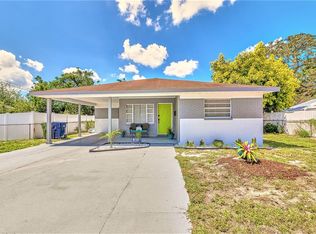
- $--1 bd1 ba-- sqft1411 E 27th Ave APT A, Tampa, FL 33605Off Market
- $250,0002 bd1 ba962 sqft3408 N 15th St, Tampa, FL 33605Sold
- $294,0004 bd2 ba1.3k sqft1410 27th Ave, Tampa, FL 33605Off Market
- $289,9004 bd2 ba1.3k sqft1410 E 27th Ave, Tampa, FL 33605Off Market
Similar homes
- $339,0003 bd2 ba1.1k sqft1404 E 26th Ave, Tampa, FL 33605For Sale

 MLS ID #TB8530768, Eric Rivas, NIZZ REALTY INC. Stellar MLS
 - $339,9993 bd2 ba1.2k sqft1506 E 28th Ave, Tampa, FL 33605For Sale
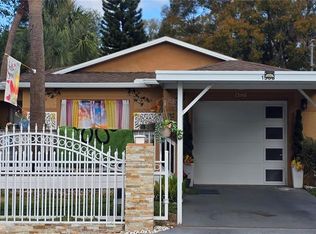 MLS ID #O6385126, Courtney James, LA ROSA REALTY ORLANDO LLC. Stellar MLS
 - $329,9004 bd2 ba1.3k sqft2211 Mallory Ave, Tampa, FL 33605For Sale
 MLS ID #TB8526455, Robert Johnson, REAL BROKER, LLC. Stellar MLS
 - $325,0004 bd2 ba1.6k sqft917 E 26th Ave, Tampa, FL 33605For Sale
 MLS ID #TB8497646, Heidi Arnold, DEMETER PROPERTIES INC. Stellar MLS
 - $342,2003 bd2 ba1k sqft2914 N 16th St, Tampa, FL 33605For SaleMLS ID #TB8510275, Greg Vander Wel, REALNET FLORIDA REAL ESTATE. Stellar MLS
- $329,9003 bd2 ba1.2k sqft2912 N 16th St, Tampa, FL 33605For SaleMLS ID #TB8341312, Dan Cleary, IMPACT REALTY TAMPA BAY. Stellar MLS
- $284,9003 bd2 ba1.2k sqft1903 E 23rd Ave, Tampa, FL 33605For SaleMLS ID #TB8516596, Sterling Christian, PROPERTY SCHOLARS REALTY & DEV. Stellar MLS
- $280,0003 bd1 ba1k sqft1213 E 24th Ave, Tampa, FL 33605For SaleMLS ID #TB8529867, Yaneisi Lopetegui, LPT REALTY, LLC. Stellar MLS
- $309,0002 bd2 ba936 sqft1406 E 23rd Ave, Tampa, FL 33605For SaleMLS ID #TB8518643, Stephen Gay, SMITH & ASSOCIATES REAL ESTATE. Stellar MLS
- $340,0003 bd2 ba1k sqft2604 E 18th Ave, Tampa, FL 33605For SaleMLS ID #TB8479594, Becky McConnell, SMITH & ASSOCIATES REAL ESTATE. Stellar MLS
- $351,0003 bd1 ba1.2k sqft1601 E 15th Ave, Tampa, FL 33605For SaleMLS ID #TB8524410, Kyle Jones, BHHS FLORIDA PROPERTIES GROUP. Stellar MLS
- $274,9003 bd2 ba1.2k sqft1522 E 21st Ave, Tampa, FL 33605For SaleMLS ID #TB8524744, CHRISTINA Griffin, GENSTONE REALTY. Stellar MLS
- $277,9993 bd2 ba1.2k sqft3107 N 16th St, Tampa, FL 33605For SaleMLS ID #O6417110, Raquel Littlejohn, MAINSTAY BROKERAGE LLC. Stellar MLS
- $399,9003 bd2 ba1.5k sqft509 E Lake Ave, Tampa, FL 33603For SaleMLS ID #TB8531539, Don Suda, TAMPA BAY PREMIER REALTY. Stellar MLS
- $310,0003 bd2 ba1.2k sqft3007 Chipco St, Tampa, FL 33605For SaleMLS ID #TB8484766, Rakesh Bhalla, DALTON WADE INC. Stellar MLS
- $375,0003 bd2 ba1k sqft1009 E Columbus Dr, Tampa, FL 33605For SaleMLS ID #TB8520952, Gavin Perry, CAPSTAR REAL ESTATE LLC. Stellar MLS
- $335,0003 bd2 ba1.1k sqft1204 E Cayuga St, Tampa, FL 33603For SaleMLS ID #TB8511495, Madelyn Donlin, BHHS FLORIDA PROPERTIES GROUP. Stellar MLS
- $380,0003 bd2 ba1.2k sqft2915 Chipco St, Tampa, FL 33605New ConstructionMLS ID #TB8525522, Angela Fullwood, RAVENEL REALTY GROUP,LLC. Stellar MLS
- $325,0003 bd2 ba936 sqft4208 N Marguerite St, Tampa, FL 33603For SaleMLS ID #TB8513989, Nicki McKiernan, FIRESIDE REAL ESTATE. Stellar MLS
- $320,0003 bd2 ba936 sqft4206 N 13th St, Tampa, FL 33603For SaleMLS ID #TB8502736, Rob McGuire, KELLER WILLIAMS ST PETE REALTY. Stellar MLS
