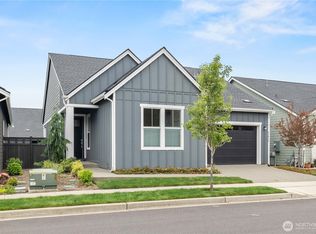
The Solaris impresses at every turn, from its stunning primary bedroom suite to its casual dining area. The elegant foyer flows past a bright flex room to reveal the spacious great room, casual dining area, and desirable large covered patio beyond. Enhancing the kitchen are a large center island with breakfast bar, plenty of counter and cabinet space, and ample pantry. The primary bedroom suite is complemented by an expansive walk-in closet and deluxe primary bath with dual-sink vanity, large luxe shower, linen storage, and private water closet. The secondary bedroom features a sizable closet and shared hall bath. Additional highlights include a convenient everyday entry, centrally located laundry, and additional storage.
Pending
Listed by: Toll Brothers Real Estate, Inc • Tyler Schwarzmann
$924,995
34130 Site 295 Buckeye Avenue SE, Black Diamond, WA 98010
2beds
1,891sqft
Single Family Residence
Built in 2026
4,499 Square Feet Lot
$924,900 Zestimate®
$489/sqft
$415/mo HOA
What's special
Bright flex roomSizable closetLinen storageCentrally located laundryStunning primary bedroom suiteExpansive walk-in closetCasual dining area
- 18 days
- 39
- 4
Zillow last checked:
Listing updated:
Listed by:
Tyler Schwarzmann,
Toll Brothers Real Estate, Inc,
Susan Meadows,
Toll Brothers Real Estate, Inc
Source: NWMLS as distributed by MLS GRID,MLS#: 2566946
Facts & features
Interior
Bedrooms & bathrooms
- Bedrooms: 2
- Bathrooms: 2
- Full bathrooms: 2
- Main level bathrooms: 2
- Main level bedrooms: 2
Primary bedroom
- Level: Main
Bedroom
- Level: Main
Bathroom full
- Level: Main
Bathroom full
- Level: Main
Den office
- Level: Main
Entry hall
- Level: Main
Great room
- Level: Main
Kitchen with eating space
- Level: Main
Utility room
- Level: Main
Heating
- Heat Pump, Natural Gas
Cooling
- Heat Pump
Appliances
- Included: Dishwasher, Disposal, Microwave, Stove(s)/Range(s), Dishwasher(s), Garbage Disposal, Microwave(s)
Features
- Flooring: Vinyl Plank
- Basement: None
- Has fireplace: No
- Fireplace features: Gas
Interior area
- Total structure area: 1,891
- Total interior livable area: 1,891 sqft
Property
Parking
- Total spaces: 2
- Parking features: Attached Garage
- Has attached garage: Yes
- Covered spaces: 2
Features
- Levels: One
- Stories: 1
- Entry location: Main
- Patio & porch: Walk-In Closet(s)
Lot
- Size: 4,499 Square Feet
- Features: Cul-De-Sac, Curbs, Dead End Street, Paved, Sidewalk
Details
- Parcel number: 0000000295
- Zoning description: Jurisdiction: City
- Special conditions: Standard
Construction
Type & style
- Home type: SingleFamily
- Architectural style: 1 Story
- Property subtype: Single Family Residence
Materials
- Wood Products
- Foundation: Poured Concrete
- Roof: Composition
Condition
- Very Good
- New construction: Yes
- Year built: 2026
- Major remodel year: 2026
Details
- Builder name: Toll Brothers
Utilities & green energy
- Sewer: Sewer Connected
- Water: Public
Community & HOA
Community
- Features: CCRs
- Subdivision: Black Diamond
HOA
- Services included: Common Area Maintenance, Internet, Maintenance Grounds
- HOA fee: $415 monthly
Location
- Region: Black Diamond
Financial & listing details
- Price per square foot: $489/sqft
- Annual tax amount: $295
- Date on market: 8/15/2026
- Cumulative days on market: 14 days
- Listing terms: Conventional,FHA,VA Loan
- Inclusions: Dishwasher(s), Garbage Disposal, Microwave(s), Stove(s)/Range(s)
Estimated market value
$924,900
$879,000 - $971,000
$3,086/mo
Price history
| Date | Event | Price |
|---|---|---|
| 8/12/2026 | Pending sale | $924,995$489/sqft |
Source:  NWMLS as distributed by MLS GRID #2566946 Report a problem NWMLS as distributed by MLS GRID #2566946 Report a problem | ||
| 8/10/2026 | Listed for sale | $924,995$489/sqft |
Source: NWMLS as distributed by MLS GRID #2566946 Report a problem | ||
Public tax history
Tax history is unavailable.
Monthly payment
Est. payment
Payment breakdown
Explore the cost of this home by adjusting the details. Changes won't be saved.Climate risks
Neighborhood: 98010
Nearby schools
Schools provided by the listing agent
- Elementary: Black Diamond Elem
- Middle: Thunder Mtn Mid
- High: Enumclaw Snr High
Source: NWMLS as distributed by MLS GRID. This data may not be complete. We recommend contacting the local school district to confirm school assignments for this home.
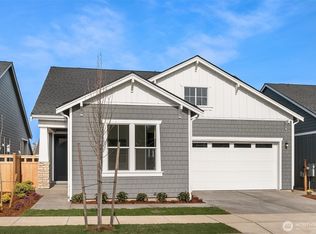
- $899,0003 bd2 ba1.8k sqft34110 Site 296 Buckeye Ave SE, Black Diamond, WA 98010New Construction
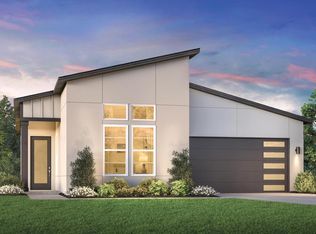
- $895,2382 bd2 ba1.6k sqft34086 Buckeye Ave SE #298, Black Diamond, WA 98010Sold

- $886,0002 bd2 ba1.8k sqft34180 Buckeye Ave SE, Black Diamond, WA 98010Off Market
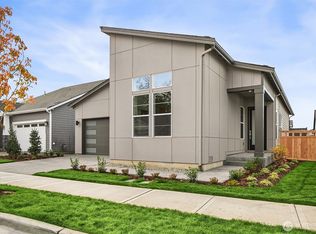
- $899,0003 bd2 ba1.8k sqft34180 Site 292 Buckeye Ave SE, Black Diamond, WA 98010Pending
Similar homes
- $899,0003 bd2 ba1.8k sqft34110 Site 296 Buckeye Avenue SE, Black Diamond, WA 98010ActiveMLS ID #2573988, Tyler Schwarzmann. NWMLS as distributed by MLS GRID
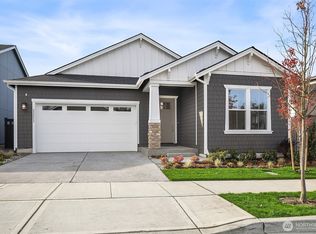
- $844,9952 bd2 ba1.8k sqft23894 Site 196 SE Tamarack Street, Black Diamond, WA 98010Contingent
 MLS ID #2573551, Tyler Schwarzmann. NWMLS as distributed by MLS GRID
 - $759,0002 bd2 ba1.4k sqftRegency At Ten Trails, Black Diamond, WA 98010Active
 MLS ID #2574616, Tyler Schwarzmann. NWMLS as distributed by MLS GRID
 - $874,9502 bd2 ba1.8k sqftTen Trails, Black Diamond, WA 98010Active
 MLS ID #2519399, Bradley Hanson. NWMLS as distributed by MLS GRID
