Like new and impeccably maintained, this stunning McCrary Meadows home is truly move in ready! Featuring 4 bedrooms, 2.5 baths, formal dining, a spacious game room, plus a versatile bonus room ideal for a second office, study, or flex space. The open concept design is filled with natural light, soaring ceilings, and a first floor primary suite. Enjoy a covered patio, pristine backyard, and resort style amenities including a sparkling pool, splash pad, tennis courts, basketball courts, sand volleyball court, scenic walking trails, playgrounds, lakes, and a recreation center. Conveniently located near shopping, dining, and major commuter routes.
Pending
$375,000
3415 Autumn Russet Trl, Richmond, TX 77406
4beds
2,500sqft
:
Get pre-qualified$2,749/mo
Single Family Residence
Built in 2022
6,298 Square Feet Lot
$366,900 Zestimate®
$150/sqft
$50/mo HOA
What's special
Sparkling poolBasketball courtsSplash padTennis courtsPristine backyardSand volleyball courtFilled with natural light
- 7 days |
- 345 |
- 38 |
Likely to sell faster than
Zillow last checked:
Listing updated:
Listed by:
Maggie Diaz TREC #0542490 832-614-6197,
Keller Williams Premier Realty
Source: HAR,MLS#: 56314047
Facts & features
Interior
Bedrooms & bathrooms
- Bedrooms: 4
- Bathrooms: 3
- Full bathrooms: 2
- 1/2 bathrooms: 1
Rooms
- Room types: Den, Family Room, Utility Room
Primary bedroom
- Level: First
- Area: 224
- Dimensions: 16x14
Bedroom
- Level: Second
- Area: 110
- Dimensions: 11x10
Bedroom
- Level: Second
- Area: 110
- Dimensions: 11x10
Bedroom
- Level: Second
- Area: 110
- Dimensions: 10x11
Dining room
- Level: First
- Area: 156
- Dimensions: 13x12
Family room
- Level: First
- Area: 252
- Dimensions: 18x14
Game room
- Level: Second
- Area: 121
- Dimensions: 11x11
Heating
- Natural Gas
Cooling
- Ceiling Fan(s), Electric
Appliances
- Included: ENERGY STAR Qualified Appliances, Disposal, Ice Maker, Gas Oven, Microwave, Gas Cooktop, Dishwasher
- Laundry: Electric Dryer Hookup, Gas Dryer Hookup
Features
- Formal Entry/Foyer, High Ceilings, 3 Bedrooms Up, En-Suite Bath, Primary Bed - 1st Floor, Split Plan, Walk-In Closet(s)
- Flooring: Carpet, Tile, Vinyl
- Windows: Insulated/Low-E windows, Storm Window(s)
Interior area
- Total structure area: 2,500
- Total interior livable area: 2,500 sqft
Property
Parking
- Total spaces: 2
- Parking features: Attached
- Attached garage spaces: 2
Features
- Levels: Multi/Split,Split Level
- Stories: 2
- Patio & porch: Covered, Patio/Deck, Porch
- Exterior features: Sprinkler System
- Fencing: Back Yard,Full
Lot
- Size: 6,298 Square Feet
- Features: Back Yard, Cul-De-Sac, Subdivided, 0 Up To 1/4 Acre
Details
- Parcel number: 5296100010130901
Construction
Type & style
- Home type: SingleFamily
- Architectural style: Mediterranean
- Property subtype: Single Family Residence
Materials
- Brick, Stone
- Foundation: Slab
- Roof: Composition
Condition
- New construction: No
- Year built: 2022
Utilities & green energy
- Water: Water District
Green energy
- Green verification: ENERGY STAR Certified Homes
- Energy efficient items: Attic Vents, Thermostat, HVAC
Community & HOA
Community
- Subdivision: Mccrary Meadows Sec 10
HOA
- Has HOA: Yes
- Amenities included: Basketball Court, Clubhouse, Park, Picnic Area, Playground, Pond, Splash Pad, Tennis Court(s), Trail(s)
- HOA fee: $600 annually
Location
- Region: Richmond
Financial & listing details
- Price per square foot: $150/sqft
- Tax assessed value: $377,273
- Annual tax amount: $9,918
- Date on market: 7/23/2026
- Listing terms: Cash,Conventional,FHA,VA Loan
- Road surface type: Concrete
Estimated market value
$366,900
$349,000 - $385,000
$2,720/mo
Price history
| Date | Event | Price |
|---|---|---|
| 7/28/2026 | Pending sale | $375,000$150/sqft |
Source:  HAR #56314047 Report a problem HAR #56314047 Report a problem | ||
| 7/23/2026 | Listed for sale | $375,000-2.6%$150/sqft |
Source: HAR #56314047 Report a problem | ||
| 7/23/2026 | Listing removed | $385,000$154/sqft |
Source: HAR #76368990 Report a problem | ||
| 7/18/2026 | Price change | $385,000-3.7%$154/sqft |
Source: HAR #76368990 Report a problem | ||
| 7/1/2026 | Listed for sale | $399,900-1.3%$160/sqft |
Source: HAR #76368990 Report a problem | ||
| 12/28/2022 | Listing removed | -- |
Source: HAR #25027689 Report a problem | ||
| 12/6/2022 | Pending sale | $404,990$162/sqft |
Source: HAR #25027689 Report a problem | ||
| 11/15/2022 | Price change | $404,990-2.4%$162/sqft |
Source: HAR #25027689 Report a problem | ||
| 10/4/2022 | Price change | $414,990+1%$166/sqft |
Source: HAR #25027689 Report a problem | ||
| 9/30/2022 | Listed for sale | $410,990$164/sqft |
Source: HAR #25027689 Report a problem | ||
Public tax history
| Year | Property taxes | Tax assessment |
|---|---|---|
| 2025 | $3,995 -12.5% | $377,273 -2% |
| 2024 | $4,566 -3.7% | $384,845 -2% |
| 2023 | $4,741 | $392,587 +1535.8% |
| 2022 | -- | $24,000 |
Find assessor info on the county website
Monthly payment
Est. payment
Payment breakdown
Explore the cost of this home by adjusting the details. Changes won't be saved.Climate risks
Neighborhood: 77406
Nearby schools
GreatSchools rating
- 10/10Frost Elementary SchoolGrades: PK-5Distance: 1.1 mi
- 9/10Briscoe Junior High SchoolGrades: 6-8Distance: 2.9 mi
- 8/10Foster High SchoolGrades: 9-12Distance: 2.9 mi
Schools provided by the listing agent
- Elementary: Frost Elementary School (Lamar)
- Middle: Briscoe Junior High School
- High: Foster High School
Source: HAR. This data may not be complete. We recommend contacting the local school district to confirm school assignments for this home.
- $406,4004 bd3 ba2.8k sqft3411 Autumn Russet Trl, Richmond, TX 77406Off Market
- $352,8003 bd2 ba2.1k sqft3419 Autumn Russet Trl, Richmond, TX 77406Off Market
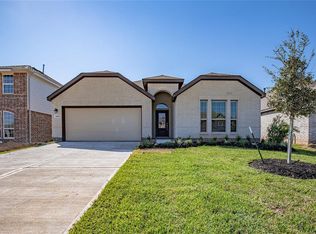
- $328,6314 bd2 ba1.9k sqft3423 Autumn Russet Trl, Richmond, TX 77406Off Market

- $366,3004 bd3 ba2.4k sqft3407 Autumn Russet Trl, Richmond, TX 77406Off Market
- $308,8003 bd2 ba1.8k sqft3427 Autumn Russet Trl, Richmond, TX 77406Off Market
- $410,4005 bd4 ba2.8k sqft3403 Autumn Russet Trl, Richmond, TX 77406Off Market
- $328,1004 bd2 ba1.9k sqft3414 Autumn Russet Trl, Richmond, TX 77406Off Market
- $410,4004 bd3 ba2.8k sqft3418 Autumn Russet Trl, Richmond, TX 77406Off Market
A local agent can set up tours, give advice and negotiate with sellers.
A local lender can help you make sure your offer is ready when you are.
Similar homes
- $450,0004 bd4 ba2.8k sqft3531 Sunlight Springs St, Richmond, TX 77406For Sale
 MLS ID #34542224, Mark Dimas, Realty Of America, LLC. HAR
 - $365,0004 bd4 ba2.5k sqft614 Ellwood Terrace Ln, Richmond, TX 77406For Sale
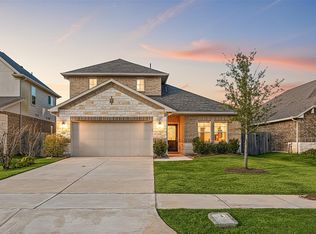 MLS ID #77421956, Nicole Freer, Corcoran Genesis. HAR
 - $374,9994 bd3 ba2.3k sqft8026 Caden Mills Ln, Richmond, TX 77407For Sale
 MLS ID #98453743, Isaigha McNeil, Corcoran Prestige Realty. HAR
 - $364,0004 bd3 ba2.4k sqft22023 Castle Hawk Trl, Richmond, TX 77407For Sale
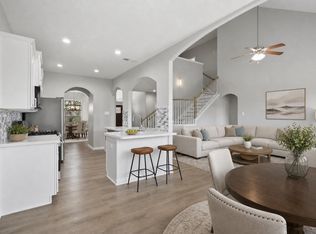 MLS ID #97684472, Gayla Gayden, Realm Real Estate Professionals - Katy. HAR
 - $369,0004 bd3 ba2.3k sqft11731 Giovanni Ln, Richmond, TX 77406For SaleMLS ID #64292283, Gayla Gayden, Realm Real Estate Professionals - Katy. HAR
- $364,9904 bd2 ba1.8k sqft20515 Laila Manor Ln, Richmond, TX 77407For SaleMLS ID #36607945, Jamie Kastens, Keller Williams Realty Southwest. HAR
- $454,9004 bd4 ba2.3k sqft24014 Via Viale Dr, Richmond, TX 77406For SaleMLS ID #70217376, Luz Jones, Realm Real Estate Professionals - Katy. HAR
- $450,0004 bd3 ba2.5k sqft1334 Wild Mustang Trl, Richmond, TX 77406For SaleMLS ID #31281883, Tikila Adolph, Keller Williams Signature. HAR
- $378,5003 bd3 ba2.7k sqft20610 Arrow Falls Ln, Richmond, TX 77407For SaleMLS ID #17301649, Danielle Torres, MTX Realty, LLC. HAR
- $450,0003 bd3 ba2.1k sqft331 Jolly Ginger Dr, Richmond, TX 77406For SaleMLS ID #55880039, Alexandria Rosales, SERHANT.. HAR
- $425,0005 bd4 ba2.8k sqft21727 Reserve Ranch Trl, Richmond, TX 77407For SaleMLS ID #32656914, Kunal Seth, eXp Realty, LLC. HAR
- $465,0004 bd4 ba2.7k sqft2418 Green Kale Dr, Richmond, TX 77406For SaleMLS ID #60588336, Nicole Freer, Corcoran Genesis. HAR
- $355,0004 bd3 ba2.7k sqft8138 Running Brook Ln, Rosenberg, TX 77469For SaleMLS ID #77871552, Nicole Freer, Corcoran Genesis. HAR
- $335,0003 bd2 ba1.7k sqft21622 Teton Rock Trl, Richmond, TX 77407For SaleMLS ID #17062063, Kunal Seth, eXp Realty, LLC. HAR
- $434,0004 bd3 ba3.4k sqft5227 Meadow Canyon Dr, Sugar Land, TX 77479For SaleMLS ID #77118503, Saad Siddiqui, 5th Stream Realty. HAR
- $399,0004 bd3 ba2.6k sqft9019 Stanley Oak Dr, Missouri City, TX 77459For SaleMLS ID #20694986, Ryan Adams, Real Broker, LLC. HAR
- $349,9904 bd3 ba2.2k sqft2935 Orchid Ranch Dr, Katy, TX 77494For SaleMLS ID #19264819, Claire Liang, Houston Elite Properties LLC. HAR
- $399,0004 bd3 ba2.4k sqft2223 Tonkawa Trl, Katy, TX 77493For SaleMLS ID #26872407, Anisa Hoxha, Keller Williams Memorial. HAR
- $478,5084 bd4 ba2.6k sqft118 Candlelight Ridge Ct, Richmond, TX 77406New ConstructionMLS ID #55927674, Tammy Fruge, Westin Homes. HAR
- $385,0005 bd3 ba2.3k sqft21835 Lime Moss Ln, Cypress, TX 77433For SaleMLS ID #97966692, Andrea Miller, C.R.Realty. HAR
