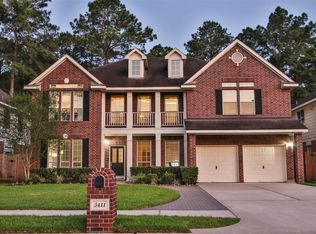
Welcome to this beautifully renovated 5-bedroom, 3,500+ sq. ft. home offering spacious living areas and extensive updates throughout. The property has been thoughtfully refreshed with fresh interior paint, updated lighting and ceiling fans, new carpet and flooring, and new countertops. The bathrooms have been fully remodeled, adding a modern and updated feel throughout the home. The kitchen is complemented by brand-new appliances, making the home move-in ready. Step outside to enjoy the spacious backyard patio, ideal for outdoor entertaining, relaxing, or enjoying time with family and friends. With its generous size, five bedrooms, extensive renovations, and versatile living spaces, this home offers comfort, functionality, and modern style in a desirable Spring location.
For sale
$425,000
3415 La Fleur Ln, Spring, TX 77388
5beds
3,594sqft
Single Family Residence
Built in 2002
6,599 Square Feet Lot
$-- Zestimate®
$118/sqft
$46/mo HOA
What's special
Spacious backyard patioNew carpet and flooringFive bedroomsVersatile living spacesNew countertops
- 8 days
- 224
- 21
Zillow last checked:
Listing updated:
Listed by:
Grecia Berrios TREC #0682920 713-899-7031,
Realty Of America, LLC
Source: HAR,MLS#: 79629940
Facts & features
Interior
Bedrooms & bathrooms
- Bedrooms: 5
- Bathrooms: 4
- Full bathrooms: 3
- 1/2 bathrooms: 1
Primary bedroom
- Level: First
- Area: 180
- Dimensions: 15x12
Bedroom
- Level: Second
- Area: 144
- Dimensions: 12x12
Bedroom
- Level: Second
- Area: 110
- Dimensions: 10 x 11
Bedroom
- Level: Second
- Area: 110
- Dimensions: 11 x 10
Bedroom
- Level: Second
- Area: 110
- Dimensions: 11 x 10
Heating
- Electric, Natural Gas
Cooling
- Electric, Gas
Appliances
- Included: Gas Oven, Microwave, Gas Range, Dishwasher
- Laundry: Electric Dryer Hookup, Gas Dryer Hookup
Features
- Flooring: Tile, Wood
- Number of fireplaces: 1
Interior area
- Total structure area: 3,594
- Total interior livable area: 3,594 sqft
Property
Parking
- Total spaces: 2
- Parking features: Attached
- Attached garage spaces: 2
Features
- Stories: 2
Lot
- Size: 6,599 Square Feet
- Features: Subdivided, 0 Up To 1/4 Acre
Details
- Parcel number: 1230940010003
Construction
Type & style
- Home type: SingleFamily
- Architectural style: Contemporary
- Property subtype: Single Family Residence
Materials
- Brick, Cement Siding, Other, Unknown, Wood Siding
- Foundation: Slab
- Roof: Composition
Condition
- New construction: No
- Year built: 2002
Utilities & green energy
- Water: Public
Community & HOA
Community
- Subdivision: Normandy Forest Sec 06
HOA
- Has HOA: Yes
- HOA fee: $550 annually
Location
- Region: Spring
Financial & listing details
- Price per square foot: $118/sqft
- Tax assessed value: $385,109
- Annual tax amount: $9,541
- Date on market: 9/18/2026
Estimated market value
Not available
Estimated sales range
Not available
$2,892/mo
Price history
| Date | Event | Price |
|---|---|---|
| 9/18/2026 | Listed for sale | $425,000$118/sqft |
Source:  HAR #79629940 Report a problem HAR #79629940 Report a problem | ||
Public tax history
| Year | Property taxes | Tax assessment |
|---|---|---|
| 2025 | $5,306 +4.2% | $385,109 +0.9% |
| 2024 | $5,093 +17.1% | $381,747 -4.4% |
| 2023 | $4,349 -13.2% | $399,302 +11.7% |
| 2022 | $5,008 | $357,487 +29.4% |
| 2021 | -- | $276,188 +14.4% |
| 2020 | $4,637 +162% | $241,430 |
| 2019 | $1,770 -73% | $241,430 |
| 2018 | $6,545 | $241,430 |
| 2017 | $6,545 +0.6% | $241,430 |
| 2016 | $6,508 +18.6% | $241,430 |
| 2015 | $5,486 | $241,430 +18.7% |
| 2014 | $5,486 | $203,426 +6.2% |
| 2013 | -- | $191,561 |
| 2012 | -- | $191,561 |
| 2011 | -- | $191,561 |
| 2010 | -- | $191,561 -3.7% |
| 2009 | -- | $198,947 -6.8% |
| 2007 | -- | $213,366 +9.9% |
| 2006 | -- | $194,200 |
| 2005 | -- | $194,200 |
| 2004 | -- | $194,200 -11% |
| 2003 | -- | $218,200 |
Find assessor info on the county website
Monthly payment
Est. payment
Payment breakdown
Explore the cost of this home by adjusting the details. Changes won't be saved.Climate risks
Neighborhood: Normandy Forest
Nearby schools
Schools provided by the listing agent
- Elementary: Kreinhop Elementary School
- Middle: Schindewolf Intermediate School
- High: Klein Collins High School
Source: HAR. This data may not be complete. We recommend contacting the local school district to confirm school assignments for this home.
Similar homes
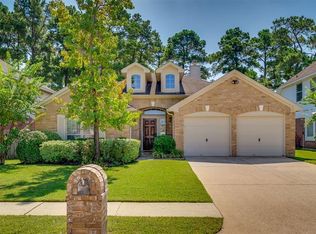
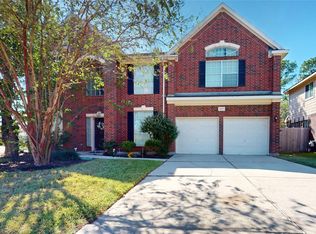
- $489,9005 bd4 ba4k sqft3414 Hackberry Ct, Spring, TX 77388For Sale
 MLS ID #80996757, Julie Pruski, Woodway Real Estate. HAR
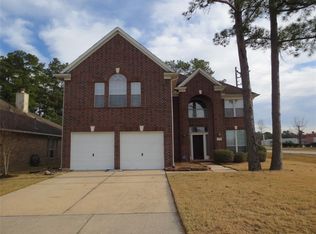
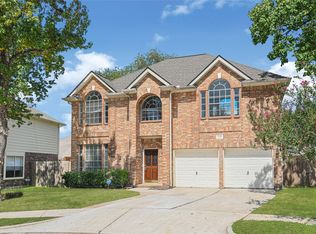
 - $390,0005 bd3 ba4k sqft20903 Florette Ln, Spring, TX 77388For Sale
 MLS ID #37329291, Carol Duong, Walzel Properties - Corporate Office. HAR
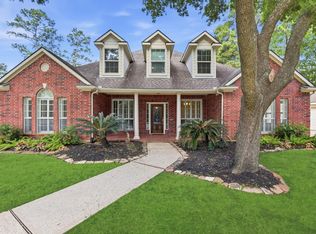
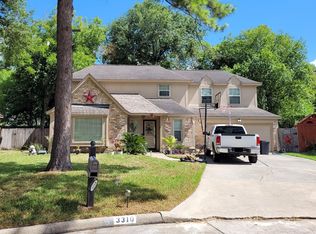
 - $359,9004 bd3 ba2.9k sqft3310 La Mer Ln, Spring, TX 77388For Sale
 MLS ID #92540663, Sandra Zuniga, Summit Bridge Realty. HAR
 - $--4 bd2 ba2.8k sqft3310 Candlelon Dr, Spring, TX 77388Auction
 ServiceLink Auction
