Situated along the 10th green within the sought-after Legend Trail community, this golf course residence offers 3,865 square feet of comfortable and versatile living space with 4 bedrooms and a den, 3 full bathrooms, and 2 half bathrooms. Expansive windows capture desert and golf course views and fill the home with natural light. The versatile floor plan provides ample space for everyday living, entertaining, or working from home.
The spacious kitchen opens to the main living areas, creating a seamless flow for gatherings large and small. The primary suite serves as a private retreat with generous proportions. Two secondary bedrooms with ensuite bathrooms provide comfortable accommodations for kids or guests, a dedicated den offers the perfect home office, and a bonus room provides flexible space for creative pursuits, a media room, fitness area, game room, or an additional bedroom. The backyard is designed to take full advantage of the beautiful golf course setting, featuring a sparkling pool and inviting outdoor living spaces. Recent improvements provide peace of mind, including a new roof in 2020, water heater in 2022, new pool equipment and new PebbleTec pool surface in 2023, and a refurbished HVAC system with a new 5-ton compressor in 2025. Residents of Legend Trail enjoy access to an exceptional array of community amenities, including a heated pool and spa, fitness center, tennis and pickleball courts, and scenic walking and biking paths throughout the neighborhood.
Accepting backups
$1,285,000
34151 N 92ND Place, Scottsdale, AZ 85262
4beds
3,865sqft
:
Get pre-qualified$7,499/mo
Single Family Residence
Built in 1996
0.62 Acres Lot
$-- Zestimate®
$332/sqft
$100/mo HOA
What's special
Sparkling poolNatural lightGolf course residenceInviting outdoor living spaces
- 48 days |
- 536 |
- 27 |
Zillow last checked:
Listing updated:
Listed by:
Don Matheson 602-694-3200,
RE/MAX Fine Properties,
Jenny Matheson 602-694-2800,
RE/MAX Fine Properties
Source: ARMLS,MLS#: 7039035
Facts & features
Interior
Bedrooms & bathrooms
- Bedrooms: 4
- Bathrooms: 5
- Full bathrooms: 3
- 1/2 bathrooms: 2
Heating
- Natural Gas
Cooling
- Central Air, Ceiling Fan(s)
Appliances
- Included: Dryer, Washer, Water Softener Owned, Refrigerator, Built-in Microwave, Dishwasher, Disposal, Electric Oven, Gas Cooktop
- Laundry: Inside
Features
- High Speed Internet, Granite Counters, Double Vanity, Eat-in Kitchen, Breakfast Bar, Wet Bar, Kitchen Island, Full Bth Master Bdrm, Separate Shwr & Tub
- Flooring: Carpet, Tile, Wood
- Windows: Screens, Double Pane Windows
- Has basement: No
- Number of fireplaces: 1
- Fireplace features: Family Room, Gas
Interior area
- Total structure area: 3,865
- Total interior livable area: 3,865 sqft
Video & virtual tour
Property
Parking
- Total spaces: 6
- Parking features: Garage Door Opener, Direct Access, Attch'd Gar Cabinets
- Garage spaces: 3
- Uncovered spaces: 3
Features
- Stories: 1
- Patio & porch: Covered, Patio
- Exterior features: Built-in Barbecue
- Has private pool: Yes
- Pool features: Outdoor Pool
- Has spa: Yes
- Spa features: Heated, Private
- Fencing: Block,Wrought Iron
- Has view: Yes
- View description: Golf Course
Lot
- Size: 0.62 Acres
- Features: Sprinklers In Rear, Sprinklers In Front, Desert Back, Desert Front, On Golf Course, Grass Back, Auto Timer H2O Front, Auto Timer H2O Back
Details
- Parcel number: 21646064
Construction
Type & style
- Home type: SingleFamily
- Property subtype: Single Family Residence
Materials
- Stucco, Wood Frame, Painted
- Roof: Tile
Condition
- Year built: 1996
Details
- Builder name: Avron Homes
Utilities & green energy
- Sewer: Public Sewer
- Water: City Water
Community & HOA
Community
- Features: Pool, Golf, Pickleball, Community Spa, Community Spa Htd, Tennis Court(s), Biking/Walking Path, Fitness Center
- Security: Fire Sprinkler System
- Subdivision: LEGEND TRAIL PARCEL K
HOA
- Has HOA: Yes
- Services included: Maintenance Grounds
- HOA fee: $300 quarterly
- HOA name: Legend Trail
- HOA phone: 602-957-9191
Location
- Region: Scottsdale
Financial & listing details
- Price per square foot: $332/sqft
- Tax assessed value: $1,329,200
- Annual tax amount: $4,768
- Date on market: 6/8/2026
- Cumulative days on market: 48 days
- Listing terms: Cash,Conventional,FHA,VA Loan
- Ownership: Fee Simple
Estimated market value
Not available
Estimated sales range
Not available
Not available
Price history
| Date | Event | Price |
|---|---|---|
| 6/8/2026 | Listed for sale | $1,285,000+35.3%$332/sqft |
Source:  ARMLS #7039035 Report a problem ARMLS #7039035 Report a problem | ||
| 7/2/2012 | Listing removed | $950,000$246/sqft |
Source: Realty One Group #4697768 Report a problem | ||
| 2/2/2012 | Listed for sale | $950,000+0.5%$246/sqft |
Source: Realty One Group #4697768 Report a problem | ||
| 2/25/2005 | Sold | $945,000+57.5%$245/sqft |
Source: ARMLS #2230546 Report a problem | ||
| 3/28/2003 | Sold | $600,000-9.8%$155/sqft |
Source: ARMLS #1756209 Report a problem | ||
| 6/27/1996 | Sold | $665,000+2.8%$172/sqft |
Source: Public Record Report a problem | ||
| 9/28/1995 | Sold | $647,000$167/sqft |
Source: Public Record Report a problem | ||
Public tax history
| Year | Property taxes | Tax assessment |
|---|---|---|
| 2025 | $4,430 0% | $132,920 -4.1% |
| 2024 | $4,431 +1.8% | $138,620 +52.4% |
| 2023 | $4,353 -0.7% | $90,934 +4.6% |
| 2022 | $4,381 -8.4% | $86,920 +5.4% |
| 2021 | $4,786 +1.8% | $82,480 +4.4% |
| 2020 | $4,699 +3.1% | $79,000 +1.2% |
| 2019 | $4,560 | $78,070 +0.9% |
| 2018 | $4,560 +4.3% | $77,350 -3.6% |
| 2017 | $4,374 +5.8% | $80,220 +6.6% |
| 2016 | $4,134 +4.2% | $75,220 +9.9% |
| 2015 | $3,968 | $68,450 +6.3% |
| 2014 | -- | $64,420 +18.1% |
| 2013 | -- | $54,530 |
| 2012 | -- | $54,530 -10% |
| 2011 | -- | $60,600 -18% |
| 2010 | -- | $73,920 -11.9% |
| 2009 | -- | $83,920 -16.4% |
| 2008 | -- | $100,350 +6.4% |
| 2007 | -- | $94,350 +55.6% |
| 2006 | -- | $60,650 |
| 2005 | -- | $60,650 +10.7% |
| 2004 | -- | $54,800 |
| 2003 | -- | $54,800 +15.1% |
| 2002 | -- | $47,600 |
Find assessor info on the county website
Monthly payment
Est. payment
Payment breakdown
Explore the cost of this home by adjusting the details. Changes won't be saved.Climate risks
Neighborhood: Legend Trail
Nearby schools
GreatSchools rating
- 6/10Desert Sun AcademyGrades: PK-6Distance: 5.5 mi
- 10/10Cactus Shadows High SchoolGrades: 8-12Distance: 4.6 mi
- 4/10Sonoran Trails Middle SchoolGrades: 6-8Distance: 6.5 mi
Schools provided by the listing agent
- Elementary: Black Mountain Elementary School
- Middle: Sonoran Trails Middle School
- High: Cactus Shadows High School
- District: Cave Creek Unified District
Source: ARMLS. This data may not be complete. We recommend contacting the local school district to confirm school assignments for this home.
- $1,696,8003 bd3 ba3.9k sqft34187 N 92nd Pl, Scottsdale, AZ 85262Off Market
- $1,175,0003 bd4 ba3.4k sqft34115 N 92nd Pl, Scottsdale, AZ 85262Sold

- $1,606,800-- bd4 ba3.8k sqft34223 N 92nd Pl, Scottsdale, AZ 85262Off Market
- $1,351,700-- bd3 ba3.2k sqft34033 N Segundo Cir, Scottsdale, AZ 85262Off Market
- $406,100-- bd-- ba-- sqft34007 N Segundo Cir, Scottsdale, AZ 85262Off Market
- $1,780,7003 bd4 ba3.9k sqft34259 N 92nd Pl, Scottsdale, AZ 85262Off Market
- $2,447,8005 bd5 ba4.6k sqft34209 N Segundo Cir, Scottsdale, AZ 85262Off Market
- $1,893,0003 bd3 ba4k sqft34295 N 92nd Pl, Scottsdale, AZ 85262Off Market
A local agent can set up tours, give advice and negotiate with sellers.
Similar homes
- $1,275,0003 bd3 ba2.7k sqft34726 N 93RD Place, Scottsdale, AZ 85262For Sale
 MLS ID #7039701, Robert F. Long, West USA Realty. ARMLS
 - $1,449,0004 bd3 ba3.3k sqft37319 N 97TH Way, Scottsdale, AZ 85262For Sale
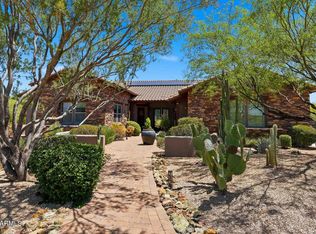 MLS ID #7044201, Phillip J Bogat, HomeSmart. ARMLS
 - $1,495,0004 bd3 ba3.1k sqft34545 N 99TH Street, Scottsdale, AZ 85262For Sale
 MLS ID #7003059, Yvonne Short, Realty ONE Group. ARMLS
 - $1,250,0003 bd3 ba3.2k sqft28713 N 148TH Street, Scottsdale, AZ 85262For Sale
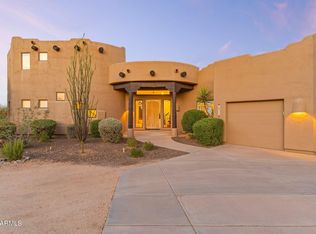 MLS ID #7045424, Janelle N Flaherty, First Team Real Estate. ARMLS
 - $1,725,0005 bd4 ba4.1k sqft10958 E SUTHERLAND Way, Scottsdale, AZ 85262For SaleMLS ID #7050304, Laura Lucky, Russ Lyon Sotheby's International Realty. ARMLS
- $1,495,0004 bd3 ba3.3k sqft11374 E DALE Lane, Scottsdale, AZ 85262For SaleMLS ID #7041722, Amy Cook, Berkshire Hathaway HomeServices Arizona Properties. ARMLS
- $1,290,0004 bd3 ba3.6k sqft4502 E SIERRA SUNSET Trail, Cave Creek, AZ 85331For SaleMLS ID #7056174, Cameron Zatz-Krecker, LPT Realty, LLC. ARMLS
- $1,105,0003 bd3 ba3.5k sqft34105 N 136TH Street, Scottsdale, AZ 85262For SaleMLS ID #7046442, Lisa M Varda, Realty ONE Group. ARMLS
- $1,279,0003 bd3 ba2.7k sqft7534 E Visao Drive, Scottsdale, AZ 85266For SaleMLS ID #7038249, Jennifer Kusmer, DeLex Realty. ARMLS
- $1,549,9004 bd6 ba4.3k sqft34710 N 140th Street, Scottsdale, AZ 85262For SaleMLS ID #7043744, Bonnie Burke, RE/MAX Fine Properties. ARMLS
- $1,204,0004 bd3 ba3k sqft13912 E CAVEDALE Drive, Scottsdale, AZ 85262For SaleMLS ID #7012195, Danielle L Dror, West USA Realty. ARMLS
- $1,575,0005 bd5 ba4k sqft36625 N PORTA NUOVA Road, Scottsdale, AZ 85262For SaleMLS ID #6985740, Rebecca Joy Holt, RE/MAX Fine Properties. ARMLS
- $1,250,0003 bd3 ba3k sqft7415 E PASARO Drive, Scottsdale, AZ 85266For SaleMLS ID #7032456, Tara Buntin, Real Broker. ARMLS
- $1,450,0004 bd3 ba3.1k sqft8626 E SANTA CATALINA Drive, Scottsdale, AZ 85255For SaleMLS ID #7043850, Don Matheson, RE/MAX Fine Properties. ARMLS
- $1,425,0004 bd6 ba3.1k sqft7917 E CAVE CREEK Road, Carefree, AZ 85377For SaleMLS ID #6961858, Kimberly Borges, Coldwell Banker Realty. ARMLS
- $1,779,0004 bd5 ba4.5k sqft10938 E Siena Way, Scottsdale, AZ 85262For SaleMLS ID #6944769, Norbert Gegner, Nouveau Real Estate. ARMLS
- $1,395,0003 bd3 ba2.9k sqft11058 E BENT TREE Drive, Scottsdale, AZ 85262For SaleMLS ID #6976951, Laura Lucky, Russ Lyon Sotheby's International Realty. ARMLS
- $1,398,0003 bd3 ba3.3k sqft7500 E PONTEBELLA Drive, Scottsdale, AZ 85266For SaleMLS ID #6955156, Tracy van Ravensway, Real Broker. ARMLS
- $1,450,0003 bd3 ba3.2k sqft34752 N 49TH Street, Cave Creek, AZ 85331For SaleMLS ID #7033870, Kimberli Horyza, Compass. ARMLS
- $1,299,0004 bd3 ba3.1k sqft605 W Ridgecrest Road, Phoenix, AZ 85086For SaleMLS ID #7030392, Sheley L Carter, My Home Group Real Estate. ARMLS
