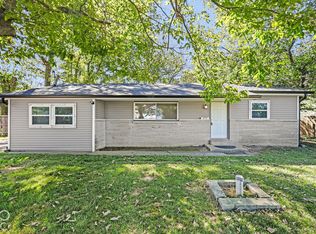
Welcome home to this charming 2-bedroom, 1-bath home on the south side of Indianapolis, offering the perfect blend of character, updates, and space. Beautiful original hardwood floors run throughout most of the home, while the updated kitchen features quartz countertops, stainless steel appliances, and fresh paint. The unfinished basement provides excellent storage or the opportunity for additional living space, and the spacious 2-car garage offers plenty of parking and attic storage. What truly sets this property apart is the additional vacant lot next door, included in the sale, creating an exceptionally large yard with endless possibilities for gardening, entertaining, or play. Across the street, open land provides a peaceful, wide-open view that makes this city home feel wonderfully tucked away in the country. With its oversized property, timeless character, thoughtful updates, and rare open surroundings, this is a unique opportunity to enjoy space and serenity while still being close to everything Indy has to offer.
Active
Price cut: $20K (9/22)
$179,000
3418 Division St, Indianapolis, IN 46217
2beds
1,680sqft
Residential, Single Family Residence
Built in 1940
7,840 Square Feet Lot
$-- Zestimate®
$107/sqft
$-- HOA
What's special
Timeless characterQuartz countertopsThoughtful updatesPeaceful wide-open viewAttic storageUpdated kitchenExceptionally large yard
- 65 days
- 409
- 64
Zillow last checked:
Listing updated:
Listed by:
Kristin Lott kristi.lottre@gmail.com,
Key Exchange Real Estate
Source: MIBOR as distributed by MLS GRID,MLS#: 22119073
Facts & features
Interior
Bedrooms & bathrooms
- Bedrooms: 2
- Bathrooms: 1
- Full bathrooms: 1
- Main level bathrooms: 1
- Main level bedrooms: 2
Primary bedroom
- Level: Main
- Area: 130 Square Feet
- Dimensions: 13x10
Bedroom 2
- Level: Main
- Area: 121 Square Feet
- Dimensions: 11x11
Kitchen
- Level: Main
- Area: 180 Square Feet
- Dimensions: 15x12
Living room
- Level: Main
- Area: 143 Square Feet
- Dimensions: 13x11
Utility room
- Level: Main
- Area: 130 Square Feet
- Dimensions: 13x10
Heating
- Natural Gas
Cooling
- Central Air
Appliances
- Included: Gas Oven, Refrigerator
Features
- Eat-in Kitchen
- Basement: Unfinished
Interior area
- Total structure area: 1,680
- Total interior livable area: 1,680 sqft
- Finished area below ground: 0
Property
Parking
- Total spaces: 2
- Parking features: Detached
- Garage spaces: 2
Features
- Levels: One
- Stories: 1
- Patio & porch: Breeze Way, Covered, Screened
Lot
- Size: 7,840 Square Feet
- Features: See Remarks
Details
- Parcel number: 491127100105000500
- Horse amenities: None
Construction
Type & style
- Home type: SingleFamily
- Architectural style: Bungalow
- Property subtype: Residential, Single Family Residence
Materials
- Vinyl Siding
- Foundation: Crawl Space
Condition
- Updated/Remodeled
- New construction: No
- Year built: 1940
Utilities & green energy
- Water: Public
Community & HOA
Community
- Subdivision: Richland Reliable
HOA
- Has HOA: No
Location
- Region: Indianapolis
Financial & listing details
- Price per square foot: $107/sqft
- Tax assessed value: $107,500
- Annual tax amount: $910
- Date on market: 8/8/2026
- Cumulative days on market: 67 days
Estimated market value
Not available
Estimated sales range
Not available
Not available
Price history
| Date | Event | Price |
|---|---|---|
| 9/22/2026 | Price change | $179,000-10.1%$107/sqft |
Source:  MIBOR as distributed by MLS GRID #22119073 Report a problem MIBOR as distributed by MLS GRID #22119073 Report a problem | ||
| 9/3/2026 | Price change | $199,000-7%$118/sqft |
Source: MIBOR as distributed by MLS GRID #22119073 Report a problem | ||
| 8/21/2026 | Price change | $214,000-2.3%$127/sqft |
Source: MIBOR as distributed by MLS GRID #22119073 Report a problem | ||
| 8/8/2026 | Listed for sale | $219,000$130/sqft |
Source: MIBOR as distributed by MLS GRID #22119073 Report a problem | ||
Public tax history
| Year | Property taxes | Tax assessment |
|---|---|---|
| 2025 | $559 +18.8% | $107,500 +7% |
| 2024 | $471 +22.1% | $100,500 +3.2% |
| 2023 | $385 +190.8% | $97,400 +13.7% |
| 2022 | $133 +58.3% | $85,700 +31.8% |
| 2021 | $84 +35.4% | $65,000 +10.7% |
| 2020 | $62 +73.6% | $58,700 +5% |
| 2019 | $36 -56.7% | $55,900 +6.5% |
| 2018 | $82 -23.9% | $52,500 +1.4% |
| 2017 | $108 +0.8% | $51,800 +3% |
| 2016 | $107 +23.6% | $50,300 -15.9% |
| 2014 | $87 +1.7% | $59,800 |
| 2013 | $85 | $59,800 +1% |
| 2012 | $85 | $59,200 +10.7% |
| 2011 | -- | $53,500 |
| 2010 | $36 +26.7% | $53,500 |
| 2009 | $28 | $53,500 |
Find assessor info on the county website
Monthly payment
Est. payment
Payment breakdown
Explore the cost of this home by adjusting the details. Changes won't be saved.Climate risks
Neighborhood: North Perry

Similar homes
- $204,7502 bd1 ba1.6k sqft362 Maxwell Rd, Indianapolis, IN 46217Active
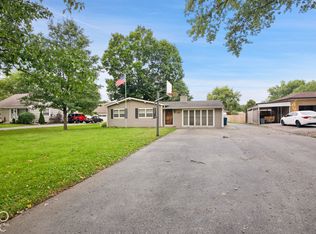 MLS ID #22127965, Shannon Porter, List With Ben, LLC. MIBOR as distributed by MLS GRID
 - $175,0004 bd2 ba2.1k sqft922 E Elbert St, Indianapolis, IN 46227Active
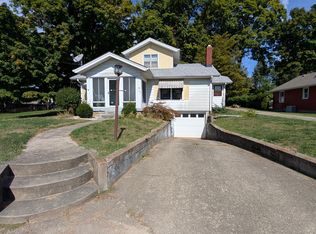 MLS ID #22120210, Isamar Winzenread, United Real Estate Indpls. MIBOR as distributed by MLS GRID
 - $199,9503 bd1 ba1.1k sqft1397 W Epler Ave, Indianapolis, IN 46217Active
 MLS ID #22126869, April Paterek, Highgarden Real Estate. MIBOR as distributed by MLS GRID
 - $170,0002 bd2 ba2.3k sqft1433 Charles St, Indianapolis, IN 46225Active
 MLS ID #22124727, Chavon Powell, eXp Realty LLC. MIBOR as distributed by MLS GRID
 - $195,0004 bd3 ba1.9k sqft5305 Bluff View Dr, Indianapolis, IN 46217For Sale
 MLS ID #844230, Keri Hir, Keri Hir. NIRA as distributed by MLS GRID
