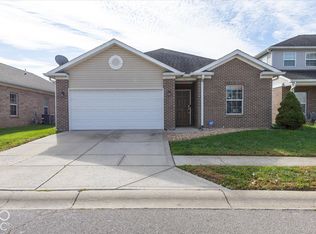
Welcome to 1397 W. Epler Avenue, a recently renovated 3-bedroom, 1-bath ranch in Perry Township! This 1,067 sq. ft. move-in-ready home offers a comfortable and functional layout with a spacious 19' x 15' living room, an 11' x 17' primary bedroom, dining area, kitchen, and separate utility space. The kitchen features new appliances, and recent renovations give the home a fresh, updated feel throughout. Many of the major-ticket items have already been taken care of, including a new roof in October 2024, new furnace and central air in October 2023, and a water heater installed in January 2024. Outside, you'll appreciate the large 22' x 22' detached garage, providing plenty of room for vehicles, storage, hobbies, or a workshop. With three bedrooms, recent renovations, new appliances, updated mechanicals, and a spacious detached garage, this home is ready for its next owner to move right in and enjoy!
Active
Price cut: $10K (10/26)
$169,950
1397 W Epler Ave, Indianapolis, IN 46217
3beds
1,156sqft
Residential, Single Family Residence
Built in 1960
0.32 Acres Lot
$-- Zestimate®
$147/sqft
$-- HOA
What's special
Dining areaRecently renovatedFresh updated feel throughout
- 46 days
- 1,334
- 203
Zillow last checked:
Listing updated:
Listed by:
April Paterek apaterek@highgarden.com,
Highgarden Real Estate
Source: MIBOR as distributed by MLS GRID,MLS#: 22126869
Facts & features
Interior
Bedrooms & bathrooms
- Bedrooms: 3
- Bathrooms: 1
- Full bathrooms: 1
- Main level bathrooms: 1
- Main level bedrooms: 3
Primary bedroom
- Level: Main
- Area: 165 Square Feet
- Dimensions: 15x11
Bedroom 2
- Level: Main
- Area: 100 Square Feet
- Dimensions: 10x10
Bedroom 3
- Level: Main
- Area: 190 Square Feet
- Dimensions: 10x19
Dining room
- Level: Main
- Area: 96 Square Feet
- Dimensions: 12x8
Kitchen
- Level: Main
- Area: 100 Square Feet
- Dimensions: 10x10
Living room
- Level: Main
- Area: 221 Square Feet
- Dimensions: 17x13
Heating
- Forced Air
Cooling
- Central Air
Appliances
- Included: Dryer, Microwave, Electric Oven, Refrigerator, Washer, Water Heater
Features
- Attic Access, Eat-in Kitchen
- Has basement: No
- Attic: Access Only
Interior area
- Total structure area: 1,156
- Total interior livable area: 1,156 sqft
Property
Parking
- Total spaces: 2
- Parking features: Detached
- Garage spaces: 2
Features
- Levels: One
- Stories: 1
- Fencing: Fenced,Partial
Lot
- Size: 0.32 Acres
Details
- Parcel number: 491403121019000500
- Special conditions: As Is
- Horse amenities: None
Construction
Type & style
- Home type: SingleFamily
- Architectural style: Ranch
- Property subtype: Residential, Single Family Residence
Materials
- Stone, Vinyl With Stone
- Foundation: Block
Condition
- New construction: No
- Year built: 1960
Utilities & green energy
- Water: Private
Community & HOA
Community
- Subdivision: No Subdivision
HOA
- Has HOA: No
Location
- Region: Indianapolis
Financial & listing details
- Price per square foot: $147/sqft
- Tax assessed value: $204,000
- Annual tax amount: $5,264
- Date on market: 9/29/2026
- Cumulative days on market: 47 days
Estimated market value
Not available
Estimated sales range
Not available
Not available
Price history
| Date | Event | Price |
|---|---|---|
| 10/26/2026 | Price change | $169,950-5.6%$147/sqft |
Source:  MIBOR as distributed by MLS GRID #22126869 Report a problem | ||
| 10/19/2026 | Price change | $179,950-5.3%$156/sqft |
Source: MIBOR as distributed by MLS GRID #22126869 Report a problem | ||
| 10/18/2026 | Price change | $189,950-5%$164/sqft |
Source: MIBOR as distributed by MLS GRID #22126869 Report a problem | ||
| 10/9/2026 | Price change | $199,950-9.1%$173/sqft |
Source: MIBOR as distributed by MLS GRID #22126869 Report a problem | ||
| 10/5/2026 | Price change | $219,900-2.7%$190/sqft |
Source: MIBOR as distributed by MLS GRID #22126869 Report a problem | ||
| 9/29/2026 | Listed for sale | $225,900+27.6%$195/sqft |
Source: MIBOR as distributed by MLS GRID #22126869 Report a problem | ||
| 5/12/2023 | Sold | $177,000-11.1%$153/sqft |
Source: MIBOR as distributed by MLS GRID #21905548 Report a problem | ||
| 4/12/2023 | Pending sale | $199,000$172/sqft |
Source: MIBOR as distributed by MLS GRID #21905548 Report a problem | ||
| 3/20/2023 | Listed for sale | $199,000$172/sqft |
Source: MIBOR as distributed by MLS GRID #21905548 Report a problem | ||
| 2/24/2023 | Pending sale | $199,000$172/sqft |
Source: MIBOR as distributed by MLS GRID #21905548 Report a problem | ||
| 2/14/2023 | Listed for sale | $199,000$172/sqft |
Source: MIBOR as distributed by MLS GRID #21905548 Report a problem | ||
| 2/11/2023 | Pending sale | $199,000$172/sqft |
Source: MIBOR as distributed by MLS GRID #21905548 Report a problem | ||
| 2/10/2023 | Listed for sale | $199,000$172/sqft |
Source: MIBOR as distributed by MLS GRID #21905548 Report a problem | ||
Public tax history
| Year | Property taxes | Tax assessment |
|---|---|---|
| 2025 | $4,610 +304.9% | $204,000 +12.6% |
| 2024 | $1,139 -2% | $181,100 +54.5% |
| 2023 | $1,162 +15.5% | $117,200 +6.7% |
| 2022 | $1,006 +5.6% | $109,800 +13.7% |
| 2021 | $953 +27.4% | $96,600 +3.1% |
| 2020 | $748 +34.5% | $93,700 +12.6% |
| 2019 | $556 -3.6% | $83,200 +18.5% |
| 2018 | $577 -12.2% | $70,200 +1.7% |
| 2017 | $657 +32.5% | $69,000 |
| 2016 | $496 +12.4% | $69,000 +15% |
| 2014 | $441 -1.6% | $60,000 |
| 2013 | $448 | $60,000 +1.9% |
| 2012 | $448 | $58,900 -7.7% |
| 2011 | -- | $63,800 |
| 2010 | $416 +26.7% | $63,800 |
| 2009 | $329 | $63,800 -19.1% |
| 2007 | -- | $78,900 +3.1% |
| 2006 | -- | $76,500 +13.7% |
| 2005 | -- | $67,300 |
| 2004 | -- | $67,300 |
| 2003 | -- | $67,300 +150.2% |
| 2002 | -- | $26,900 +199.9% |
| 2001 | -- | $8,970 |
| 2000 | -- | $8,970 |
Find assessor info on the county website
Monthly payment
Est. payment
Payment breakdown
Explore the cost of this home by adjusting the details. Changes won't be saved.Climate risks
Neighborhood: Southdale
Nearby schools
Schools provided by the listing agent
- Elementary: Rosa Parks Elementary School
- Middle: Perry Meridian Middle School
- High: Perry Meridian High School
Source: MIBOR as distributed by MLS GRID. This data may not be complete. We recommend contacting the local school district to confirm school assignments for this home.

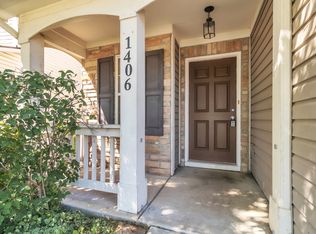
Similar homes
- $214,9003 bd2 ba1.2k sqft1435 W Edgewood Ave, Indianapolis, IN 46217Active
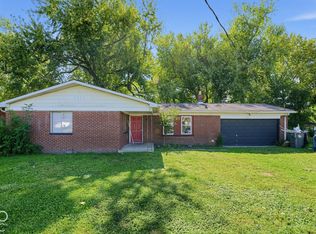 MLS ID #22131950, Isabella Frazier, Trelora Realty. MIBOR as distributed by MLS GRID
- $--3 bd1 ba960 sqft3222 S Pennsylvania St, Indianapolis, IN 46227Auction
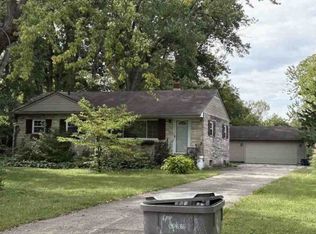 ServiceLink Auction
- $189,9002 bd1 ba1.6k sqft362 Maxwell Rd, Indianapolis, IN 46217Active
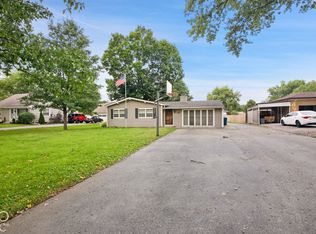 MLS ID #22127965, Shannon Porter, List With Ben, LLC. MIBOR as distributed by MLS GRID
- $250,0003 bd2 ba1.3k sqft853 Hildebrand Dr, Indianapolis, IN 46217Active
 MLS ID #22135775, Ashley Farley, Trusted Realty. MIBOR as distributed by MLS GRID
