BUYER FINANCING INCENTIVE! Take advantage of a preferred lender credit available towards a 2-1 temporary interest rate buydown, closing costs, or a permanent interest rate buydown if preferred lender is used. An exceptional opportunity to make this beautifully upgraded home even more attainable! Welcome to a home that truly stands out in the highly sought-after Watergrass community, where modern elegance, thoughtful upgrades and an exceptional lifestyle come together effortlessly. Impeccably maintained and beautifully appointed, this home makes a striking first impression from the moment you arrive. Step inside and immediately feel the difference. Soaring ceilings, recessed lighting and beautiful tile flooring create a bright, sophisticated atmosphere throughout the main living spaces. The open-concept design is both impressive and inviting, with a stunning kitchen serving as the showpiece of the home. Designed for both everyday living and unforgettable entertaining, the kitchen features a dramatic waterfall-edge island with seating, elegant quartz countertops, stainless steel appliances, a sleek statement hood vent and a generous pantry. Open to the spacious family room and dining area, this beautifully designed space makes hosting effortless. Custom built-in seating and storage add distinctive character while blending style with smart functionality. Large sliding glass doors create a seamless transition to the expansive screened lanai, extending the living space outdoors and setting the stage for relaxed mornings, evening cocktails and memorable gatherings. Beyond the lanai, the private fenced backyard offers plenty of room to unwind, entertain or create the outdoor retreat you have always envisioned. The thoughtfully designed split-bedroom floor plan provides privacy and comfort, highlighted by a spacious primary suite filled with natural light. Two closets provide ample storage, while the luxurious ensuite bath feels like a private retreat with a dual-sink vanity, oversized walk-in shower and private water closet. The secondary bedrooms are generously sized with excellent closet space and share an updated hall bath with a tub/shower combination. Even the everyday spaces have been thoughtfully designed. The indoor laundry room features a utility sink and abundant storage and is conveniently located just off the garage. Watergrass offers more than just a beautiful place to live it delivers a lifestyle. Residents enjoy neighborhood parks, recreational areas, a pavilion, resort-style pool and splash pad, while nearby Epperson Lagoon adds another exciting destination for fun and relaxation. Convenient access to shopping, dining, schools and major roadways puts everything within easy reach. The planned Johns Hopkins All Children’s Hospital campus further enhances this rapidly growing area, while nearby I-275 provides an easy connection to Tampa and the greater Tampa Bay region. Stylish, sophisticated and meticulously maintained, this exceptional home offers the perfect combination of design, comfort and location. From the stunning kitchen to the inviting outdoor living space, every detail has been thoughtfully considered. This is more than a home, it is the Watergrass lifestyle at its finest.
New construction
$465,000
34181 RADLEY WAY, WESLEY CHAPEL, FL 33545
4beds
2,012sqft
Single Family Residence
Built in 2022
6,010 Square Feet Lot
$-- Zestimate®
$231/sqft
$8/mo HOA
What's special
Expansive screened lanaiElegant quartz countertopsSpacious family roomGenerous pantrySoaring ceilingsOpen-concept designStunning kitchen
- 32 days
- 134
- 16
Zillow last checked:
Listing updated:
Listed by:
Martha Thorn 727-432-9019,
COLDWELL BANKER REALTY 727-581-9411
Source: Stellar MLS,MLS#: TB8551620 Originating MLS: Suncoast Tampa
Facts & features
Interior
Bedrooms & bathrooms
- Bedrooms: 4
- Bathrooms: 2
- Full bathrooms: 2
Primary bedroom
- Features: Walk-In Closet(s)
- Level: First
- Area: 180 Square Feet
- Dimensions: 12x15
Kitchen
- Level: First
- Area: 126 Square Feet
- Dimensions: 14x9
Living room
- Level: First
- Area: 425 Square Feet
- Dimensions: 17x25
Heating
- Central
Cooling
- Central Air
Appliances
- Included: Oven, Dishwasher, Disposal, Electric Water Heater, Exhaust Fan, Microwave, Range, Range Hood, Refrigerator
- Laundry: Laundry Room
Features
- Built-in Features, Ceiling Fan(s), Open Floorplan, Solid Surface Counters, Split Bedroom, Walk-In Closet(s)
- Flooring: Carpet, Ceramic Tile
- Has fireplace: No
Interior area
- Total structure area: 2,655
- Total interior livable area: 2,012 sqft
Video & virtual tour
Property
Parking
- Total spaces: 2
- Parking features: Garage - Attached
- Attached garage spaces: 2
Features
- Levels: One
- Stories: 1
- Exterior features: Irrigation System, Rain Gutters, Sidewalk
Lot
- Size: 6,010 Square Feet
Details
- Parcel number: 3125210030060000050
- Zoning: MPUD
- Special conditions: None
Construction
Type & style
- Home type: SingleFamily
- Property subtype: Single Family Residence
Materials
- Block, Stucco
- Foundation: Slab
- Roof: Shingle
Condition
- Completed
- New construction: Yes
- Year built: 2022
Details
- Builder model: Magnolia
- Builder name: IH Central Florida, LLC
Utilities & green energy
- Sewer: Public Sewer
- Water: Public
- Utilities for property: BB/HS Internet Available, Cable Available, Electricity Available, Electricity Connected, Phone Available, Sewer Available, Water Available, Water Connected
Community & HOA
Community
- Features: Clubhouse, Irrigation-Reclaimed Water, Park, Playground, Pool, Sidewalks
- Pet fee: $0 monthly
- Subdivision: WATERGRASS PRCL E-3
HOA
- Has HOA: Yes
- Amenities included: Basketball Court, Clubhouse, Playground
- HOA fee: $8 monthly
- HOA name: Sarah Schmidt
- HOA phone: 813-907-0256
Location
- Region: Wesley Chapel
Financial & listing details
- Price per square foot: $231/sqft
- Tax assessed value: $371,762
- Annual tax amount: $10,250
- Date on market: 9/23/2026
- Cumulative days on market: 33 days
- Listing terms: Cash,Conventional
- Ownership: Fee Simple
- Total actual rent: 0
- Electric utility on property: Yes
- Road surface type: Asphalt
Estimated market value
Not available
Estimated sales range
Not available
Not available
Price history
| Date | Event | Price |
|---|---|---|
| 9/23/2026 | Listed for sale | $465,000+3.4%$231/sqft |
Source:  Stellar MLS #TB8551620 Report a problem | ||
| 11/5/2022 | Sold | $449,900$224/sqft |
Source: Public Record Report a problem | ||
Public tax history
| Year | Property taxes | Tax assessment |
|---|---|---|
| 2025 | $7,975 +3.4% | $363,880 +2.9% |
| 2024 | $7,710 +4.4% | $353,630 +3.2% |
| 2023 | $7,387 +146.1% | $342,659 +408.8% |
| 2022 | $3,001 +23.5% | $67,342 +231.9% |
| 2021 | $2,430 +12.1% | $20,290 +10% |
| 2020 | $2,168 | $18,452 |
Find assessor info on the county website
Monthly payment
Est. payment
Payment breakdown
Explore the cost of this home by adjusting the details. Changes won't be saved.Climate risks
Neighborhood: 33545
Nearby schools
Schools provided by the listing agent
- Elementary: Watergrass Elementary-PO
- Middle: Thomas E Weightman Middle-PO
- High: Wesley Chapel High-PO
Source: Stellar MLS. This data may not be complete. We recommend contacting the local school district to confirm school assignments for this home.
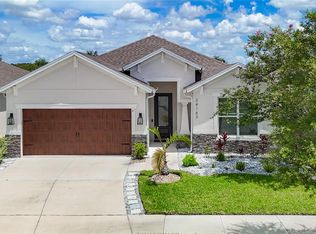
Similar homes
- $449,0004 bd2 ba1.8k sqft34208 EVERGREEN HILL COURT, WESLEY CHAPEL, FL 33545For Sale
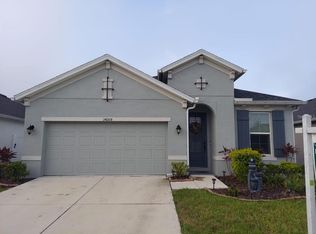
 MLS ID #TB8556860, Ana Grajales, AXEN REALTY LLC. Stellar MLS
- $389,9003 bd2 ba1.6k sqft34356 EVERGREEN HILL COURT, WESLEY CHAPEL, FL 33545For Sale
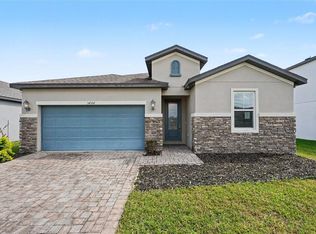 MLS ID #O6451868, Robert Salmons, ENTERA REALTY LLC. Stellar MLS
- $452,0004 bd3 ba2.3k sqft6751 BOULDER RUN LOOP, WESLEY CHAPEL, FL 33545For Sale
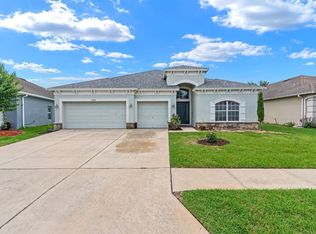 MLS ID #TB8516707, Yvie Cano, FUTURE HOME REALTY INC. Stellar MLS
- $460,0004 bd3 ba2.9k sqft6846 PINE SPRINGS, WESLEY CHAPEL, FL 33545For Sale
 MLS ID #TB8525626, Melissa DeMaria, KELLER WILLIAMS TAMPA PROPERTIES. Stellar MLS
- $375,0004 bd2 ba2.2k sqft6805 BLUFF MEADOW COURT, WESLEY CHAPEL, FL 33545For SaleMLS ID #TB8557894, Bridget Franklin, MARK SPAIN REAL ESTATE. Stellar MLS
- $424,9905 bd3 ba2.4k sqft7540 FREESIA TRACE, WESLEY CHAPEL, FL 33545For SaleMLS ID #TB8550038, D.J. Brooks, OUT FAST REALTY & INVESTMENTS. Stellar MLS
- $429,9005 bd3 ba2.4k sqft7553 PEACE LILY AVENUE, WESLEY CHAPEL, FL 33545For SaleMLS ID #TB8540925, John Oviedo, DALTON WADE INC. Stellar MLS
- $469,9004 bd3 ba2.6k sqft7491 NOTCHED PINE BEND, WESLEY CHAPEL, FL 33545For SaleMLS ID #TB8549086, Lauren Ortiz, FIRST IN REAL ESTATE SERVICES. Stellar MLS
- $409,9003 bd2 ba2k sqft34014 ASTORIA CIRCLE, WESLEY CHAPEL, FL 33545For SaleMLS ID #TB8531553, Harshal Patel, H. PATEL REAL ESTATE LLC. Stellar MLS
- $335,0004 bd2 ba1.6k sqft7635 ASHCROFT DRIVE, WESLEY CHAPEL, FL 33545For SaleMLS ID #TB8497723, Laura Button, FUTURE HOME REALTY INC. Stellar MLS
- $357,5004 bd2 ba2k sqft34455 CLIFFCREEK COURT, WESLEY CHAPEL, FL 33545For SaleMLS ID #TB8541490, Carol Romeo, COLDWELL BANKER REALTY. Stellar MLS
- $489,0005 bd3 ba2.4k sqft7901 PEACE LILY AVENUE, WESLEY CHAPEL, FL 33545For SaleMLS ID #TB8546494, Alfonso DiGirolamo, DIGI REALTY GROUP, INC.. Stellar MLS
- $435,0005 bd3 ba2.4k sqft34327 VERBENA STREET, WESLEY CHAPEL, FL 33545For SaleMLS ID #TB8507099, Alexander Matos, THE SOMERDAY GROUP PL. Stellar MLS
- $379,9003 bd2 ba1.8k sqft6447 SPARKLING WAY, WESLEY CHAPEL, FL 33545For SaleMLS ID #TB8543892, Vanessa Wilson, RE/MAX REALTY UNLIMITED. Stellar MLS
- $309,9993 bd2 ba1.5k sqft7788 STONEBROOK CIRCLE, WESLEY CHAPEL, FL 33545For SaleMLS ID #TB8545901, Meagan Varson, BHHS FLORIDA PROPERTIES GROUP. Stellar MLS
- $474,9005 bd3 ba2.7k sqft7421 NOTCHED PINE BEND, WESLEY CHAPEL, FL 33545For SaleMLS ID #TB8533913, Justine Jolly, KING & ASSOCIATES REAL ESTATE LLC. Stellar MLS
- $395,0004 bd3 ba2.2k sqft7580 FREESIA TRACE, WESLEY CHAPEL, FL 33545For SaleMLS ID #TB8512806, Kilene Schelle, KELLER WILLIAMS SUBURBAN TAMPA. Stellar MLS
- $475,0004 bd3 ba2.9k sqft7749 BRONZE OAK DRIVE, WESLEY CHAPEL, FL 33545For SaleMLS ID #O6406653, Jonathon McLeod, PA, NEXTHOME LUXE COASTAL. Stellar MLS
- $399,9904 bd3 ba2.2k sqft7860 PEACE LILY AVENUE, WESLEY CHAPEL, FL 33545For SaleMLS ID #TB8545969, Matthew Paul, KELLER WILLIAMS SOUTH SHORE. Stellar MLS
