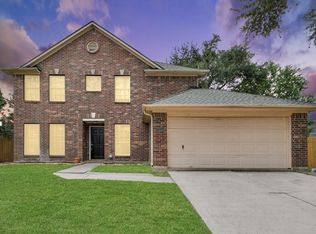
Multiple offers. Highest and best by noon 8/24. Welcome to 3419 Glastonbury Dr. This single story home is 3 bedrooms and 2 bathrooms with a open floor plan, great for entertaining. Primary bedroom is situated in the back of the home with new floors in the bedroom and closet. The primary bathroom has separate vanities. Both secondary bedrooms are nice size as well and share a bathroom together. The kitchen has a walk in pantry and plenty of cabinet space with a breakfast bar. The Kitchen is open to the family room for entertaining. The backyard has just been updated with a new side fence for added privacy. Make your appointment today to see it in person.
Pending
$299,900
3419 Glastonbury Dr, Pearland, TX 77581
3beds
1,773sqft
Single Family Residence
Built in 1996
7,701 Square Feet Lot
$299,400 Zestimate®
$169/sqft
$-- HOA
What's special
Breakfast barPlenty of cabinet space
- 8 days
- 839
- 80
Likely to sell faster than
Zillow last checked:
Listing updated:
Listed by:
William Norfolk TREC #0550423 832-228-4034,
Centerline Real Estate
Source: HAR,MLS#: 60096183
Facts & features
Interior
Bedrooms & bathrooms
- Bedrooms: 3
- Bathrooms: 2
- Full bathrooms: 2
Rooms
- Room types: Family Room, Utility Room
Primary bedroom
- Level: First
- Area: 196
- Dimensions: 14x14
Bedroom
- Level: First
- Area: 130
- Dimensions: 13x10
Bedroom
- Level: First
- Area: 121
- Dimensions: 11x11
Breakfast
- Level: First
- Area: 80
- Dimensions: 10x8
Family room
- Level: First
- Area: 520
- Dimensions: 26x20
Kitchen
- Level: First
- Area: 187
- Dimensions: 17x11
Primary bath
- Level: First
- Area: 130
- Dimensions: 13x10
Heating
- Natural Gas
Cooling
- Ceiling Fan(s), Electric
Appliances
- Included: Disposal, Refrigerator, Electric Oven, Microwave, Gas Cooktop, Dishwasher
- Laundry: Electric Dryer Hookup, Gas Dryer Hookup, Washer Hookup
Features
- High Ceilings, Wired for Sound, All Bedrooms Down, Primary Bed - 1st Floor, Walk-In Closet(s)
- Flooring: Laminate, Tile
- Number of fireplaces: 1
- Fireplace features: Gas, Wood Burning
Interior area
- Total structure area: 1,773
- Total interior livable area: 1,773 sqft
Video & virtual tour
Property
Parking
- Total spaces: 2
- Parking features: Attached, Double-Wide Driveway
- Attached garage spaces: 2
Features
- Stories: 1
- Patio & porch: Patio/Deck
- Fencing: Back Yard,Full
Lot
- Size: 7,701 Square Feet
- Features: Back Yard, Subdivided, 0 Up To 1/4 Acre
Details
- Parcel number: 80680002028
Construction
Type & style
- Home type: SingleFamily
- Architectural style: Traditional
- Property subtype: Single Family Residence
Materials
- Brick, Cement Siding, Stucco
- Foundation: Slab
- Roof: Composition
Condition
- New construction: No
- Year built: 1996
Utilities & green energy
- Sewer: Public Sewer
- Water: Public
Green energy
- Energy efficient items: Thermostat
Community & HOA
Community
- Subdivision: Twin Wood Sd
Location
- Region: Pearland
Financial & listing details
- Price per square foot: $169/sqft
- Tax assessed value: $268,060
- Annual tax amount: $5,169
- Date on market: 8/20/2026
- Listing terms: Cash,Conventional,FHA,Investor,VA Loan
Estimated market value
$299,400
$284,000 - $314,000
$2,337/mo
Price history
| Date | Event | Price |
|---|---|---|
| 8/25/2026 | Pending sale | $299,900$169/sqft |
Source:  HAR #60096183 Report a problem HAR #60096183 Report a problem | ||
| 8/20/2026 | Listed for sale | $299,900$169/sqft |
Source: HAR #60096183 Report a problem | ||
Public tax history
| Year | Property taxes | Tax assessment |
|---|---|---|
| 2025 | $3,332 -0.4% | $236,243 +10% |
| 2024 | $3,347 +11.6% | $214,766 +10% |
| 2023 | $2,998 -15.4% | $195,242 +10% |
| 2022 | $3,546 -1.1% | $177,493 +10% |
| 2021 | $3,584 | $161,357 +10% |
| 2020 | -- | $146,688 +10% |
| 2019 | $3,061 -33.5% | $133,353 +10% |
| 2018 | $4,604 | $121,230 -37.6% |
| 2017 | $4,604 +17.8% | $194,340 +6.9% |
| 2016 | $3,909 | $181,850 +12% |
| 2015 | $3,909 | $162,380 +3.5% |
| 2014 | $3,909 | $156,840 +4.9% |
| 2012 | -- | $149,570 +5.4% |
| 2011 | -- | $141,950 +0.9% |
| 2010 | -- | $140,680 -5.5% |
| 2009 | -- | $148,820 |
| 2008 | -- | $148,820 -2.2% |
| 2006 | -- | $152,230 |
| 2005 | -- | $152,230 +5.7% |
| 2004 | -- | $144,070 +4% |
| 2003 | -- | $138,560 +6.1% |
| 2002 | -- | $130,580 +3.1% |
| 2001 | -- | $126,680 |
Find assessor info on the county website
Monthly payment
Est. payment
Payment breakdown
Explore the cost of this home by adjusting the details. Changes won't be saved.Climate risks
Neighborhood: 77581
Nearby schools
Schools provided by the listing agent
- Elementary: Barbara Cockrell Elementary School
- Middle: Pearland Junior High West
- High: Pearland High School
Source: HAR. This data may not be complete. We recommend contacting the local school district to confirm school assignments for this home.
- $283,3003 bd2 ba1.7k sqft3421 Glastonbury Dr, Pearland, TX 77581Off Market

- $404,200-- bd15 ba2.9k sqft3420 Hickory Creek Dr, Pearland, TX 77581Off Market
- $329,200-- bd10 ba2.1k sqft3422 Hickory Creek Dr, Pearland, TX 77581Off Market
- $374,6003 bd2 ba2.1k sqft3418 Hickory Creek Dr, Pearland, TX 77581Off Market
Similar homes
- $304,9003 bd2 ba1.5k sqft2005 Cheryl Dr, Pearland, TX 77581For Sale
 MLS ID #53576427, Maggie McFarland, RE/MAX Pearland- Pearland Home Team. HAR
 - $318,0003 bd2 ba1.6k sqft2103 Ripple Bend Ln, Pearland, TX 77581For Sale
 MLS ID #60584152, Steven Koleno, Beycome Brokerage Realty, LLC. HAR
 - $299,9993 bd3 ba1.8k sqft2904 Piccadilly Circus St, Pearland, TX 77581For Sale
 MLS ID #63656480, Gregory Young, CB&A, Realtors- Southeast. HAR
 - $259,9993 bd2 ba1.3k sqft3414 Trelawney Dr, Pearland, TX 77581For Sale
 MLS ID #50792358, Nikki Goins, Keller Williams Realty Clear Lake / NASA. HAR
