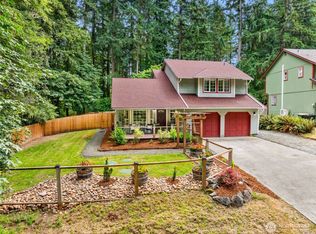
Price Improvement! Nestled on a quiet cul-de-sac and backing to peaceful greenbelt space, this beautifully updated home offers the perfect combination of privacy, space, and flexibility. Featuring 3 bedrooms, 2.75 baths, a spacious bonus room that can serve as a bedroom, office, playroom, or media space, plus a loft and soaring vaulted ceilings, the layout feels both open and inviting. Abundant natural light pours in through skylights and large windows, highlighting fresh paint, updated lighting, and thoughtful updates throughout. Enjoy year-round comfort with A/C, ceiling fans, and generously sized bedrooms, including an oversized primary suite. Step outside to a large backyard with no rear neighbors, three oversized garden beds, a storage shed, backyard fire pit, covered patio, and room to relax, garden, and entertain. The oversized two-car garage provides exceptional storage and workspace options. Located in Meridian Campus community, with convenient access to parks, shopping, Costco, JBLM, and major commuter routes. Motivated seller—don’t miss this opportunity to own a move-in ready home with privacy, space, and flexibility rarely found in this price range.
Pending
Listed by: eXp Realty • Natasha Grable
Price cut: $25.1K (7/3)
$499,950
3419 Lynn Ct. NE, Lacey, WA 98516
3beds
1,709sqft
:
Get pre-qualified$3,154/mo
Single Family Residence
Built in 1995
7,021 Square Feet Lot
$500,100 Zestimate®
$293/sqft
$28/mo HOA
What's special
Covered back patioBackyard fire-pitLarge officeAbundant natural light throughoutSpacious bonus roomOversized primary suiteGarden beds
- 58 days |
- 582 |
- 65 |
Zillow last checked:
Listing updated:
Listed by:
Natasha Grable,
eXp Realty
Source: NWMLS as distributed by MLS GRID,MLS#: 2531581
Facts & features
Interior
Bedrooms & bathrooms
- Bedrooms: 3
- Bathrooms: 3
- Full bathrooms: 2
- 3/4 bathrooms: 1
- Main level bathrooms: 1
Primary bedroom
- Level: Second
Bedroom
- Level: Second
Bedroom
- Level: Second
Bathroom three quarter
- Level: Main
Bathroom full
- Level: Second
Bathroom full
- Level: Second
Bonus room
- Level: Main
Dining room
- Level: Main
Entry hall
- Level: Main
Great room
- Level: Main
Kitchen with eating space
- Level: Main
Living room
- Level: Main
Utility room
- Level: Main
Heating
- Fireplace, Forced Air, Electric, Natural Gas
Cooling
- Forced Air
Appliances
- Included: Dishwasher, Disposal, Dryer, Microwave, Refrigerator, Stove(s)/Range(s), Washer, Dishwasher(s), Dryer(s), Garbage Disposal, Microwave(s), Refrigerator(s), Washer(s), Water Heater Location: Garage
Features
- Bath Off Primary, Ceiling Fan(s), Dining Room, Loft
- Flooring: Laminate, Vinyl Plank
- Windows: Dbl Pane/Storm Window, Skylight(s)
- Basement: None
- Number of fireplaces: 1
- Fireplace features: Gas, Main Level: 1, Fireplace
Interior area
- Total structure area: 1,709
- Total interior livable area: 1,709 sqft
Property
Parking
- Total spaces: 2
- Parking features: Driveway, Attached Garage
- Has attached garage: Yes
- Covered spaces: 2
Features
- Levels: Two
- Stories: 2
- Entry location: Main
- Patio & porch: Bath Off Primary, Ceiling Fan(s), Dbl Pane/Storm Window, Dining Room, Fireplace, Loft, Skylight(s), Vaulted Ceiling(s), Walk-In Closet(s)
- Has view: Yes
- View description: Territorial
Lot
- Size: 7,021 Square Feet
- Features: Cul-De-Sac, Curbs, Paved, Sidewalk, Fenced-Fully, High Speed Internet, Outbuildings, Patio
- Residential vegetation: Garden Space
Details
- Parcel number: 42090004000
- Zoning description: Jurisdiction: City
- Special conditions: Standard
Construction
Type & style
- Home type: SingleFamily
- Architectural style: 2 Story
- Property subtype: Single Family Residence
Materials
- Wood Products
- Foundation: Poured Concrete
- Roof: Composition
Condition
- Year built: 1995
- Major remodel year: 1995
Utilities & green energy
- Electric: Company: PSE
- Sewer: Sewer Connected, Company: City of Lacey
- Water: Public, Company: City of Lacey
- Utilities for property: Xfinity, Xfinity
Community & HOA
Community
- Features: Trail(s)
- Subdivision: Meridian Campus
HOA
- Services included: Common Area Maintenance, Road Maintenance
- HOA fee: $336 annually
- HOA phone: 360-474-7517
Location
- Region: Lacey
Financial & listing details
- Price per square foot: $293/sqft
- Tax assessed value: $444,600
- Annual tax amount: $4,804
- Date on market: 6/4/2026
- Cumulative days on market: 53 days
- Listing terms: Conventional,FHA,VA Loan
- Inclusions: Dishwasher(s), Dryer(s), Garbage Disposal, Microwave(s), Refrigerator(s), Stove(s)/Range(s), Washer(s)
Estimated market value
$500,100
$475,000 - $525,000
$2,835/mo
Price history
| Date | Event | Price |
|---|---|---|
| 7/17/2026 | Pending sale | $499,950$293/sqft |
Source:  NWMLS as distributed by MLS GRID #2531581 Report a problem NWMLS as distributed by MLS GRID #2531581 Report a problem | ||
| 7/13/2026 | Listed for sale | $499,950$293/sqft |
Source: eXp Realty #2531581 Report a problem | ||
| 7/8/2026 | Pending sale | $499,950$293/sqft |
Source: eXp Realty #2531581 Report a problem | ||
| 7/3/2026 | Price change | $499,950-4.8%$293/sqft |
Source: eXp Realty #2531581 Report a problem | ||
| 6/9/2026 | Price change | $525,000-2.8%$307/sqft |
Source: NWMLS as distributed by MLS GRID #2531581 Report a problem | ||
| 5/29/2026 | Listed for sale | $540,000+61.2%$316/sqft |
Source: NWMLS as distributed by MLS GRID #2531581 Report a problem | ||
| 7/18/2019 | Sold | $335,000+55.5%$196/sqft |
Source: Public Record Report a problem | ||
| 1/31/2005 | Sold | $215,393+32.5%$126/sqft |
Source: NWMLS as distributed by MLS GRID #25000446 Report a problem | ||
| 12/31/2003 | Sold | $162,500-0.3%$95/sqft |
Source: NWMLS as distributed by MLS GRID #21096515 Report a problem | ||
| 8/29/2001 | Sold | $163,000+26.9%$95/sqft |
Source: Public Record Report a problem | ||
| 6/23/1995 | Sold | $128,461$75/sqft |
Source: Public Record Report a problem | ||
Public tax history
| Year | Property taxes | Tax assessment |
|---|---|---|
| 2024 | $4,620 +15.6% | $444,600 +6.4% |
| 2023 | $3,998 +1.7% | $418,000 +1.2% |
| 2022 | $3,932 +0.3% | $413,000 +22.6% |
| 2021 | $3,921 +11.4% | $336,900 +19.6% |
| 2020 | $3,518 +40.4% | $281,600 +6.1% |
| 2019 | $2,506 -13% | $265,300 +15.9% |
| 2018 | $2,882 +21.1% | $229,000 +18.7% |
| 2017 | $2,379 | $192,900 +0.1% |
| 2016 | $2,379 | $192,750 +6% |
| 2014 | $2,379 | $181,900 |
| 2013 | -- | $181,900 |
| 2012 | $2,097 | -- |
| 2011 | -- | -- |
| 2010 | -- | -- |
| 2009 | $2,130 | -- |
| 2008 | -- | -- |
| 2007 | $2,127 -29% | -- |
| 2006 | $2,997 +52.8% | -- |
| 2005 | $1,961 | -- |
| 2004 | -- | -- |
| 2002 | -- | -- |
| 2001 | $2,000 -0.8% | $132,100 +3.2% |
| 2000 | $2,016 | $128,000 |
Find assessor info on the county website
Monthly payment
Est. payment
Payment breakdown
Explore the cost of this home by adjusting the details. Changes won't be saved.Climate risks
Neighborhood: 98516
Nearby schools
GreatSchools rating
- 6/10Meadows Elementary SchoolGrades: PK-5Distance: 2.4 mi
- 5/10Salish Middle SchoolGrades: 6-8Distance: 0.4 mi
- 4/10River Ridge High SchoolGrades: 9-12Distance: 1.8 mi
Schools provided by the listing agent
- Elementary: Meadows Elem
- Middle: Nisqually Mid
- High: River Ridge High
Source: NWMLS as distributed by MLS GRID. This data may not be complete. We recommend contacting the local school district to confirm school assignments for this home.
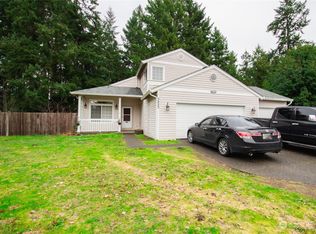
- $505,0004 bd3 ba1.8k sqft3425 Lynn Ct NE, Lacey, WA 98516Sold
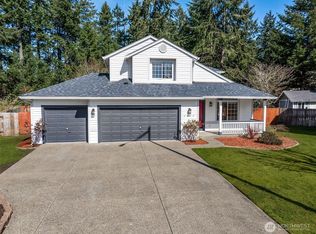
- $565,0004 bd3 ba1.9k sqft3424 Lynn Ct NE, Lacey, WA 98516Sold
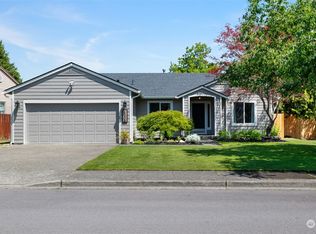
- $535,0003 bd2 ba1.4k sqft3408 Beth Ct NE, Lacey, WA 98516Sold
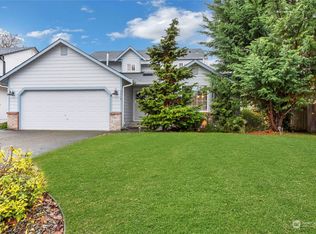
- $500,0003 bd3 ba2k sqft3319 Jeri Dr NE, Lacey, WA 98516Sold
- $569,9003 bd3 ba2.6k sqft3358 Nova St NE, Lacey, WA 98516Sold
- $460,0003 bd3 ba1.5k sqft3353 Nova St NE, Lacey, WA 98516Sold
- $515,0003 bd3 ba1.7k sqft3341 Nova St NE, Lacey, WA 98516Sold
- $496,9003 bd3 ba1.7k sqft3369 Hydra St NE #20, Lacey, WA 98516Off Market
A local agent can set up tours, give advice and negotiate with sellers.
A local lender can help you make sure your offer is ready when you are.
Similar homes
- $550,0004 bd3 ba2.5k sqft7123 33rd Avenue NE, Olympia, WA 98516Active
 MLS ID #2550001, Jessica Kammeyer. NWMLS as distributed by MLS GRID
 - $495,0003 bd3 ba2.4k sqftFifteenth Avenue Townhomes, Olympia, WA 98516Active
 MLS ID #2547678, Diane Weiner. NWMLS as distributed by MLS GRID
 - $509,0003 bd3 ba1.4k sqftSunwood Lakes, Olympia, WA 98513Active
 MLS ID #2557991, Lori Maruska. NWMLS as distributed by MLS GRID
 - $570,0003 bd3 ba1.6k sqft9331 Pinedrop Drive SE, Olympia, WA 98513Active
 MLS ID #2541734, Melanie Egan. NWMLS as distributed by MLS GRID
 - $625,0003 bd3 ba2.2k sqftNisqually Crest, Olympia, WA 98516ActiveMLS ID #2535939, Kent Stottlemyre. NWMLS as distributed by MLS GRID
- $510,0003 bd3 ba2.1k sqft11107 Tahoma Drive, Anderson Island, WA 98303ActiveMLS ID #2559723, Amy Quinn. NWMLS as distributed by MLS GRID
- $517,5003 bd3 ba1.5k sqft3733 Golden Eagle Loop, Olympia, WA 98513ActiveMLS ID #2528204, Jerome Walters. NWMLS as distributed by MLS GRID
- $539,0003 bd2 ba1.4k sqftHomewood, Lacey, WA 98503ActiveMLS ID #2546016, J. Obendorf. NWMLS as distributed by MLS GRID
- $499,0003 bd2 ba1.3k sqftMartin Acres, Olympia, WA 98513ActiveMLS ID #2539225, Vasile Calin. NWMLS as distributed by MLS GRID
- $494,9504 bd3 ba1.8k sqft7716 Brianna Court SE, Olympia, WA 98513ActiveMLS ID #2531126, Brittani Dill. NWMLS as distributed by MLS GRID
- $564,0003 bd3 ba1.9k sqftMeadowlake, Lacey, WA 98503ActiveMLS ID #2535229, Wesley Daughenbaugh. NWMLS as distributed by MLS GRID
- $675,0003 bd2 ba1.7k sqftWoodland Cove, Olympia, WA 98516ActiveMLS ID #2481116, Jami R. Downing. NWMLS as distributed by MLS GRID
- $529,9004 bd2 ba1.5k sqft6720 Alder Glen Drive SE, Olympia, WA 98513ActiveMLS ID #2528519, Justin Lane. NWMLS as distributed by MLS GRID
- $459,9503 bd2 ba1.4k sqft4610 31st Avenue SE, Lacey, WA 98503ActiveMLS ID #2515973, Paulette Taylor. NWMLS as distributed by MLS GRID
- $545,0003 bd3 ba1.7k sqft2025 Greenfield Street SE, Olympia, WA 98501ActiveMLS ID #2545723, Gail Smith. NWMLS as distributed by MLS GRID
- $474,5004 bd2 ba1.4k sqftSouth Tacoma Gardens, Tacoma, WA 98404ActiveMLS ID #2558569, Michele Gowin. NWMLS as distributed by MLS GRID
- $484,9503 bd3 ba1.8k sqftLake Josephine Riviera, Anderson Island, WA 98303ActiveMLS ID #2545568, Joe Weger. NWMLS as distributed by MLS GRID
- $500,0003 bd3 ba1.6k sqft14713 16th Avenue Ct S, Spanaway, WA 98387ActiveMLS ID #2541743, Caldoon Farrah. NWMLS as distributed by MLS GRID
- $499,9504 bd3 ba2k sqft5209 S Trafton Street, Tacoma, WA 98409ActiveMLS ID #2557453, Christine Hudson. NWMLS as distributed by MLS GRID
- $500,0004 bd3 ba1.7k sqft5449 50th Loop SE, Lacey, WA 98503ActiveMLS ID #2524236, Rhonda C Olnick. NWMLS as distributed by MLS GRID
