Welcome home to this fully renovated masterpiece, featuring an open floor plan and custom upgrades you won't find anywhere else in this subdivision! Open airy floor plan with window coverings throughout / interior arches squared off for an updated modern look. Step inside to a lovely, airy space with a vaulted entry, real tile flooring throughout the first floor and all baths to include the formal living/dining area. The heart of the home is the open chef's kitchen, with updated modern cabinet color, showcasing granite countertops, stainless steel appliances, a custom 5-burner, 2-oven stove, and a gorgeous window. Relax in the downstairs family room by the custom tile gas fireplace.The private, large, landscaped rear yard boasts 20x20 detached patio and mature trees, offering a perfect setting for enjoying amazing mountain views. All bathrooms have been completely redesigned with quartz counters and custom glass enclosures, new modern cabinet color, including the luxurious primary bath with a stand-alone soaker tub. Additional perks: new EV charger in the (3) car garage, Garage door opener with MYQ, Jbox, pipe and wire in rear yard for Jacuzzi other power needs ready, custom designer carpet in bedrooms, and solar screens on West/South windows for efficiency. NO HOA NO SIDS NO LIDS - sitting a few blocks outside Summerlin without all the fees ! Home has city & some strip views from upstairs loft- just a lovely home - view today.
Pending
Price cut: $5.1K (6/24)
$574,900
3419 Vista Diablo St, Las Vegas, NV 89117
4beds
2,194sqft
:
Get pre-qualified$3,667/mo
Single Family Residence
Built in 1995
5,662 Square Feet Lot
$561,800 Zestimate®
$262/sqft
$-- HOA
What's special
Updated modern cabinet colorAmazing mountain viewsMature treesDownstairs family roomCustom tile gas fireplaceVaulted entryStainless steel appliances
- 74 days |
- 99 |
- 1 |
Zillow last checked:
Listing updated:
Listed by:
Laura Hamilton S.0068509 lhamiltonrealestate@gmail.com,
Realty ONE Group, Inc
Source: LVR,MLS#: 2776796 Originating MLS: Greater Las Vegas Association of Realtors Inc
Originating MLS: Greater Las Vegas Association of Realtors IncFacts & features
Interior
Bedrooms & bathrooms
- Bedrooms: 4
- Bathrooms: 3
- Full bathrooms: 2
- 3/4 bathrooms: 1
Primary bedroom
- Description: Ceiling Fan,Ceiling Light,Closet,Pbr Separate From Other,Sitting Room,Upstairs
- Dimensions: 18x14
Bedroom 2
- Description: Ceiling Fan,Ceiling Light,Closet,Upstairs,With Bath
- Dimensions: 12x12
Bedroom 3
- Description: Ceiling Fan,Ceiling Light,Closet,Telephone Jack,TV/ Cable,Upstairs,With Bath
- Dimensions: 10x10
Bedroom 4
- Description: Ceiling Fan,TV/ Cable,Upstairs
- Dimensions: 20x18
Dining room
- Description: Formal Dining Room
- Dimensions: 8x13
Family room
- Description: 2 or More Family Rooms,Downstairs,Separate Family Room
- Dimensions: 14x16
Kitchen
- Description: Granite Countertops,Lighting Recessed,Pantry,Stainless Steel Appliances,Tile Flooring
- Dimensions: 12x16
Living room
- Description: Entry Foyer,Formal,Front,Vaulted Ceiling
- Dimensions: 12x13
Heating
- Central, Gas, Multiple Heating Units
Cooling
- Central Air, Electric, 2 Units
Appliances
- Included: Built-In Gas Oven, Dryer, Dishwasher, Gas Cooktop, Disposal, Refrigerator, Washer
- Laundry: Gas Dryer Hookup, Main Level, Laundry Room
Features
- Ceiling Fan(s), Window Treatments
- Flooring: Carpet, Porcelain Tile, Tile
- Windows: Blinds, Window Treatments
- Number of fireplaces: 1
- Fireplace features: Gas, Great Room
Interior area
- Total structure area: 2,194
- Total interior livable area: 2,194 sqft
Video & virtual tour
Property
Parking
- Total spaces: 3
- Parking features: Attached, Electric Vehicle Charging Station(s), Finished Garage, Garage, Garage Door Opener, Guest, Inside Entrance, Private
- Attached garage spaces: 3
Features
- Stories: 2
- Patio & porch: Deck
- Exterior features: Barbecue, Deck, Private Yard, Sprinkler/Irrigation
- Fencing: Block,Full
- Has view: Yes
- View description: City, Mountain(s)
Lot
- Size: 5,662 Square Feet
- Features: Drip Irrigation/Bubblers, Desert Landscaping, Front Yard, Sprinklers In Front, Landscaped, Sprinklers Timer, Trees, < 1/4 Acre
Details
- Parcel number: 16318516002
- Zoning description: Single Family
- Horse amenities: None
Construction
Type & style
- Home type: SingleFamily
- Architectural style: Two Story
- Property subtype: Single Family Residence
Materials
- Frame, Stucco, Drywall
- Roof: Tile
Condition
- Resale
- Year built: 1995
Utilities & green energy
- Electric: Photovoltaics None
- Sewer: Public Sewer
- Water: Public
- Utilities for property: Underground Utilities
Green energy
- Energy efficient items: Solar Screens
Community & HOA
Community
- Security: Security System Owned
- Subdivision: Teton Ridge
HOA
- Has HOA: No
- Amenities included: None
Location
- Region: Las Vegas
Financial & listing details
- Price per square foot: $262/sqft
- Tax assessed value: $343,794
- Annual tax amount: $2,228
- Date on market: 5/30/2026
- Listing agreement: Exclusive Right To Sell
- Listing terms: Cash,Conventional,FHA,VA Loan
- Ownership: Single Family Residential
Estimated market value
$561,800
$534,000 - $590,000
$2,391/mo
Price history
| Date | Event | Price |
|---|---|---|
| 7/12/2026 | Pending sale | $574,900$262/sqft |
Source:  LVR #2776796 Report a problem LVR #2776796 Report a problem | ||
| 6/24/2026 | Price change | $574,900-0.9%$262/sqft |
Source: LVR #2776796 Report a problem | ||
| 5/30/2026 | Listed for sale | $580,000+108%$264/sqft |
Source: LVR #2776796 Report a problem | ||
| 5/12/2025 | Listing removed | $2,988$1/sqft |
Source: Zillow Rentals Report a problem | ||
| 4/16/2025 | Listed for rent | $2,988$1/sqft |
Source: Zillow Rentals Report a problem | ||
| 4/16/2025 | Listing removed | $2,988$1/sqft |
Source: LVR #2649045 Report a problem | ||
| 2/19/2025 | Price change | $2,988-5.1%$1/sqft |
Source: LVR #2649045 Report a problem | ||
| 1/25/2025 | Listed for rent | $3,150$1/sqft |
Source: LVR #2649045 Report a problem | ||
| 12/3/2012 | Listing removed | $278,888$127/sqft |
Source: Realty ONE Group #1182512 Report a problem | ||
| 6/18/2012 | Listed for sale | $278,888+18.7%$127/sqft |
Source: Realty ONE Group #1182512 Report a problem | ||
| 3/1/2012 | Listing removed | $234,888$107/sqft |
Source: Principle Realty Advisors Report a problem | ||
| 10/28/2011 | Price change | $234,888-5.6%$107/sqft |
Source: Realty ONE Group #1182512 Report a problem | ||
| 9/7/2011 | Listed for sale | $248,888+329.1%$113/sqft |
Source: Realty ONE Group #1182512 Report a problem | ||
| 3/19/1997 | Sold | $58,000-64%$26/sqft |
Source: Public Record Report a problem | ||
| 11/2/1995 | Sold | $161,000$73/sqft |
Source: Public Record Report a problem | ||
Public tax history
| Year | Property taxes | Tax assessment |
|---|---|---|
| 2026 | $2,231 +3% | $120,328 +1.1% |
| 2025 | $2,166 +3% | $119,053 +10.3% |
| 2024 | $2,103 +3% | $107,929 +13.8% |
| 2023 | $2,042 +3% | $94,874 +3.8% |
| 2022 | $1,983 +3% | $91,405 +2.7% |
| 2021 | $1,925 +3% | $88,971 +3.8% |
| 2020 | $1,868 +3% | $85,735 +9.4% |
| 2019 | $1,814 +5.7% | $78,334 |
| 2018 | $1,716 | $78,334 -0.4% |
| 2017 | $1,716 | $78,619 +6.7% |
| 2016 | $1,716 +0.2% | $73,686 +23.6% |
| 2015 | $1,712 +3% | $59,612 +7% |
| 2014 | $1,662 | $55,709 |
| 2013 | -- | $55,709 +4.3% |
| 2012 | -- | $53,390 -12.6% |
| 2011 | -- | $61,053 +2.8% |
| 2010 | -- | $59,413 -28% |
| 2009 | -- | $82,562 |
| 2008 | -- | $82,562 -30.1% |
| 2007 | -- | $118,080 -3.4% |
| 2006 | -- | $122,239 +44% |
| 2005 | -- | $84,900 +34.2% |
| 2004 | -- | $63,266 +5.4% |
| 2003 | -- | $60,018 +10.3% |
| 2002 | -- | $54,430 +9.9% |
| 2001 | -- | $49,530 |
Find assessor info on the county website
Monthly payment
Est. payment
Payment breakdown
Explore the cost of this home by adjusting the details. Changes won't be saved.Climate risks
Neighborhood: Spring Valley
Nearby schools
GreatSchools rating
- 8/10Keith C & Karen W Hayes Elementary SchoolGrades: PK-5Distance: 0.3 mi
- 7/10Victoria Fertitta Middle SchoolGrades: 6-8Distance: 2.6 mi
- 7/10Spring Valley High SchoolGrades: 9-12Distance: 2.5 mi
Schools provided by the listing agent
- Elementary: Hayes, Keith C. & Karen W.,Hayes, Keith C. & Karen
- Middle: Fertitta Frank & Victoria
- High: Spring Valley HS
Source: LVR. This data may not be complete. We recommend contacting the local school district to confirm school assignments for this home.
- $577,0004 bd3 ba2.3k sqft3411 Vista Diablo St, Las Vegas, NV 89117Off Market
- $507,5004 bd3 ba2.1k sqft3427 Vista Diablo St, Las Vegas, NV 89117Off Market
- $513,9005 bd3 ba2.3k sqft9653 Pioneer Ave, Las Vegas, NV 89117Off Market
- $454,7003 bd2 ba1.6k sqft3435 Vista Diablo St, Las Vegas, NV 89117Off Market

- $583,1004 bd3 ba2.9k sqft3430 Cedar Mountain St, Las Vegas, NV 89117Off Market
- $592,5004 bd3 ba2.3k sqft9609 Pioneer Ave, Las Vegas, NV 89117Off Market
- $556,2005 bd3 ba2.3k sqft3438 Cedar Mountain St, Las Vegas, NV 89117Off Market
- $569,5005 bd3 ba2k sqft9661 Pioneer Ave, Las Vegas, NV 89117Off Market
A local agent can set up tours, give advice and negotiate with sellers.
Similar homes
- $665,0004 bd3 ba2.5k sqft1512 Padova Dr, Las Vegas, NV 89117For Sale
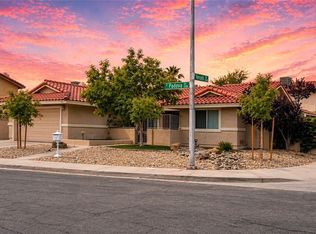 MLS ID #2775311, Randy M. Land, Evolve Realty. LVR
 - $499,0004 bd3 ba2.3k sqft9538 Creedmoor Ct, Las Vegas, NV 89148For Sale
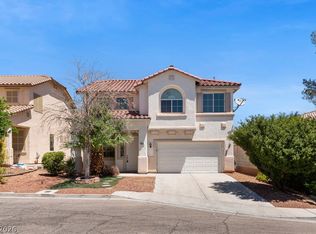 MLS ID #2799288, Liang Hong, Love Las Vegas Realty. LVR
 - $450,0004 bd3 ba2.1k sqft8818 Sierra Linda Dr, Las Vegas, NV 89147For Sale
 MLS ID #2804043, Nigussie A. Riktu, Real Broker LLC. LVR
 - $635,0004 bd3 ba2.5k sqft5442 Nettle Way, Las Vegas, NV 89135For Sale
 MLS ID #2781712, Leslie S. Carver, BHHS Nevada Properties. LVR
 - $550,0003 bd3 ba1.6k sqft6442 Harline Heights St, Las Vegas, NV 89113For SaleMLS ID #2804526, Wasim Faranesh, Faranesh Real Estate. LVR
- $575,0004 bd3 ba2.6k sqft9973 Topaz Peak Ct, Las Vegas, NV 89178For SaleMLS ID #2794277, Aileen A. Purio, Keller Williams MarketPlace. LVR
- $514,9993 bd3 ba1.7k sqft5016 Mount Pleasant Ln, Las Vegas, NV 89113For SaleMLS ID #2799110, Blake Leavitt, Keller Williams MarketPlace. LVR
- $544,9003 bd3 ba2.1k sqft2376 Tilden Way, Henderson, NV 89074For SaleMLS ID #2808177, Jonathon Morrison, General Realty Group Inc. LVR
- $530,0004 bd3 ba2.4k sqft615 Little Moon Ave, Las Vegas, NV 89178For SaleMLS ID #2793647, Rachel Adriano, Century 21 Americana. LVR
- $499,9003 bd3 ba1.7k sqft1064 Calvia St, Las Vegas, NV 89138For SaleMLS ID #2802389, Peter Torsiello, Signature Real Estate Group. LVR
- $575,0004 bd2 ba2.5k sqft5536 Criollo Dr, Las Vegas, NV 89122For SaleMLS ID #2763307, Lisa A. Wilson, Simply Vegas. LVR
- $625,0005 bd3 ba2.4k sqft1905 S 16th St, Las Vegas, NV 89104For SaleMLS ID #2802042, Stephen G. Bland, Keller Williams VIP. LVR
- $577,0004 bd3 ba3.1k sqft10521 Sparks Summit Ln, Las Vegas, NV 89166For SaleMLS ID #2803502, Roselynn Daniel, Aadvantage Realty & Property. LVR
- $439,9994 bd3 ba1.6k sqft6945 Cobblestone Ave, Las Vegas, NV 89145For SaleMLS ID #2805654, Shellie Tingey, United Realty Group. LVR
- $545,0005 bd4 ba2.4k sqft8748 Crestwood Hills St, Las Vegas, NV 89113For SaleMLS ID #2805820, Sam Xu, Infobroker Realty. LVR
- $544,4904 bd2 ba2.3k sqft5426 Saint Bernard Ct, Las Vegas, NV 89131For SaleMLS ID #2791454, Cosmo Morabbi, Simply Vegas. LVR
- $545,0004 bd3 ba1.9k sqft8955 Marigold Creek St, Las Vegas, NV 89113For SaleMLS ID #2794945, Liang Hong, Love Las Vegas Realty. LVR
- $429,9003 bd3 ba1.5k sqft7045 Brown Derby Cir, Las Vegas, NV 89128For SaleMLS ID #2807506, Brenda Tuttle, Tuttle Realty. LVR
- $599,0002 bd2 ba1.5k sqft10508 Findlay Ave, Las Vegas, NV 89134For SaleMLS ID #2783896, Charmaine C. Lai, HomeSmart Encore. LVR
- $530,0002 bd2 ba1.6k sqft8753 Sundial Dr, Las Vegas, NV 89134For SaleMLS ID #2764807, Steven F. Doss, Doss Realty Group LLC. LVR
