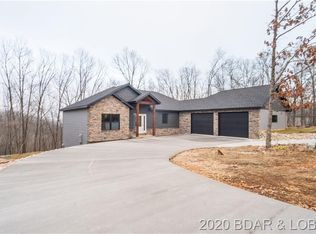
Discover the perfect blend of contemporary style, spacous living, and privacy with this beautiful home situated on 1.27 acres just off HH on Carol Road. This property offers generous space both inside and out, with room to relax, entertain, and enjoy the Lake of the Ozarks lifestyle. This setting also offers a peaceful atmosphere while keeping you conveniently located near shopping, dining, entertainment, and all the recreatrional opportunities the lake area has to offer. Whether you're looking for a full-time residence or a weekend retreat, this spacious property offers an exceptional opportunity to make it your own. Enjoy the privacy and possibilites that come with acreage in a desirable Lake Ozark location! Schedule your priviate showing today!
For sale
$629,000
342 Carol Rd, Lake Ozark, MO 65049
4beds
3,750sqft
Single Family Residence
Built in 2001
1.27 Acres Lot
$602,700 Zestimate®
$168/sqft
$75/mo HOA
What's special
Contemporary style
- 5 days
- 442
- 24
Likely to sell faster than
Zillow last checked:
Listing updated:
Listed by:
ROSA LEE POWELL (573)365-6868,
BHHS Lake Ozark Realty
Source: Bagnell Dam AOR,MLS#: 3591336Originating MLS: Bagnell Dam Association Of Realtors
Facts & features
Interior
Bedrooms & bathrooms
- Bedrooms: 4
- Bathrooms: 5
- Full bathrooms: 3
- 1/2 bathrooms: 2
Primary bedroom
- Features: Bath in Primary Bedroom
- Level: Main
Bedroom
- Level: Main
Bedroom
- Level: Lower
Bedroom
- Level: Lower
Bathroom
- Level: Main
Bathroom
- Level: Lower
Bonus room
- Level: Lower
Dining room
- Level: Main
Family room
- Level: Lower
Half bath
- Level: Main
Half bath
- Level: Lower
Kitchen
- Level: Main
Laundry
- Level: Main
Living room
- Level: Main
Storage room
- Level: Lower
Sunroom
- Level: Main
Utility room
- Level: Lower
Heating
- Electric, Forced Air, Heat Pump
Cooling
- Central Air
Appliances
- Included: Dishwasher, Disposal, Microwave, Range, Refrigerator, Water Softener Owned, Stove
Features
- Attic, Wet Bar, Ceiling Fan(s), Fireplace, Jetted Tub, Pantry, Cable TV, Vaulted Ceiling(s), Walk-In Closet(s), Walk-In Shower, Wired for Sound, Window Treatments
- Flooring: Luxury Vinyl Plank, Tile
- Windows: Window Treatments
- Basement: Finished,Walk-Out Access
- Number of fireplaces: 1
- Fireplace features: One
Interior area
- Total structure area: 3,980
- Total interior livable area: 3,750 sqft
Video & virtual tour
Property
Parking
- Total spaces: 3
- Parking features: Attached, Garage
- Attached garage spaces: 3
Accessibility
- Accessibility features: Low Threshold Shower
Features
- Levels: One
- Stories: 1
- Patio & porch: Deck, Open
- Exterior features: Concrete Driveway, Deck
- Pool features: Community
Lot
- Size: 1.27 Acres
- Dimensions: 193 x 388 x 73 x 421
- Features: Outside City Limits
Details
- Parcel number: 01802700000001001004
- Zoning description: Residential
Construction
Type & style
- Home type: SingleFamily
- Architectural style: One Story
- Property subtype: Single Family Residence
Materials
- Stone, Stucco
- Foundation: Poured
- Roof: Architectural,Shingle
Condition
- Year built: 2001
Utilities & green energy
- Sewer: Septic Tank
- Water: Public
Community & HOA
Community
- Features: Boat Facilities, Clubhouse, Fitness Center, Playground, Pickleball, Pool
- Security: Security System Owned, Security System, Fire Sprinkler System
- Subdivision: Equestrian Estates #2
HOA
- Has HOA: Yes
- Services included: Other
- HOA fee: $897 annually
Location
- Region: Lake Ozark
Financial & listing details
- Price per square foot: $168/sqft
- Tax assessed value: $65,940
- Annual tax amount: $3,489
- Date on market: 11/13/2026
- Cumulative days on market: 6 days
- Inclusions: Kitchen appliances, window treatments, shelving in garage and lower level storage room.
- Exclusions: Furniture, pool table, washer, dryer, (items available for purchase)
- Ownership: Fee Simple,
- Road surface type: Concrete
Estimated market value
$602,700
$573,000 - $633,000
$3,188/mo
Price history
| Date | Event | Price |
|---|---|---|
| 11/13/2026 | Listed for sale | $629,000+21%$168/sqft |
Source: Bagnell Dam AOR #3591336 Report a problem | ||
| 3/14/2023 | Sold | -- |
Source: Bagnell Dam AOR #3548915 Report a problem | ||
| 1/28/2023 | Contingent | $519,900$139/sqft |
Source:  LOBR #3548915 Report a problem | ||
| 10/27/2022 | Price change | $519,900-1%$139/sqft |
Source: LOBR #3548915 Report a problem | ||
| 9/24/2022 | Listed for sale | $524,900+45.8%$140/sqft |
Source: LOBR #3548915 Report a problem | ||
| 7/24/2020 | Sold | -- |
Source: Bagnell Dam AOR #3520054 Report a problem | ||
| 6/22/2020 | Pending sale | $359,900$96/sqft |
Source: Re/Max Lake Of The Ozarks #3520054 Report a problem | ||
| 4/3/2020 | Price change | $359,900-4.4%$96/sqft |
Source: Re/Max Lake Of The Ozarks #3520054 Report a problem | ||
| 10/29/2019 | Price change | $376,500-5.3%$100/sqft |
Source: Re/Max Lake Of The Ozarks #3520054 Report a problem | ||
| 8/19/2019 | Price change | $397,500-6.4%$106/sqft |
Source: Re/Max Lake Of The Ozarks #3514832 Report a problem | ||
| 7/12/2019 | Price change | $424,500-3.4%$113/sqft |
Source: Re/Max Lake Of The Ozarks #3514832 Report a problem | ||
| 5/2/2019 | Listed for sale | $439,500$117/sqft |
Source: Re/Max Lake Of The Ozarks #3514832 Report a problem | ||
Public tax history
| Year | Property taxes | Tax assessment |
|---|---|---|
| 2025 | $3,489 -3.7% | $65,940 |
| 2024 | $3,622 +2.8% | $65,940 |
| 2023 | $3,523 | $65,940 |
| 2022 | $3,523 +0% | $65,940 |
| 2021 | $3,523 +4.7% | $65,940 +5.4% |
| 2020 | $3,364 +0.3% | $62,540 +0% |
| 2019 | $3,352 -0.5% | $62,520 |
| 2018 | $3,368 | $62,520 |
| 2017 | $3,368 +10.3% | $62,520 |
| 2016 | $3,055 +2% | $62,520 |
| 2015 | $2,995 +4.9% | $62,520 |
| 2014 | $2,856 | $62,520 |
| 2013 | $2,856 | $62,520 +1891.1% |
| 2012 | -- | $3,140 -95% |
| 2010 | -- | $62,510 |
| 2009 | -- | $62,510 |
| 2008 | -- | $62,510 |
| 2007 | -- | $62,510 |
Find assessor info on the county website
Monthly payment
Est. payment
Payment breakdown
Explore the cost of this home by adjusting the details. Changes won't be saved.Climate risks
Neighborhood: 65049
Nearby schools
Schools provided by the listing agent
- District: School Of The Osage
Source: Bagnell Dam AOR. This data may not be complete. We recommend contacting the local school district to confirm school assignments for this home.

Similar homes
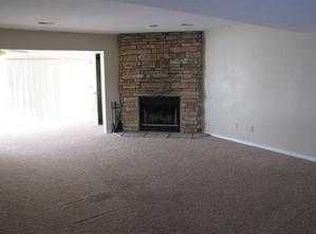
- $675,0004 bd4 ba4.3k sqft149 Snead Cir, Lake Ozark, MO 65049For Sale
 MLS ID #3588097, WINTERS SHELTON REAL ESTATE GROUP, LLC, RE/MAX Lake of the Ozarks. Bagnell Dam AOR
- $465,0004 bd4 ba2.9k sqft6 Welsh Ln, Lake Ozark, MO 65049For Sale
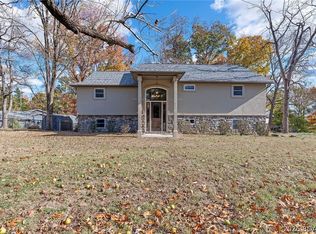 MLS ID #3591380, GIBSON & GREIN GIBSON, ANDY, Keller Williams L.O. Realty. Bagnell Dam AOR
- $589,0004 bd3 ba3k sqft97 Walnut Dr, Lake Ozark, MO 65049For Sale
 MLS ID #3590752, EBBIE BOGEMA, Spouses Selling Houses Realty. Bagnell Dam AOR
- $615,0004 bd4 ba2.2k sqft72 Emerald Bay Dr #3C, Lake Ozark, MO 65049For Sale
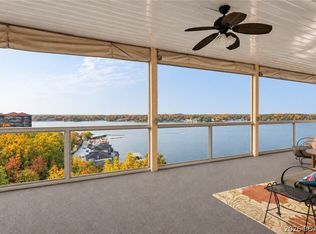 MLS ID #3591296, LAURA AND JOHN STRANSKY, Ozark Lake Homes. Bagnell Dam AOR
