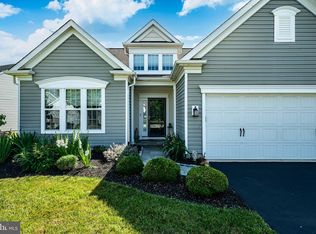
Why linger for new construction, pay the premium, and not have all the upgrades and structural improvements? This lovely Franklin I model in the Traditions of America at West Brandywine is absolutely ready for you to purchase and start unpacking. The property is located in a desirable part of the community, featuring a nice, buffered space to the left of the home for privacy and overlooking a tree-lined buffer with a walking trail across the street. The bright, spacious entry foyer with a tray ceiling accent welcomes you as you enter the home. The foyer area is wide enough to accommodate a console table or small desk without reducing accessibility. This home was designed and appointed for easy maintenance inside and out, for the active owner who wishes to enjoy life and come home to a home they can relax in after their travels. The current, original owners have invested nearly $84,000 in post-closing functional improvements and aesthetic enhancements to the property since they took possession as a new build. Some of the aesthetic features the owners added to the property included wainscoting, a motorized awning for the patio area, French Doors to the office, electrical upgrades, fans, window film, automatic window shades, and window treatments. The sellers also installed foam insulation and a generator and did more extensive landscaping on the property. You will appreciate the built-ins, the drop zone tree, and the upgraded lighting throughout the home. From the foyer, as you enter the home's main living area, the dining room offers a formal though laid-back vibe, with room for a traditional dining set and side pieces. The living room has soaring ceilings, a wall of windows, a tree-lined buffer walking trail, automatic shades, a gas fireplace, and recessed lighting. The kitchen features rich quartz countertops, stainless steel appliances, a gas range, and an over-the-range microwave. A built-in wine and beverage cooler is situated within the base cabinets. The cabinets feature convenient pull-out shelves for easy access to stored items. A Butler’s pantry serves as a staging area for both informal gatherings and hosting more formal dinner parties. At the rear of the main area, you have a sunroom with windows on three sides and access to the rear patio through a slider. The patio has an automatic awning and offers a place to relax outdoors and enjoy the tranquil view of the tree-lined buffer, bustling with various songbirds. The Primary Bedroom Suite is adjacent to the living room and features upgraded, oversized Pella 60” tall windows that let more natural light in. As you travel from the sleeping area to the in-suite bath, you pass a pair of generously sized walk-in closets, each accessible via a pocket door. The bath features ceramic floors, a large double vanity with ample storage, a step-in shower with glass doors, and a semi-private water closet, separated by a pocket door. An in-bath linen closet services the Primary Bath. Towards the front of the home, you will find the second bedroom and a common-area full bath. The bath features ceramic floors and a combination tub and shower. At the very front of the home, there is a well-lit office with French Doors that could easily serve as a third bedroom if needed, or an extension of the second bedroom as a sitting and reading area. A convenient walk up storage loft offers great storage space for off-season items. The 8,000 sq. ft. community clubhouse is the social center of the community. Theme parties and planned bus trips are just a few of the activities offered. Living here means joining a vibrant, resort-style community. Amenities of the clubhouse include a fitness center, game rooms, lounges, sports and yoga studios, and conference spaces. Outdoors, there’s a pool, spa, courts, a fire pit patio, a grill area, and 2.5 miles of walking trails. The clubhouse is also available for private events.
Pending
$639,000
342 National Dr, Downingtown, PA 19335
2beds
2,262sqft
Single Family Residence
Built in 2021
3,102 Square Feet Lot
$629,100 Zestimate®
$282/sqft
$296/mo HOA
What's special
Gas fireplaceWalk up storage loftAutomatic window shadesWindow treatmentsGas rangeOver-the-range microwaveElectrical upgrades
- 77 days |
- 104 |
- 2 |
Zillow last checked:
Listing updated:
Listed by:
Ron Woytowich 484-686-3690,
Coldwell Banker Realty 2156412727
Source: Bright MLS,MLS#: PACT2124044
Facts & features
Interior
Bedrooms & bathrooms
- Bedrooms: 2
- Bathrooms: 2
- Full bathrooms: 2
- Main level bathrooms: 2
- Main level bedrooms: 2
Rooms
- Room types: Living Room, Dining Room, Primary Bedroom, Bedroom 2, Kitchen, Foyer, Study, Sun/Florida Room, Laundry, Other, Bathroom 2, Primary Bathroom
Primary bedroom
- Features: Attached Bathroom, Walk-In Closet(s), Ceiling Fan(s)
- Level: Main
- Area: 260 Square Feet
- Dimensions: 13 X 20
Bedroom 2
- Features: Ceiling Fan(s)
- Level: Main
- Area: 143 Square Feet
- Dimensions: 13 X 11
Primary bathroom
- Features: Bathroom - Stall Shower
- Level: Main
- Area: 78 Square Feet
- Dimensions: 13 X 6
Bathroom 2
- Features: Bathroom - Tub Shower, Recessed Lighting
- Level: Main
- Area: 45 Square Feet
- Dimensions: 9 X 5
Dining room
- Level: Main
- Area: 182 Square Feet
- Dimensions: 14 X 13
Foyer
- Level: Main
- Area: 114 Square Feet
- Dimensions: 6 X 19
Kitchen
- Features: Kitchen Island, Countertop(s) - Quartz, Kitchen - Gas Cooking
- Level: Main
- Area: 216 Square Feet
- Dimensions: 12 X 18
Laundry
- Level: Main
- Area: 60 Square Feet
- Dimensions: 6 X 10
Living room
- Features: Cathedral/Vaulted Ceiling, Recessed Lighting, Fireplace - Gas, Built-in Features
- Level: Main
- Area: 288 Square Feet
- Dimensions: 16 X 18
Other
- Level: Main
- Area: 60 Square Feet
- Dimensions: 6 X 10
Study
- Features: Recessed Lighting
- Level: Main
- Area: 169 Square Feet
- Dimensions: 13 X 13
Other
- Level: Main
- Area: 120 Square Feet
- Dimensions: 12 X 10
Heating
- Forced Air, Natural Gas
Cooling
- Central Air, Natural Gas
Appliances
- Included: Microwave, Dishwasher, Disposal, Self Cleaning Oven, Oven/Range - Gas, Stainless Steel Appliance(s), Electric Water Heater
- Laundry: Main Level, Hookup, Laundry Room
Features
- Bar, Bathroom - Stall Shower, Bathroom - Tub Shower, Bathroom - Walk-In Shower, Built-in Features, Butlers Pantry, Ceiling Fan(s), Crown Molding, Entry Level Bedroom, Open Floorplan, Formal/Separate Dining Room, Kitchen Island, Eat-in Kitchen, Primary Bath(s), Recessed Lighting, Upgraded Countertops, Wainscotting, Walk-In Closet(s)
- Doors: Six Panel, Sliding Glass, Storm Door(s)
- Windows: Double Pane Windows, Double Hung, Insulated Windows, Screens
- Has basement: No
- Number of fireplaces: 1
- Fireplace features: Gas/Propane
Interior area
- Total structure area: 2,262
- Total interior livable area: 2,262 sqft
- Finished area above ground: 2,262
- Finished area below ground: 0
Property
Parking
- Total spaces: 4
- Parking features: Garage Faces Front, Built In, Garage Door Opener, Inside Entrance, Oversized, Asphalt, Driveway, Attached
- Attached garage spaces: 2
- Uncovered spaces: 2
Accessibility
- Accessibility features: Accessible Doors, Accessible Hallway(s), Accessible Entrance
Features
- Levels: One
- Stories: 1
- Pool features: Community
- Has view: Yes
- View description: Trees/Woods
Lot
- Size: 3,102 Square Feet
- Features: Suburban
Details
- Additional structures: Above Grade, Below Grade
- Parcel number: 2904 0585
- Zoning: RESIDENTIAL
- Special conditions: Standard
Construction
Type & style
- Home type: SingleFamily
- Architectural style: Ranch/Rambler
- Property subtype: Single Family Residence
Materials
- Vinyl Siding, Stone
- Foundation: Slab
Condition
- New construction: No
- Year built: 2021
Utilities & green energy
- Electric: 200+ Amp Service, Generator, Circuit Breakers
- Sewer: Public Sewer
- Water: Public
- Utilities for property: Cable, Broadband
Community & HOA
Community
- Senior community: Yes
- Subdivision: Traditions Of America At West Brandywine
HOA
- Has HOA: Yes
- Amenities included: Clubhouse, Fitness Center, Spa/Hot Tub, Jogging Path, Party Room, Pool, Recreation Facilities, Shuffleboard Court, Tennis Court(s)
- Services included: Common Area Maintenance, Maintenance Grounds, Management, Pool(s), Recreation Facility
- HOA fee: $296 monthly
Location
- Region: Downingtown
- Municipality: WEST BRANDYWINE TWP
Financial & listing details
- Price per square foot: $282/sqft
- Tax assessed value: $201,610
- Annual tax amount: $10,731
- Date on market: 5/7/2026
- Listing agreement: Exclusive Right To Sell
- Listing terms: Cash,Conventional
- Exclusions: Kitchen Refrigerator, Washer, Dryer, Curtains In Primary Br& Bath, Br2, Office Curtains, Free Standing Cabinets In Pantry, Garage And Laundry Room. Tv Sound Bar And Subwoofer In Great Room
- Ownership: Fee Simple
Estimated market value
$629,100
$598,000 - $661,000
$2,663/mo
Price history
| Date | Event | Price |
|---|---|---|
| 5/27/2026 | Pending sale | $639,000$282/sqft |
Source:  Bright MLS #PACT2124044 Report a problem Bright MLS #PACT2124044 Report a problem | ||
| 5/7/2026 | Listed for sale | $639,000+25.2%$282/sqft |
Source: Bright MLS #PACT2124044 Report a problem | ||
| 10/29/2021 | Sold | $510,394$226/sqft |
Source: Public Record Report a problem | ||
Public tax history
| Year | Property taxes | Tax assessment |
|---|---|---|
| 2025 | $10,429 +1.2% | $201,610 |
| 2024 | $10,306 +2.1% | $201,610 |
| 2023 | $10,095 -14.3% | $201,610 -15.3% |
| 2022 | $11,782 +738.2% | $238,160 +712.3% |
| 2021 | $1,406 +430.4% | $29,320 |
| 2020 | $265 | $29,320 |
Find assessor info on the county website
Monthly payment
Est. payment
Payment breakdown
Explore the cost of this home by adjusting the details. Changes won't be saved.Climate risks
Neighborhood: 19335
Nearby schools
GreatSchools rating
- 4/10Reeceville El SchoolGrades: K-5Distance: 2.4 mi
- 4/10Coatesville Intermediate High SchoolGrades: 8-9Distance: 3.5 mi
- 4/10Coatesville Area Senior High SchoolGrades: 10-12Distance: 3.9 mi
Schools provided by the listing agent
- District: Coatesville Area
Source: Bright MLS. This data may not be complete. We recommend contacting the local school district to confirm school assignments for this home.
- $554,8002 bd2 ba2k sqft340 National Dr, Downingtown, PA 19335Off Market
- $499,9002 bd2 ba1.9k sqft344 National Dr, Downingtown, PA 19335Off Market
- $648,9003 bd3 ba2.7k sqft341 National Dr, Downingtown, PA 19335Off Market
- $592,7002 bd2 ba2.5k sqft338 National Dr, Downingtown, PA 19335Off Market
- $619,1003 bd3 ba2.6k sqft343 National Dr, Downingtown, PA 19335Off Market
- $622,7002 bd2 ba2.2k sqft346 National Dr, Downingtown, PA 19335Off Market
- $607,2003 bd3 ba2.5k sqft337 National Dr, Downingtown, PA 19335Off Market
- $624,2003 bd3 ba2.5k sqft336 National Dr, Downingtown, PA 19335Off Market
A local agent can set up tours, give advice and negotiate with sellers.
A local lender can help you make sure your offer is ready when you are.
Similar homes
- $649,9002 bd2 ba2.5k sqftHancock, Downingtown, PA 19335For Sale

 MLS ID #PACT2127200, Ady McGowan, BHHS Fox & Roach Wayne-Devon. Bright MLS
 - $575,0004 bd3 ba3k sqft218 Briars Run Dr, Downingtown, PA 19335For Sale
 MLS ID #PACT2129786, Lewis Esposito, RE/MAX Preferred - Newtown Square. Bright MLS
 - $750,0004 bd3 ba2.6k sqft443 Hallman Ct, Downingtown, PA 19335For Sale
 MLS ID #PACT2129688, Jamie Wagner, RE/MAX Action Associates. Bright MLS
 - $659,0004 bd4 ba2.9k sqft4 Magnolia Ct, Downingtown, PA 19335For Sale
 MLS ID #PACT2127798, Robin Bowers, Century 21 Advantage Gold-Trappe. Bright MLS
 - $720,0003 bd3 ba2.7k sqft226 N Caldwell Cir, Downingtown, PA 19335For SaleMLS ID #PACT2129968, Jamie Wagner, RE/MAX Action Associates. Bright MLS
- $515,0004 bd4 ba2.9k sqftStrauss, Downingtown, PA 19335For SaleMLS ID #PACT2129914, Theresa Kehler, TNT Real Estate Solutions, LLC. Bright MLS
- $639,9003 bd3 ba2.6k sqft429 Deep Willow Dr, Exton, PA 19341For SaleMLS ID #PACT2129748, Todd Reed, Keller Williams Real Estate -Exton. Bright MLS
- $850,0004 bd3 ba3k sqft100 Linda Cir, Downingtown, PA 19335For SaleMLS ID #PACT2128616, Cory Mcdonald, EXP Realty, LLC. Bright MLS
- $810,0005 bd3 ba2.9k sqft266 Arters Way, Downingtown, PA 19335For SaleMLS ID #PACT2120510, Tom Toole III, RE/MAX Main Line-West Chester. Bright MLS
- $415,0003 bd4 ba2.3k sqft2720 Shelburne Rd, Downingtown, PA 19335For SaleMLS ID #PACT2131512, Leana Dickerman, KW Greater West Chester. Bright MLS
- $735,0004 bd3 ba3.1k sqft820 Windridge Ln, Downingtown, PA 19335For SaleMLS ID #PACT2126506, Rob Warner, Keller Williams Real Estate-Blue Bell. Bright MLS
- $675,0004 bd4 ba2.5k sqft56 N Whisper Ln, New Holland, PA 17557For SaleMLS ID #PALA2091468, Jennifer Rhoades, Cavalry Realty, LLC. Bright MLS
- $445,0003 bd3 ba2.2k sqft2725 Shelburne Rd, Downingtown, PA 19335For SaleMLS ID #PACT2128554, Mayra Santiago, Redfin Corporation. Bright MLS
- $524,9993 bd3 ba1.9k sqft1400 Harbour Ridge Ln, Downingtown, PA 19335For SaleMLS ID #PACT2126150, Renee Hammons-Harper, Real of Pennsylvania. Bright MLS
- $825,0003 bd3 ba3.1k sqft735 Appaloosa Rd, Downingtown, PA 19335For SaleMLS ID #PACT2118856, Meghan McGarrigle, Keller Williams Real Estate -Exton. Bright MLS
- $455,0003 bd3 ba2.4k sqft8 Parkside Dr, Elverson, PA 19520For SaleMLS ID #PACT2126132, Turner Stoltzfus, Stoltzfus Realtors. Bright MLS
- $650,0003 bd3 ba2k sqft477 Fairmont Dr, Chester Springs, PA 19425For SaleMLS ID #PACT2129648, Kathleen Gagnon, Coldwell Banker Realty. Bright MLS
- $639,9003 bd4 ba3k sqft3250 Krista Ln, Chester Springs, PA 19425For SaleMLS ID #PACT2128290, Kim Yeager, Keller Williams Platinum Realty - Wyomissing. Bright MLS
- $510,0003 bd4 ba3.2k sqft1052 Walnut St, Honey Brook, PA 19344For SaleMLS ID #PACT2128506, Susan Murphy, Long & Foster Real Estate, Inc.. Bright MLS
- $599,9954 bd3 ba2.5k sqft101 White Doe Dr, Lincoln University, PA 19352For SaleMLS ID #PACT2128930, Andy Mulrine, RE/MAX Associates-Hockessin. Bright MLS
