A private setting, picturesque mountain views, and inviting indoor and outdoor spaces highlight this beautifully appointed home situated on 1.7 acres. Bamboo flooring extends throughout the home, adding warmth and character. The spacious kitchen features abundant cabinetry, stainless steel appliances, a gas range set into the island, new refrigerator, new Nantucket sink with Delta faucet, and a new backsplash. The large formal dining room offers plenty of space for entertaining, while the inviting living room features a cozy fireplace and access to the impressive wraparound porch, an ideal spot to relax and enjoy the peaceful surroundings and mountain views. The first-floor primary suite features a beautifully remodeled private bath with a tiled walk-in shower and custom glass enclosure. Main-floor laundry and half bathroom adds everyday convenience. Upstairs, a versatile bonus area is ideal for a home office, game room, or additional sitting area, along with two bedrooms and a full bathroom. The unfinished basement offers excellent potential for additional finished living space. A brand-new 24' x 24' two-car garage, new expansive paved driveway and Generac standby generator are additional highlights. See feature sheet for a complete list of upgrades.
For sale
Price cut: $14.9K (9/26)
$485,000
342 Port Douglas Rd, Keeseville, NY 12944
3beds
1,760sqft
Single Family Residence
Built in 2023
1.7 Acres Lot
$468,200 Zestimate®
$276/sqft
$-- HOA
What's special
Cozy fireplaceNew refrigeratorMain-floor laundryHalf bathroomFirst-floor primary suitePrivate settingStainless steel appliances
- 45 days
- 429
- 14
Zillow last checked:
Listing updated:
Listed by:
Century 21 The One 518-563-7350,
Diane Mcgee-Rock
Source: ACVMLS,MLS#: 208316
Facts & features
Interior
Bedrooms & bathrooms
- Bedrooms: 3
- Bathrooms: 3
- Full bathrooms: 2
- 1/2 bathrooms: 1
Primary bedroom
- Features: Hardwood
- Level: First
- Area: 176 Square Feet
- Dimensions: 16 x 11
Bedroom 2
- Features: Hardwood
- Level: Second
- Area: 130 Square Feet
- Dimensions: 13 x 10
Bedroom 3
- Features: Hardwood
- Level: Second
- Area: 120 Square Feet
- Dimensions: 12 x 10
Primary bathroom
- Features: Ceramic Tile
- Level: First
- Area: 42 Square Feet
- Dimensions: 7 x 6
Bathroom
- Features: Ceramic Tile
- Level: Second
- Area: 90 Square Feet
- Dimensions: 10 x 9
Bathroom
- Description: Half Bathroom
- Features: Ceramic Tile
- Level: First
- Area: 16 Square Feet
- Dimensions: 4 x 4
Dining room
- Features: Hardwood
- Level: First
- Area: 130 Square Feet
- Dimensions: 13 x 10
Kitchen
- Features: Hardwood
- Level: First
- Area: 238 Square Feet
- Dimensions: 17 x 14
Laundry
- Features: Ceramic Tile
- Level: First
- Area: 84 Square Feet
- Dimensions: 12 x 7
Living room
- Features: Hardwood
- Level: First
- Area: 224 Square Feet
- Dimensions: 16 x 14
Office
- Features: Hardwood
- Level: Second
- Area: 99 Square Feet
- Dimensions: 11 x 9
Heating
- Hot Water, Propane
Appliances
- Included: Dishwasher, Down Draft, Gas Range, Microwave, Refrigerator
- Laundry: Laundry Room, Main Level
Features
- Ceiling Fan(s), High Speed Internet, Kitchen Island
- Flooring: Bamboo, Tile
- Windows: Double Pane Windows
- Basement: Full,Unfinished
Interior area
- Total structure area: 1,760
- Total interior livable area: 1,760 sqft
- Finished area above ground: 1,760
- Finished area below ground: 0
Property
Parking
- Total spaces: 2
- Parking features: Paved
- Garage spaces: 2
Features
- Levels: Two
- Patio & porch: Wrap Around
- Exterior features: Storage
- Has view: Yes
- View description: Mountain(s)
Lot
- Size: 1.7 Acres
- Features: Cleared, Sloped
- Topography: Sloping
Details
- Additional structures: Shed(s)
- Parcel number: 4.3143.200
- Other equipment: Generator
Construction
Type & style
- Home type: SingleFamily
- Architectural style: Contemporary
- Property subtype: Single Family Residence
Materials
- Wood Siding
- Foundation: Poured
- Roof: Asphalt
Condition
- Year built: 2023
Utilities & green energy
- Sewer: Septic Tank
- Water: Well Drilled
- Utilities for property: Internet Available
Community & HOA
Community
- Security: Carbon Monoxide Detector(s), Smoke Detector(s)
Location
- Region: Keeseville
Financial & listing details
- Price per square foot: $276/sqft
- Annual tax amount: $7,863
- Date on market: 9/2/2026
- Listing agreement: Exclusive Right To Sell
- Listing terms: Cash,Conventional,FHA,VA Loan
- Lease term: Short Term Lease
- Road surface type: Paved
Estimated market value
$468,200
$445,000 - $492,000
$3,911/mo
Price history
| Date | Event | Price |
|---|---|---|
| 9/26/2026 | Price change | $485,000-3%$276/sqft |
Source:  ACVMLS #208316 Report a problem ACVMLS #208316 Report a problem | ||
| 9/2/2026 | Listed for sale | $499,900+25.3%$284/sqft |
Source: ACVMLS #208316 Report a problem | ||
| 2/3/2025 | Sold | $399,000$227/sqft |
Source: ACVMLS #203557 Report a problem | ||
| 12/14/2024 | Pending sale | $399,000$227/sqft |
Source: ACVMLS #203557 Report a problem | ||
| 11/30/2024 | Listed for sale | $399,000+5%$227/sqft |
Source: ACVMLS #203557 Report a problem | ||
| 9/29/2023 | Sold | $380,000-1.3%$216/sqft |
Source: ACVMLS #200266 Report a problem | ||
| 8/21/2023 | Pending sale | $385,000$219/sqft |
Source: ACVMLS #200266 Report a problem | ||
| 8/16/2023 | Listed for sale | $385,000$219/sqft |
Source: ACVMLS #200266 Report a problem | ||
Public tax history
Tax history is unavailable.
Monthly payment
Climate risks
Neighborhood: 12944
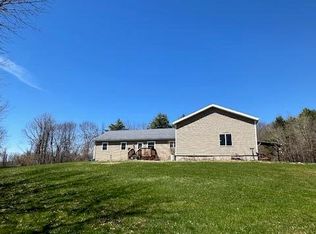
Similar homes
- $455,0005 bd2 ba2.1k sqft364 Port Douglas Rd, Keeseville, NY 12944For Sale
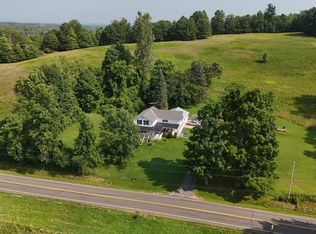 MLS ID #202576, James Lavalley, Listing by: Coldwell Banker Whitbeck Assoc Tupper Lake. ACVMLS
 - $525,0003 bd2 ba1.9k sqft643 Point Rd, Willsboro, NY 12996For Sale
 MLS ID #208201, Richard Yeager, Listing by: NY Living Realty. ACVMLS
 - $350,0004 bd2 ba2.6k sqft209 Hill St, Keeseville, NY 12944For Sale
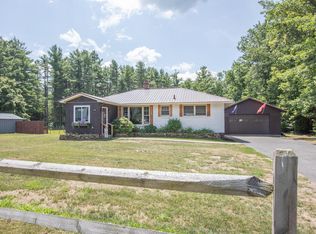 MLS ID #207833, Kira Witherwax, Listing by: REMAX North Country. ACVMLS
 - $525,0004 bd2 ba2k sqft27 Lake St, Port Kent, NY 12975For Sale
 MLS ID #207740, Kira Witherwax, Listing by: REMAX North Country. ACVMLS
