Five floors up in Northbrook, a 1918 brick mid-rise just off Newton Street NW, this one-bedroom condo has the volume and daylight of a much larger home. Ceilings climb past ten feet, French doors appear in three places, and windows face two directions, so the sun moves through the rooms from morning to evening. Hardwood with a just-refinished glow runs through the living room, kitchen, and bedroom, and new lighting throughout sets the mood after dark. Crown molding and wainscoting bring pre-war character to every room. There's a defined spot for dining, an updated kitchen, and a nook lined with shelving that begs for a reading chair or a work-from-home desk. Off the bedroom, you'll find walk-in wardrobe space, and a full bath finished in marble tile is close by. An in-unit washer/dryer keeps laundry at home, and a dedicated storage room on the building's lower level takes care of the overflow. Northbrook brings its own pedigree, with a place in the Best Addresses book. Take the elevator up, and the adjoining building's rooftop is there to catch the view. There's bike storage, shared grounds, and a dog park, and pets are welcome on a case-by-case basis. One parking space comes with the home, a genuine perk on 16th Street. Beyond the front door, the cafés, shops, and dining of Mount Pleasant and is close at hand, with Adams Morgan and Crestwood not far beyond, and public transit is easy to reach.
For sale
$599,000
3420 16th St NW APT 501, Washington, DC 20010
1beds
1,030sqft
Condominium
Built in 1918
-- sqft lot
$582,700 Zestimate®
$582/sqft
$745/mo HOA
What's special
Dog parkWalk-in wardrobe spaceUpdated kitchenWindows face two directionsShared groundsNook lined with shelvingDefined spot for dining
- --
- on Zillow
- 449
- views
- 53
- saves
Likely to sell faster than
Zillow last checked:
Listing updated:
Listed by:
Mandy Mills 202-425-6417,
Compass,
Co-Listing Agent: Mary A Sartorius 202-379-9619,
Compass
Source: Bright MLS,MLS#: DCDC2286132
Facts & features
Interior
Bedrooms & bathrooms
- Bedrooms: 1
- Bathrooms: 1
- Full bathrooms: 1
- Main level bathrooms: 1
- Main level bedrooms: 1
Heating
- Wall Unit, Electric
Cooling
- Wall Unit(s), Electric
Appliances
- Included: Water Heater
- Laundry: In Unit
Features
- Flooring: Hardwood
- Has basement: No
- Has fireplace: No
Interior area
- Total structure area: 1,030
- Total interior livable area: 1,030 sqft
- Finished area above ground: 1,030
Property
Parking
- Total spaces: 1
- Parking features: Off Street
Accessibility
- Accessibility features: Accessible Elevator Installed
Features
- Levels: One
- Stories: 1
- Pool features: None
Lot
- Features: Unknown Soil Type
Details
- Additional structures: Above Grade
- Parcel number: 2622//2040
- Zoning: SEE ZONING
- Special conditions: Standard
Construction
Type & style
- Home type: Condo
- Architectural style: Beaux Arts
- Property subtype: Condominium
- Attached to another structure: Yes
Materials
- Brick
Condition
- New construction: No
- Year built: 1918
Utilities & green energy
- Sewer: Public Sewer
- Water: Public
Community & HOA
Community
- Condo and coop fee: $745 monthly
- Subdivision: Mount Pleasant
HOA
- Has HOA: No
- Amenities included: Common Grounds, Dog Park, Elevator(s)
- Services included: Water, Trash, Sewer
- HOA name: Northbrook I
Location
- Region: Washington
Financial & listing details
- Price per square foot: $582/sqft
- Tax assessed value: $596,940
- Annual tax amount: $4,696
- Date on market: 10/15/2026
- Listing agreement: Exclusive Right To Sell
- Ownership: Condominium
Estimated market value
$582,700
$554,000 - $612,000
$2,849/mo
Price history
| Date | Event | Price |
|---|---|---|
| 10/15/2026 | Listed for sale | $599,000+1.5%$582/sqft |
Source:  Bright MLS #DCDC2286132 Report a problem | ||
| 8/9/2023 | Sold | $590,000$573/sqft |
Source: Bright MLS #DCDC2103610 Report a problem | ||
| 7/16/2023 | Contingent | $590,000$573/sqft |
Source: Bright MLS #DCDC2103610 Report a problem | ||
| 7/13/2023 | Listed for sale | $590,000+34.1%$573/sqft |
Source: Bright MLS #DCDC2103610 Report a problem | ||
| 9/12/2016 | Sold | $440,000-2%$427/sqft |
Source: Public Record Report a problem | ||
| 7/27/2016 | Pending sale | $449,000$436/sqft |
Source: Long & Foster Real Estate, Inc. #DC9652603 Report a problem | ||
| 7/22/2016 | Price change | $449,000-2.4%$436/sqft |
Source: Long & Foster Real Estate, Inc. #DC9652603 Report a problem | ||
| 6/10/2016 | Pending sale | $460,000$447/sqft |
Source: Long & Foster Real Estate, Inc. #DC9652603 Report a problem | ||
| 5/31/2016 | Price change | $460,000-5.2%$447/sqft |
Source: Long & Foster Real Estate, Inc. #DC9652603 Report a problem | ||
| 5/10/2016 | Listed for sale | $485,000+106.4%$471/sqft |
Source: Long & Foster Real Estate, Inc. #DC9652603 Report a problem | ||
| 2/6/2002 | Sold | $235,000+366.6%$228/sqft |
Source: Public Record Report a problem | ||
| 4/20/1998 | Sold | $50,360$49/sqft |
Source: Public Record Report a problem | ||
Public tax history
| Year | Property taxes | Tax assessment |
|---|---|---|
| 2026 | $4,696 -0.1% | $568,510 0% |
| 2025 | $4,700 +16.5% | $568,550 +16.1% |
| 2024 | $4,034 +20.3% | $489,760 -0.7% |
| 2023 | $3,353 +0.9% | $493,120 +2% |
| 2022 | $3,323 +0% | $483,430 +0.6% |
| 2021 | $3,322 -2.8% | $480,450 +0.5% |
| 2020 | $3,419 +7% | $477,890 +6.4% |
| 2018 | $3,195 -14.4% | $449,190 +2.4% |
| 2017 | $3,730 +45.5% | $438,810 +4.6% |
| 2016 | $2,564 +9.9% | $419,710 +5.1% |
| 2015 | $2,334 +9.5% | $399,400 +3.4% |
| 2014 | $2,131 +9.5% | $386,330 -5.6% |
| 2013 | $1,945 +9.2% | $409,220 +5.1% |
| 2012 | $1,781 | $389,500 |
| 2011 | $1,781 +21% | $389,500 +4.1% |
| 2010 | $1,472 +10% | $374,060 -7.3% |
| 2009 | $1,338 +11.3% | $403,660 +9.9% |
| 2007 | $1,202 +5.2% | $367,300 +19.7% |
| 2006 | $1,143 -10.4% | $306,960 +11.3% |
| 2005 | $1,276 +12% | $275,800 +23.3% |
| 2004 | $1,139 +12% | $223,740 +64.6% |
| 2003 | $1,017 +124.2% | $135,960 +20% |
| 2002 | $454 +48.6% | $113,300 +83.3% |
| 2001 | $305 | $61,800 |
Find assessor info on the county website
Monthly payment
Est. payment
Payment breakdown
Explore the cost of this home by adjusting the details. Changes won't be saved.Climate risks
Neighborhood: Mount Pleasant
Nearby schools
Schools provided by the listing agent
- District: District Of Columbia Public Schools
Source: Bright MLS. This data may not be complete. We recommend contacting the local school district to confirm school assignments for this home.
- $410,0001 bd1 ba835 sqft3420 16th St NW APT 206, Washington, DC 20010Sold

- $249,3001 bd1 ba585 sqft3420 16th St NW APT 103, Washington, DC 20010Off Market

- $323,3001 bd1 ba585 sqft3420 16th St NW APT 104, Washington, DC 20010Off Market
- $247,9001 bd1 ba585 sqft3420 16th St NW APT 105, Washington, DC 20010Off Market
Similar homes
- $599,9002 bd2 ba1k sqftColumbia Heights, Washington, DC 20010For Sale
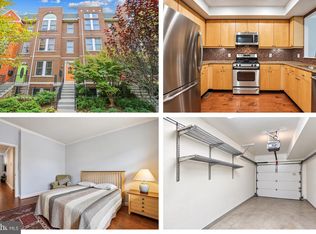
 MLS ID #DCDC2286400, John Young, RE/MAX Excellence Realty. Bright MLS
- $550,0002 bd2 ba964 sqftMount Pleasant, Washington, DC 20010For Sale
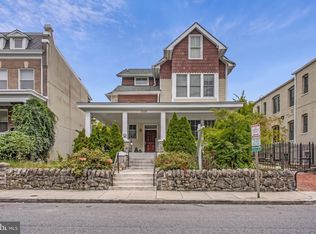 MLS ID #DCDC2282538, Jennifer Vaughan, Compass. Bright MLS
- $549,9002 bd2 ba966 sqftColumbia Heights, Washington, DC 20010For Sale
 MLS ID #DCDC2282630, Mike Favazzo, TTR Sotheby's International Realty. Bright MLS
- $569,0002 bd1 ba1k sqftEmbassy Condominium, Washington, DC 20009For Sale
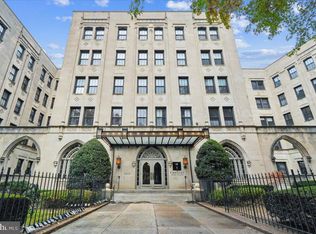 MLS ID #DCDC2290454, Ron Sitrin, Long & Foster Real Estate, Inc.. Bright MLS
- $575,0002 bd2 ba906 sqft1020 Monroe St NW APT 409, Washington, DC 20010For SaleMLS ID #DCDC2281144, Jillian Keck Hogan, Corcoran McEnearney. Bright MLS
- $600,0002 bd2 ba1.1k sqftColumbia Heights, Washington, DC 20010For SaleMLS ID #DCDC2285138, Julia Gallagher, Compass. Bright MLS
- $595,0002 bd2 ba1.2k sqftColumbia Heights, Washington, DC 20010For SaleMLS ID #DCDC2266994, Matthew Koerber, TTR Sotheby's International Realty. Bright MLS
- $599,0003 bd2 ba1.3k sqft2750 14th St NW APT 301, Washington, DC 20009For SaleMLS ID #DCDC2290664, Brian Wilson, Redfin Corporation. Bright MLS
- $529,0002 bd1 ba1k sqftColumbia Heights, Washington, DC 20010For SaleMLS ID #DCDC2264308, Warren Kluth, Long & Foster Real Estate, Inc.. Bright MLS
- $665,0002 bd2 ba1.1k sqftColumbia Heights, Washington, DC 20009For SaleMLS ID #DCDC2290582, Silvana Dias, RLAH @properties. Bright MLS
- $549,0002 bd3 ba900 sqft625 Park Rd NW #109, Washington, DC 20010For SaleMLS ID #DCDC2287370, Chris Mundy, RLAH @properties. Bright MLS
- $674,9002 bd2 ba1.4k sqftColumbia Heights, Washington, DC 20010For SaleMLS ID #DCDC2287940, Kevin Hughes, Compass. Bright MLS
- $575,0002 bd1 ba860 sqftMount Pleasant, Washington, DC 20009For SaleMLS ID #DCDC2290786, Justin Paulhamus, 4J Real Estate, LLC. Bright MLS
- $649,9002 bd2 ba1.3k sqftThe 610, Washington, DC 20010For SaleMLS ID #DCDC2277644, Sammy Dweck, TTR Sotheby's International Realty. Bright MLS
- $549,0002 bd1 ba744 sqft748 Irving St NW, Washington, DC 20010For SaleMLS ID #DCDC2290562, Violetta Kalmazova, Serhant. Bright MLS
- $615,0002 bd3 ba921 sqft1200 Euclid St NW APT 1, Washington, DC 20009For SaleMLS ID #DCDC2289854, Matt Windsor, TTR Sotheby's International Realty. Bright MLS
- $659,9003 bd2 ba980 sqft3537 6th St NW, Washington, DC 20010For SaleMLS ID #DCDC2289134, Rachel Adler, Realty USA. Bright MLS
- $599,9993 bd2 ba895 sqftColumbia Heights, Washington, DC 20009For SaleMLS ID #DCDC2276874, Jared J Lilly, BPG Real Estate. Bright MLS
- $329,0002 bd2 ba926 sqft1531 Park Rd NW APT 1, Washington, DC 20010For SaleMLS ID #DCDC2285396, Chris Chambers, Samson Properties. Bright MLS
- $685,0002 bd3 ba1.2k sqftColumbia Heights, Washington, DC 20010For SaleMLS ID #DCDC2286316, Blake Hering, Samson Properties. Bright MLS
