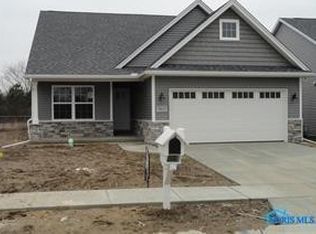
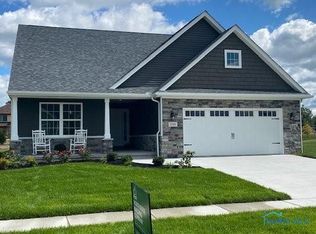
The Aristocrat with front porch, sunroom and three car garage.
Pending
$434,655
3420 Moonlit Pass, Monclova, OH 43542
3beds
1,718sqft
Villa
Built in 2026
-- sqft lot
$434,900 Zestimate®
$253/sqft
$340/mo HOA
What's special
- 74 days
- 5
- 0
Zillow last checked:
Listing updated:
Listed by:
Carl E. Wise 419-376-8311,
RE/MAX Executives
Source: NORIS,MLS#: 10011058
Facts & features
Interior
Bedrooms & bathrooms
- Bedrooms: 3
- Bathrooms: 2
- Full bathrooms: 2
Bedroom 2
- Level: Main
- Dimensions: 12 x 10
Bedroom 3
- Level: Main
- Dimensions: 11 x 10
Other
- Level: Main
- Dimensions: 17 x 12
Other
- Level: Main
- Dimensions: 10 x 7
Great room
- Level: Main
- Dimensions: 25 x 13
Kitchen
- Level: Main
- Dimensions: 27 x 9
Laundry
- Level: Main
- Dimensions: 10 x 7
Sun room
- Level: Main
- Dimensions: 12 x 12
Heating
- Forced Air, Natural Gas
Cooling
- Ceiling Fan(s), Central Air
Appliances
- Included: Dishwasher, Microwave, Water Heater, Disposal, Gas Range
- Laundry: Electric Dryer Hookup, Main Level, Washer Hookup
Features
- Breakfast Bar, Built In Shower Chair, Ceiling Fan(s), Double Vanity, Entrance Foyer, Open Floorplan, Primary Bathroom, Storage, Walk-In Closet(s)
- Flooring: Carpet, Ceramic Tile, Luxury Vinyl
- Doors: Sliding Doors
- Windows: Double Pane Windows, Insulated Windows
- Has basement: No
- Number of fireplaces: 1
- Fireplace features: Blower Fan, Gas, Glass Doors
- Common walls with other units/homes: No Common Walls
Interior area
- Total structure area: 1,718
- Total interior livable area: 1,718 sqft
Property
Parking
- Total spaces: 6
- Parking features: Concrete, Attached Garage, Driveway
- Garage spaces: 3
- Has uncovered spaces: Yes
Features
- Levels: One
- Patio & porch: Rear Patio
- Has private pool: Yes
- Pool features: Heated, In Ground
- Fencing: Other
- Has view: Yes
- View description: Trees/Woods
- Waterfront features: Pond
Lot
- Features: Sprinklers In Front, Sprinklers In Rear
Details
- Parcel number: 3820472
Construction
Type & style
- Home type: Condo
- Architectural style: Craftsman
- Property subtype: Villa
Materials
- Batts Insulation, Blown-In Insulation, Stone, Vinyl Siding
- Foundation: Crawl Space
- Roof: Asphalt,Shingle
Condition
- To Be Built
- New construction: Yes
- Year built: 2026
Details
- Warranty included: Yes
Utilities & green energy
- Electric: 200+ Amp Service, Circuit Breakers
- Sewer: Public Sewer, Sanitary Sewer, Storm Sewer
- Water: Public
- Utilities for property: Cable Available, Electricity Connected, Natural Gas Connected, Sewer Connected, Water Connected, Underground Utilities
Community & HOA
Community
- Features: Pickleball Court(s), Sidewalks, Street Lights
- Security: Carbon Monoxide Detector(s)
- Subdivision: Stoney Creek
HOA
- Has HOA: Yes
- Amenities included: Clubhouse, Fitness Center, Game Room, Pickleball Court(s), Picnic Area, Pool
- Services included: Lawn Care, Snow Removal
- HOA fee: $170 monthly
- Second HOA fee: $170 monthly
Location
- Region: Monclova
Financial & listing details
- Price per square foot: $253/sqft
- Tax assessed value: $14,000
- Annual tax amount: $321
- Date on market: 7/27/2026
- Listing terms: Cash,Conventional,FHA,VA Loan
- Electric utility on property: Yes
- Road surface type: Asphalt, Paved
Estimated market value
$434,900
$413,000 - $457,000
$2,462/mo
Price history
| Date | Event | Price |
|---|---|---|
| 7/27/2026 | Pending sale | $434,655+11.4%$253/sqft |
Source: NORIS #10011058 Report a problem | ||
| 7/8/2025 | Listing removed | $390,150$227/sqft |
Source:  Gulfstream Development Report a problem Gulfstream Development Report a problem | ||
| 12/19/2023 | Listed for sale | $390,150$227/sqft |
Source: Gulfstream Development Report a problem | ||
Public tax history
| Year | Property taxes | Tax assessment |
|---|---|---|
| 2025 | $321 -67.9% | $4,900 -74.7% |
| 2024 | $1,002 | $19,355 |
Find assessor info on the county website
Monthly payment
Est. payment
Payment breakdown
Explore the cost of this home by adjusting the details. Changes won't be saved.Climate risks
Neighborhood: 43542
Nearby schools
Schools provided by the listing agent
- Elementary: Monclova
- Middle: Fallen Timbers
- High: Anthony Wayne
Source: NORIS. This data may not be complete. We recommend contacting the local school district to confirm school assignments for this home.

Similar homes
- $462,3503 bd2 ba2.1k sqft8559 Windsong Ct, Monclova, OH 43542New Construction
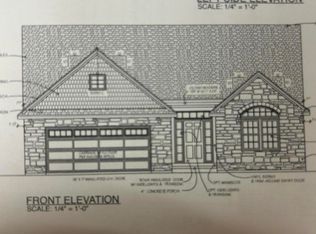 MLS ID #10008618, Carl E. Wise, RE/MAX Executives. NORIS
 - $463,3552 bd2 ba2.1k sqft8425 Artisan, Monclova, OH 43542New Construction
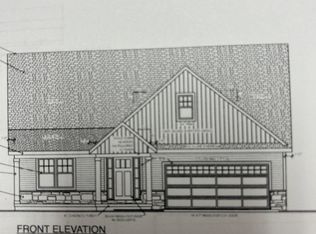 MLS ID #10007821, Carl E. Wise, RE/MAX Executives. NORIS
 - $489,9004 bd3 ba2.4k sqft8502 Snapdragon Ln, Monclova, OH 43542For Sale
 MLS ID #10009506, Michael A Smith, Key Realty LTD. NORIS
 - $425,0003 bd3 ba2k sqft2190 County Road M, Swanton, OH 43558For Sale
 MLS ID #10014289, Colleen Shanahan, Keller Williams Citywide. NORIS
