Welcome to 3420 Springdale Ave, a charming house located in the desirable area of Glenview, IL. This residence boasts a welcoming exterior with a well-maintained facade offering great curb appeal. Inside, you'll find spacious living areas that cater to a variety of needs. The abundant natural light enhances the ambiance, creating a warm and inviting atmosphere. The property provides ample space for relaxation and entertainment, both indoors and outdoors. Its location in Glenview allows for convenient access to nearby amenities and services. Whether you're looking to enjoy the comfort of a peaceful home or explore the surrounding community, this property accords a wonderful opportunity. Discover the potential of this lovely house and experience the benefits of residing in this vibrant neighborhood. Property is being sold AS-IS.
New
$1,295,000
3420 S Springdale Ave, Glenview, IL 60025
5beds
3,964sqft
Single Family Residence
Built in 1988
10,018 Square Feet Lot
$-- Zestimate®
$327/sqft
$-- HOA
What's special
Well-maintained facadeAbundant natural lightWarm and inviting atmosphereGreat curb appealWelcoming exterior
- 8 hours |
- 113 |
- 1 |
Zillow last checked:
Listing updated:
Listed by:
Jeffrey Sklar (804)656-5007,
Beycome Brokerage Realty LLC
Source: MRED as distributed by MLS GRID,MLS#: 12705319
Loading...
Facts & features
Interior
Bedrooms & bathrooms
- Bedrooms: 5
- Bathrooms: 3
- Full bathrooms: 3
Rooms
- Room types: Bedroom 5
Primary bedroom
- Features: Bathroom (Full)
- Level: Second
- Area: 368 Square Feet
- Dimensions: 23X16
Bedroom 2
- Level: Second
- Area: 168 Square Feet
- Dimensions: 12X14
Bedroom 3
- Level: Second
- Area: 168 Square Feet
- Dimensions: 14X12
Bedroom 4
- Level: Second
- Area: 169 Square Feet
- Dimensions: 13X13
Bedroom 5
- Level: Second
- Area: 144 Square Feet
- Dimensions: 12X12
Dining room
- Level: Main
- Area: 156 Square Feet
- Dimensions: 13X12
Family room
- Level: Main
- Area: 375 Square Feet
- Dimensions: 15X25
Kitchen
- Level: Main
- Area: 408 Square Feet
- Dimensions: 17X24
Laundry
- Level: Main
- Area: 168 Square Feet
- Dimensions: 8X21
Living room
- Level: Main
- Area: 294 Square Feet
- Dimensions: 21X14
Heating
- Natural Gas, Forced Air
Cooling
- Central Air
Features
- Basement: Finished,Full
Interior area
- Total structure area: 0
- Total interior livable area: 3,964 sqft
Property
Parking
- Total spaces: 3
- Parking features: Yes, Attached, Garage
- Attached garage spaces: 3
Accessibility
- Accessibility features: No Disability Access
Features
- Stories: 2
- Patio & porch: Deck
Lot
- Size: 10,018 Square Feet
- Dimensions: 115 x 87
Details
- Parcel number: 04331160210000
- Special conditions: Standard
Construction
Type & style
- Home type: SingleFamily
- Property subtype: Single Family Residence
Materials
- Brick, Cedar
- Foundation: Concrete Perimeter
- Roof: Asphalt
Condition
- New construction: No
- Year built: 1988
Utilities & green energy
- Sewer: Public Sewer
- Water: Lake Michigan
Community & HOA
HOA
- Services included: None
Location
- Region: Glenview
Financial & listing details
- Price per square foot: $327/sqft
- Annual tax amount: $15,324
- Date on market: 7/14/2026
- Ownership: Fee Simple
Estimated market value
Not available
Estimated sales range
Not available
Not available
Price history
| Date | Event | Price |
|---|---|---|
| 7/14/2026 | Listed for sale | $1,295,000$327/sqft |
Source: MRED as distributed by MLS GRID #12705319 Report a problem | ||
Public tax history
Tax history is unavailable.
Monthly payment
Est. payment
Payment breakdown
Explore the cost of this home by adjusting the details. Changes won't be saved.Climate risks
Neighborhood: 60025
Nearby schools
GreatSchools rating
- NAWestbrook Elementary SchoolGrades: PK-2Distance: 0.3 mi
- 7/10Springman Middle SchoolGrades: 6-8Distance: 1.2 mi
- 9/10Glenbrook South High SchoolGrades: 9-12Distance: 1 mi
Schools provided by the listing agent
- District: 34
Source: MRED as distributed by MLS GRID. This data may not be complete. We recommend contacting the local school district to confirm school assignments for this home.
- $1,093,9005 bd3 ba3.9k sqft3420 Springdale Ave, Glenview, IL 60025Off Market
- $974,6004 bd3 ba3k sqft3424 Springdale Ave, Glenview, IL 60025Off Market
- $985,8004 bd2 ba3.5k sqft3416 Springdale Ave, Glenview, IL 60025Off Market
- $745,1003 bd2 ba2.2k sqft1141 Highland Ln, Glenview, IL 60025Off Market
- $787,0004 bd2 ba1.9k sqft1137 Highland Ln, Glenview, IL 60025Off Market
- $761,8004 bd2 ba2.1k sqft1149 Highland Ln, Glenview, IL 60025Off Market
- $950,0005 bd3 ba3.2k sqft3412 Springdale Ave, Glenview, IL 60025Sold
- $1,350,0004 bd5 ba2.4k sqft1201 Manzella Ln, Glenview, IL 60025For Sale
A local agent can set up tours, give advice and negotiate with sellers.
A local lender can help you make sure your offer is ready when you are.
Similar homes
- $1,399,9004 bd5 ba3.5k sqft1410 Magnolia St, Glenview, IL 60025New
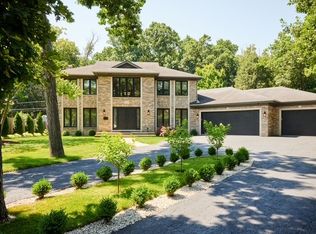 MLS ID #12701189, Nicole Filip, City Habitat Realty LLC. MRED as distributed by MLS GRID
 - $1,250,0006 bd5 ba3.5k sqft3919 Gloria Ct, Glenview, IL 60025Active
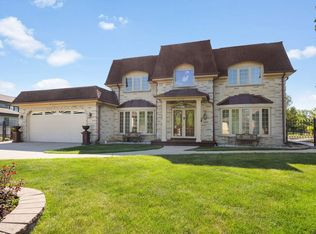 MLS ID #12655208, Raad Eshoo, Coldwell Banker Realty. MRED as distributed by MLS GRID
 - $999,0005 bd4 ba3k sqft1504 Pfingsten Rd, Glenview, IL 60025Active
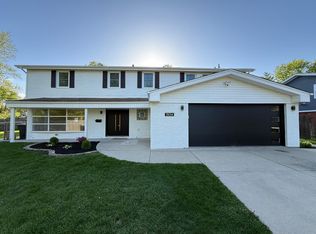 MLS ID #12696036, Michael Savegnago, Legacy Properties, A Sarah Leonard Company. MRED as distributed by MLS GRID
 - $1,250,0006 bd5 ba3.8k sqft1610 Elmdale Ave, Glenview, IL 60026Active
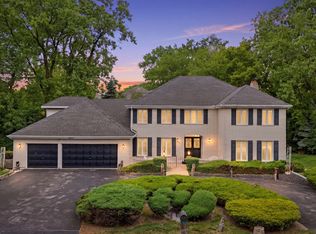 MLS ID #12663609, Katherine Vences, RE/MAX Mi Casa. MRED as distributed by MLS GRID
 - $1,199,0005 bd4 ba3.2k sqft3501 Lawson Rd, Glenview, IL 60026ActiveMLS ID #12696416, Meredith Pierson, Compass. MRED as distributed by MLS GRID
- $1,390,0007 bd7 ba3.9k sqft1325 E Lake Ave, Glenview, IL 60025ActiveMLS ID #12676606, Shaheen Pervaiz, Exit Strategy Realty. MRED as distributed by MLS GRID
- $1,175,0004 bd3 ba2.6k sqft1349 Tinker Way, Glenview, IL 60025Price ChangeMLS ID #12678429, Pam MacPherson, @properties Christie's International Real Estate. MRED as distributed by MLS GRID
- $999,9993 bd3 ba2.5k sqft3720 Liberty Ln, Glenview, IL 60025ActiveMLS ID #12679528, Connie Dornan, SFR, @properties Christie's International Real Estate. MRED as distributed by MLS GRID
- $1,125,0005 bd4 ba4.4k sqft9682 Reding Cir, Des Plaines, IL 60016ActiveMLS ID #12651227, Gina De Meo, Kale Realty. MRED as distributed by MLS GRID
- $1,599,0004 bd4 ba4.2k sqft3212 Lindenwood Ln, Glenview, IL 60025ActiveMLS ID #12696112, Cory Green, Compass. MRED as distributed by MLS GRID
- $1,499,9996 bd5 ba3.8k sqft3610 Ari Ln, Glenview, IL 60026ActiveMLS ID #12696984, Susan Teper, @properties Christie's International Real Estate. MRED as distributed by MLS GRID
- $1,550,0005 bd4 ba3.1k sqft1224 Ridgewood Dr, Northbrook, IL 60062NewMLS ID #12704483, Glo Matlin, CRS, Compass. MRED as distributed by MLS GRID
- $1,599,9006 bd7 ba4.5k sqft3445 Pynsky Rd, Glenview, IL 60026NewMLS ID #12657706, Kamran Majeed, White Stairs Inc. MRED as distributed by MLS GRID
- $--5 bd3 ba3k sqft3831 Russett Ct, Northbrook, IL 60062AuctionXome
- $1,199,0006 bd4 ba2.5k sqft2759 Royal Dr, Northbrook, IL 60062ActiveMLS ID #12700962, Janusz Wisniewski, Realty Exchange, Inc.. MRED as distributed by MLS GRID
- $1,549,0005 bd5 ba3.6k sqft1105 Austin Ave, Park Ridge, IL 60068NewMLS ID #12703608, Gretchen Gullo, @properties Christie's International Real Estate. MRED as distributed by MLS GRID
- $939,9007 bd4 ba3.8k sqft2005 Mallard Dr, Northbrook, IL 60062NewMLS ID #12703601, Ronald Ohr, Avenue 1 Realty Group. MRED as distributed by MLS GRID
- $1,095,0003 bd3 ba2k sqft1645 Forest Dr, Glenview, IL 60025ActiveMLS ID #12671185, Peter Bellert, @properties Christies International Real Estate. MRED as distributed by MLS GRID
- $1,475,0004 bd4 ba3.3k sqft1195 Long Meadow Rd, Northbrook, IL 60062For Sale By Owner
- $1,500,0004 bd3 ba2.8k sqft(Undisclosed Address), Winnetka, IL 60093NewMLS ID #12699325, Axel Cohen, Compass. MRED as distributed by MLS GRID
