Calling all investors and savvy buyers! Don't miss this spacious four-sided brick home with a full basement apartment offering excellent income producing potential. The home features generously sized rooms throughout, tall ceilings, site-finished hardwood floors, and extensive molding that showcase its original craftsmanship. The open kitchen includes an island with a breakfast bar and a bright bay window overlooking the backyard. The oversized primary suite offers a large walk-in closet and a spacious bathroom, while a secondary bedroom features its own private ensuite bath. The finished basement apartment includes two bedrooms, a full kitchen, living area, and full bathroom ideal for rental income, multigenerational living, or guests. The property also offers two separate parking areas with access from different sides of the home, allowing convenient dedicated parking for the basement apartment. This home is ready for updates and repairs but offers solid construction, a versatile floor plan, and exceptional space. With the right vision and improvements, this property presents a fantastic opportunity to build equity or create a strong investment.
Active
$465,000
3421 Rainbow Dr, Decatur, GA 30034
6beds
7,677sqft
Single Family Residence
Built in 1966
0.57 Acres Lot
$456,900 Zestimate®
$61/sqft
$-- HOA
What's special
Site-finished hardwood floorsTall ceilingsGenerously sized rooms throughoutLarge walk-in closetSpacious bathroomFull basement apartmentSpacious four-sided brick home
- 46 days
- 636
- 43
Zillow last checked:
Listing updated:
Listed by:
Rachael King 7708261805,
Real Broker, LLC
Source: GAMLS,MLS#: 10813724
Facts & features
Interior
Bedrooms & bathrooms
- Bedrooms: 6
- Bathrooms: 5
- Full bathrooms: 5
- Main level bathrooms: 4
- Main level bedrooms: 4
Rooms
- Room types: Den, Family Room, Foyer, Laundry, Office, Sun Room
Dining room
- Features: Seats 12+, Separate Room
Kitchen
- Features: Breakfast Area, Breakfast Bar, Breakfast Room, Kitchen Island, Pantry, Solid Surface Counters
Heating
- Natural Gas, Zoned
Cooling
- Ceiling Fan(s), Central Air, Zoned
Appliances
- Included: Cooktop, Dishwasher, Gas Water Heater, Microwave, Oven, Stainless Steel Appliance(s)
- Laundry: Other
Features
- Bookcases, Double Vanity, High Ceilings, Master On Main Level, Separate Shower, Tile Bath, Tray Ceiling(s), Vaulted Ceiling(s), Walk-In Closet(s)
- Flooring: Carpet, Hardwood, Laminate, Tile
- Windows: Double Pane Windows
- Basement: Bath Finished,Daylight,Exterior Entry,Finished,Full,Interior Entry
- Number of fireplaces: 1
- Fireplace features: Family Room
- Common walls with other units/homes: No Common Walls
Interior area
- Total structure area: 7,677
- Total interior livable area: 7,677 sqft
- Finished area above ground: 6,677
- Finished area below ground: 1,000
Property
Parking
- Total spaces: 2
- Parking features: Attached, Garage, Garage Door Opener, Kitchen Level, Side/Rear Entrance
- Has attached garage: Yes
Accessibility
- Accessibility features: Accessible Full Bath
Features
- Levels: One
- Stories: 1
- Patio & porch: Patio, Porch
- Has spa: Yes
- Spa features: Bath
- Has view: Yes
- View description: City
- Body of water: None
Lot
- Size: 0.57 Acres
- Features: Corner Lot
- Residential vegetation: Grassed
Details
- Parcel number: 15 123 02 060
- Special conditions: As Is
Construction
Type & style
- Home type: SingleFamily
- Architectural style: Brick 4 Side,Ranch,Traditional
- Property subtype: Single Family Residence
Materials
- Brick
- Roof: Composition
Condition
- Resale
- New construction: No
- Year built: 1966
Utilities & green energy
- Sewer: Public Sewer
- Water: Public
- Utilities for property: Cable Available, Electricity Available, High Speed Internet, Natural Gas Available, Phone Available, Sewer Connected, Water Available
Green energy
- Energy efficient items: Appliances, Thermostat
Community & HOA
Community
- Features: None
- Security: Smoke Detector(s)
- Subdivision: Rainbow Estates
HOA
- Has HOA: No
- Services included: Other
Location
- Region: Decatur
Financial & listing details
- Price per square foot: $61/sqft
- Tax assessed value: $652,000
- Annual tax amount: $1,533
- Date on market: 7/31/2026
- Cumulative days on market: 46 days
- Listing agreement: Exclusive Right To Sell
- Listing terms: Cash
- Electric utility on property: Yes
Estimated market value
$456,900
$434,000 - $480,000
Not available
Price history
| Date | Event | Price |
|---|---|---|
| 7/31/2026 | Listed for sale | $465,000+334.6%$61/sqft |
Source:  GAMLS #10813724 Report a problem GAMLS #10813724 Report a problem | ||
| 3/1/1996 | Sold | $107,000$14/sqft |
Source: Public Record Report a problem | ||
Public tax history
| Year | Property taxes | Tax assessment |
|---|---|---|
| 2025 | $1,533 -12.8% | $260,800 +1.2% |
| 2024 | $1,759 +9% | $257,680 +18.9% |
| 2023 | $1,613 -9.2% | $216,680 -1.1% |
| 2022 | $1,777 | $219,160 +15.7% |
| 2021 | $1,777 +6.6% | $189,400 +26.8% |
| 2020 | $1,667 +6.7% | $149,400 +2.8% |
| 2019 | $1,563 +57.6% | $145,280 +53.9% |
| 2018 | $991 -53.5% | $94,400 |
| 2017 | $2,133 +126% | $94,400 -8.2% |
| 2016 | $944 | $102,840 +301.7% |
| 2014 | $944 | $25,600 |
| 2013 | -- | $25,600 |
| 2012 | -- | $25,600 -20% |
| 2011 | -- | $32,016 -74.9% |
| 2010 | $1,401 -16.1% | $127,424 -20% |
| 2009 | $1,669 +104.5% | $159,280 0% |
| 2008 | $816 -2.6% | $159,320 +127.7% |
| 2007 | $838 | $69,960 |
| 2006 | $838 +18.4% | $69,960 +10.7% |
| 2005 | $708 +5.8% | $63,200 +2.1% |
| 2004 | $669 +11.7% | $61,880 +2.1% |
| 2003 | $599 +35.5% | $60,600 |
| 2002 | $442 -50.2% | $60,600 +10.3% |
| 2001 | $888 | $54,960 |
Find assessor info on the county website
Monthly payment
Est. payment
Payment breakdown
Explore the cost of this home by adjusting the details. Changes won't be saved.Climate risks
Neighborhood: Panthersville
Nearby schools
Schools provided by the listing agent
- Elementary: Rainbow
- Middle: Chapel Hill
- High: Southwest Dekalb
Source: GAMLS. This data may not be complete. We recommend contacting the local school district to confirm school assignments for this home.
Similar homes
- $499,9006 bd5 ba4.9k sqft3316 Harvester Woods Rd, Decatur, GA 30034Active

 MLS ID #10795076, Desiree Smith, HomeSmart. GAMLS
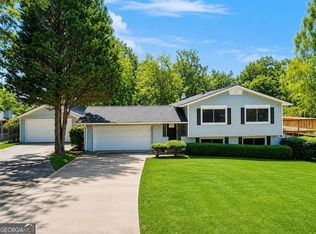
 - $379,0006 bd2 ba3.8k sqft3623 Broadview Ct, Decatur, GA 30032Active
 MLS ID #10832215, Ingrid Sandoval, Joygle Real Estate LLC. GAMLS
 - $399,0004 bd4 ba4.2k sqft1544 Boulder Walk Way SE, Atlanta, GA 30316Active
 MLS ID #10846423, Lauren Jones, HomeSmart. GAMLS
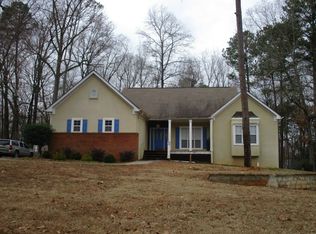
 - $--3 bd3 ba4.5k sqft4032 Park Place Cir, Ellenwood, GA 30294Auction
 Auction.com 2
 - $550,0005 bd5 ba4.7k sqft3672 Porter Ct, Decatur, GA 30032ActiveMLS ID #10817488, Felicia Ward, IBM Realty of Georgia, Inc.. GAMLS
- $274,9003 bd3 ba4k sqft2712 Sherlock Dr, Decatur, GA 30034ActiveMLS ID #10834270, Mark Spain, Mark Spain Real Estate. GAMLS
- $575,0004 bd4 ba3.8k sqft3552 Springrun Dr, Decatur, GA 30032ActiveMLS ID #10774796, Tonia Simmonsia, EasyStreet Realty Georgia. GAMLS
- $490,0006 bd3 ba4.3k sqft4030 Weelaunee Rd, Ellenwood, GA 30294ActiveMLS ID #10790508, Steven T Koleno, Beycome Brokerage Realty LLC. GAMLS
- $430,0005 bd4 ba4.3k sqft4742 Shire Dr, Lithonia, GA 30038For Sale
 MLS ID #7803364, Kristina Mascolo, Commonwealth Real Estate Associates LLC. FMLS GA
 - $596,9995 bd3 ba5.2k sqft2785 Autumn Lake Ln, Decatur, GA 30034ActiveMLS ID #10832939, Lori M Anderson, Heritage Circle Realty, Inc.. GAMLS
- $498,0006 bd5 ba4.2k sqft136 Lumby Ln, Stockbridge, GA 30281ActiveMLS ID #10792047, Luco Pierre, HomeSmart. GAMLS
- $474,5006 bd3 ba4.2k sqft3765 Cannonwolde Dr, Snellville, GA 30039ActiveMLS ID #10817538, Jamar Bates, Bates Realty Group Inc.. GAMLS
- $500,0005 bd3 ba3.8k sqft4693 Rivercliff Dr SW, Lilburn, GA 30047ActiveMLS ID #10808755, Jennifer Meritil, Joe Stockdale Real Estate. GAMLS
- $500,0005 bd3 ba3.8k sqft4693 Rivercliff Dr, Lilburn, GA 30047For SaleMLS ID #7807458, Jennifer Meritil, Joe Stockdale Real Estate, LLC. FMLS GA
- $493,0005 bd3 ba4.8k sqft4290 Antelope Ln, Snellville, GA 30039ActiveMLS ID #10818948, Damaun Dowdy, Liftus Realty LLC. GAMLS
- $475,9005 bd3 ba3.9k sqft2615 Skyline Dr, College Park, GA 30337ActiveMLS ID #10797294, Patricia Storm, Redfin Corporation. GAMLS
- $499,0005 bd5 ba6k sqft3719 Fairburn Rd S, Atlanta, GA 30331ActiveMLS ID #10836018, Sharon Allen, Maximum One Realtor Partners. GAMLS
- $480,0005 bd4 ba3.8k sqft3715 Millers Pond Way, Snellville, GA 30039ActiveMLS ID #10804814, Charles Dyer, Dwayne Walker Realty. GAMLS
- $485,0005 bd3 ba4.2k sqft6856 Search Light Trl, Lithonia, GA 30038ActiveMLS ID #10819752, Joshua Keen, Keller Williams Realty. GAMLS
- $587,0006 bd5 ba4k sqft389 William Ivey Rd SW, Lilburn, GA 30047ActiveMLS ID #10844353, Jonathan Minerick, Homecoin.com. GAMLS
