Welcome to 3422 Bay Drive in the highly desirable Meridiana master-planned community. This spacious home features 4 bedrooms, 3 full bathrooms, and a 2-car attached garage. The open-concept floor plan offers seamless flow between the living, dining, and kitchen areas, making it ideal for everyday living and entertaining. The kitchen is equipped with a large center island, ample cabinet space, and a pantry for added storage and convenience. The primary suite offers a private retreat with an en-suite bath, while the additional bedrooms provide flexibility for guests, a home office, or hobby space. Enjoy all that the Meridiana community has to offer, including walking trails, parks, lakes, recreation areas, fitness amenities, and community gathering spaces. Conveniently located with easy access to major highways, shopping, dining, and employment centers. Schedule your showing today.
Foreclosure
$254,900
3422 Bay Dr, Iowa Colony, TX 77583
4beds
2,424sqft
Single Family Residence
Built in 2016
6,791 Square Feet Lot
$252,700 Zestimate®
$105/sqft
$100/mo HOA
What's special
Open-concept floor planLarge center islandAmple cabinet space
- 133 days
- 561
- 55
Zillow last checked:
Listing updated:
Listed by:
Chris Lawrence TREC #0487898 832-455-3550,
Trillionaire Realty
Source: HAR,MLS#: 71039870
Facts & features
Interior
Bedrooms & bathrooms
- Bedrooms: 4
- Bathrooms: 3
- Full bathrooms: 3
Primary bedroom
- Level: First
- Area: 252
- Dimensions: 14x18
Bedroom
- Level: First
- Area: 168
- Dimensions: 12x14
Bedroom
- Level: First
- Area: 168
- Dimensions: 12x14
Bedroom
- Level: First
- Area: 168
- Dimensions: 12x14
Kitchen
- Level: First
- Area: 120
- Dimensions: 10x12
Living room
- Level: First
- Area: 192
- Dimensions: 12x16
Heating
- Electric
Cooling
- Ceiling Fan(s), Electric
Appliances
- Included: Dishwasher
- Laundry: Electric Dryer Hookup, Washer Hookup
Features
- All Bedrooms Down
- Flooring: Carpet, Laminate
Interior area
- Total structure area: 2,424
- Total interior livable area: 2,424 sqft
Property
Parking
- Total spaces: 2
- Parking features: Attached
- Attached garage spaces: 2
Features
- Stories: 1
- Patio & porch: Covered, Porch
- Fencing: Back Yard,Full
Lot
- Size: 6,791 Square Feet
- Features: Subdivided, 0 Up To 1/4 Acre
Details
- Parcel number: 65746004049
- Special conditions: Real Estate Owned
Construction
Type & style
- Home type: SingleFamily
- Architectural style: Traditional
- Property subtype: Single Family Residence
Materials
- Brick, Stone
- Foundation: Slab
- Roof: Composition
Condition
- New construction: No
- Year built: 2016
Utilities & green energy
- Sewer: Public Sewer
- Water: Public
Community & HOA
Community
- Subdivision: Meridiana Sec 6 A0515 Ht&Brr
HOA
- Has HOA: Yes
- Amenities included: Fitness Center, Playground, Pool, Splash Pad, Trail(s)
- HOA fee: $1,200 annually
Location
- Region: Iowa Colony
Financial & listing details
- Price per square foot: $105/sqft
- Tax assessed value: $362,490
- Annual tax amount: $11,666
- Date on market: 6/9/2026
- Listing terms: Cash,Conventional,FHA,VA Loan
- Road surface type: Asphalt
Foreclosure details
Estimated market value
$252,700
$240,000 - $265,000
$2,659/mo
Price history
| Date | Event | Price |
|---|---|---|
| 2/23/2026 | Sold | -- |
Source: Public Record Report a problem | ||
| 5/16/2024 | Listing removed | -- |
Source:  HAR #49770551 Report a problem HAR #49770551 Report a problem | ||
| 4/19/2024 | Price change | $350,000-9.8%$144/sqft |
Source: HAR #49770551 Report a problem | ||
| 4/5/2024 | Listed for sale | $388,000+10.9%$160/sqft |
Source: HAR #49770551 Report a problem | ||
| 11/8/2023 | Listing removed | -- |
Source: HAR #11532111 Report a problem | ||
| 10/9/2023 | Price change | $350,000-9.1%$144/sqft |
Source: HAR #11532111 Report a problem | ||
| 10/5/2023 | Listed for sale | $385,000$159/sqft |
Source: HAR #11532111 Report a problem | ||
Public tax history
| Year | Property taxes | Tax assessment |
|---|---|---|
| 2025 | $6,304 -10.3% | $362,490 -2.9% |
| 2024 | $7,032 +9.4% | $373,400 +8.8% |
| 2023 | $6,426 -10.5% | $343,253 +10% |
| 2022 | $7,183 +4.6% | $312,048 +3.7% |
| 2021 | $6,869 | $300,810 -0.2% |
| 2020 | -- | $301,400 +10% |
| 2019 | $6,844 -28% | $274,000 +0.4% |
| 2018 | $9,506 | $272,990 -2.7% |
| 2017 | $9,506 | $280,610 +747.3% |
| 2016 | -- | $33,120 |
Find assessor info on the county website
Monthly payment
Climate risks
Neighborhood: 77583
Nearby schools
Schools provided by the listing agent
- Elementary: Meridiana Elementary School
- Middle: Caffey Junior High School
- High: Iowa Colony High School
Source: HAR. This data may not be complete. We recommend contacting the local school district to confirm school assignments for this home.
Similar homes
- $229,0003 bd2 ba1.5k sqft9402 Garnet Grove Dr, Rosharon, TX 77583For Sale
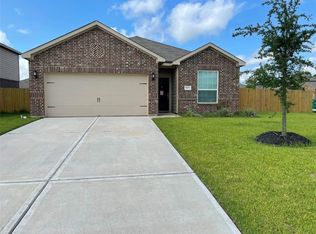 MLS ID #42217553, Andres Arizmendi, SERHANT. HAR
 - $245,0004 bd3 ba1.9k sqft12704 Rio Nueces Ln, Rosharon, TX 77583For Sale
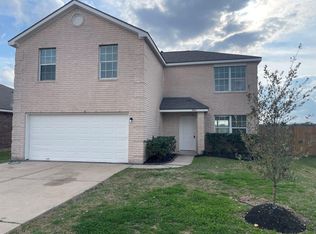 MLS ID #92821959, Lisa Elder, Complete Property Services. HAR
 - $335,0004 bd4 ba2.6k sqft10618 Sentinel Dome Dr, Iowa Colony, TX 77583For Sale
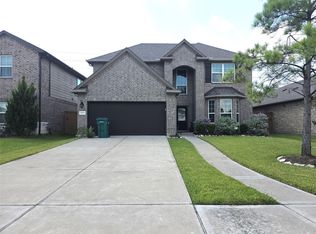 MLS ID #17132718, LaJonda McCoy, RE/MAX Go. HAR
 - $247,4993 bd3 ba1.7k sqft2738 Mariposa Creek Dr, Rosharon, TX 77583For Sale
 MLS ID #75514960, Kristin Painter, Real Broker, LLC. HAR
 - $269,9904 bd3 ba2.1k sqft11932 Jelicoe Dr, Houston, TX 77047Active
 MLS ID #7068897, Stephy Salazar, eXp Realty, LLC. Unlock MLS
