Bring your vision and create a home personalized to your taste in this spacious, two-story Leawood residence, ideally located near schools, shopping and everyday services. You'll appreciate the generous living space throughout: main level features formal living and dining rooms, an expansive family room, bright sunroom, eat in kitchen, half bath and mudroom. Upstairs, you'll find a large primary bedroom, three additional bedrooms, three full baths, and a light filled office. The finished, walk up lower level offers so many possibilities: design the ultimate home theater, game room or entertainment space, complete with a unique 1890s bar (negotiable) from Lawrence KS. And don't miss the two large, unfinished areas for storage, laundry, or workshop. An oversized garage, circle drive and additional rear parking pad are bonus features! Outside, enjoy long summer days by the pool and evenings entertaining friends in the charming gazebo. Lovingly maintained by the same owners since 1975, this solid and well constructed home offers the perfect opportunity to update and make it your own. Selling As Is. Measurements and taxes are approximate.
Pending
$785,000
3423 W 92nd Pl, Leawood, KS 66206
4beds
4,300sqft
:
Get pre-qualified$5,091/mo
Single Family Residence
Built in 1965
0.34 Acres Lot
$-- Zestimate®
$183/sqft
$38/mo HOA
What's special
- 50 days |
- 299 |
- 10 |
Likely to sell faster than
Zillow last checked:
Listing updated:
Listed by:
Mary Hutchison 816-510-1262,
Weichert, Realtors Welch & Co.
Source: Heartland MLS as distributed by MLS GRID,MLS#: 2622403
Facts & features
Interior
Bedrooms & bathrooms
- Bedrooms: 4
- Bathrooms: 5
- Full bathrooms: 3
- 1/2 bathrooms: 2
Primary bedroom
- Features: All Carpet, All Drapes/Curtains, Ceiling Fan(s), Walk-In Closet(s)
- Level: Second
- Dimensions: 16 x 19
Bedroom 2
- Features: All Carpet, All Drapes/Curtains, Ceiling Fan(s)
- Level: Second
- Dimensions: 13 x 16
Bedroom 3
- Features: All Carpet, Ceiling Fan(s), Walk-In Closet(s)
- Level: Second
- Dimensions: 13 x 11
Bedroom 4
- Features: All Carpet, All Drapes/Curtains, Ceiling Fan(s)
- Level: Second
- Dimensions: 11 x 11
Primary bathroom
- Features: Double Vanity, Shower Only
- Level: Second
Bathroom 2
- Features: Carpet, Double Vanity, Separate Shower And Tub
- Level: Second
Bathroom 3
- Features: Ceramic Tiles, Double Vanity, Shower Over Tub
- Level: Second
Dining room
- Features: All Carpet, All Drapes/Curtains
- Level: First
- Dimensions: 13 x 11
Family room
- Features: All Carpet, All Drapes/Curtains, Fireplace
- Level: First
- Dimensions: 19 x 22
Half bath
- Level: First
Kitchen
- Features: Ceiling Fan(s)
- Level: First
- Dimensions: 20 x 11
Living room
- Features: All Carpet, All Drapes/Curtains
- Level: First
- Dimensions: 26 x 12
Office
- Features: Carpet, Ceiling Fan(s)
- Level: Second
- Dimensions: 13 x 11
Recreation room
- Features: Fireplace, Luxury Vinyl
- Level: Basement
- Dimensions: 31 x 36
Sun room
- Features: Ceiling Fan(s), Ceramic Tiles
- Level: First
- Dimensions: 13 x 12
Utility room
- Level: First
- Dimensions: 6 x 8
Heating
- Forced Air, Zoned
Cooling
- Electric, Zoned
Appliances
- Included: Cooktop, Dishwasher, Disposal, Dryer, Microwave, Refrigerator, Built-In Oven, Washer
- Laundry: Electric Dryer Hookup, In Basement
Features
- Ceiling Fan(s), Central Vacuum, Pantry, Walk-In Closet(s), Wet Bar
- Flooring: Carpet, Luxury Vinyl, Tile, Wood
- Windows: Wood Frames
- Basement: Concrete,Finished,Full,Sump Pump,Walk-Up Access
- Number of fireplaces: 2
- Fireplace features: Basement, Family Room, Gas
Interior area
- Total structure area: 4,300
- Total interior livable area: 4,300 sqft
- Finished area above ground: 3,400
- Finished area below ground: 900
Property
Parking
- Total spaces: 2
- Parking features: Attached, Garage Door Opener, Garage Faces Rear
- Attached garage spaces: 2
Features
- Patio & porch: Patio
- Has private pool: Yes
- Pool features: In Ground
- Fencing: Privacy,Wood
Lot
- Size: 0.34 Acres
- Features: City Lot, Level
Details
- Additional structures: Gazebo
- Parcel number: HP24000000 1454
- Special conditions: As Is
Construction
Type & style
- Home type: SingleFamily
- Architectural style: Other
- Property subtype: Single Family Residence
Materials
- Brick/Mortar, Shingle Siding
- Roof: Composition
Condition
- Fixer
- Year built: 1965
Utilities & green energy
- Sewer: Public Sewer
- Water: Public
Community & HOA
Community
- Security: Smoke Detector(s)
- Subdivision: Leawood
HOA
- Has HOA: Yes
- HOA fee: $450 annually
- HOA name: Leawood Homes Assn
Location
- Region: Leawood
Financial & listing details
- Price per square foot: $183/sqft
- Tax assessed value: $972,600
- Annual tax amount: $8,570
- Date on market: 6/9/2026
- Listing terms: Cash,Conventional
- Exclusions: As Is
- Ownership: Estate/Trust
- Road surface type: Paved
Estimated market value
Not available
Estimated sales range
Not available
Not available
Price history
| Date | Event | Price |
|---|---|---|
| 7/1/2026 | Pending sale | $785,000$183/sqft |
Source:  Heartland MLS as distributed by MLS GRID #2622403 Report a problem Heartland MLS as distributed by MLS GRID #2622403 Report a problem | ||
| 6/17/2026 | Contingent | $785,000$183/sqft |
Source: Heartland MLS as distributed by MLS GRID #2622403 Report a problem | ||
| 6/9/2026 | Listed for sale | $785,000$183/sqft |
Source: Heartland MLS as distributed by MLS GRID #2622403 Report a problem | ||
Public tax history
| Year | Property taxes | Tax assessment |
|---|---|---|
| 2025 | $8,570 -20.6% | $111,849 +10.8% |
| 2024 | $10,786 +17.2% | $100,913 +17.6% |
| 2023 | $9,200 +17.9% | $85,824 +17.6% |
| 2022 | $7,805 | $72,991 +12.8% |
| 2021 | -- | $64,722 +7.2% |
| 2020 | $6,810 | $60,352 +2.9% |
| 2019 | -- | $58,650 +7.8% |
| 2018 | -- | $54,383 +9.4% |
| 2017 | $5,699 +1.4% | $49,726 +2.7% |
| 2016 | $5,622 -0.3% | $48,427 -1.1% |
| 2015 | $5,641 +2.8% | $48,967 +4% |
| 2013 | $5,484 +9.5% | $47,070 +2.1% |
| 2012 | $5,006 +2% | $46,115 +7.2% |
| 2010 | $4,907 -3.7% | $43,010 -5.4% |
| 2009 | $5,094 +0.5% | $45,448 |
| 2008 | $5,068 +3.5% | $45,448 +3% |
| 2007 | $4,897 +7.6% | $44,125 +5.4% |
| 2006 | $4,550 | $41,860 |
| 2005 | -- | $41,860 |
Find assessor info on the county website
Monthly payment
Est. payment
Payment breakdown
Explore the cost of this home by adjusting the details. Changes won't be saved.Climate risks
Neighborhood: 66206
Nearby schools
GreatSchools rating
- 10/10Corinth Elementary SchoolGrades: PK-6Distance: 1.1 mi
- 9/10Indian Hills Middle SchoolGrades: 7-8Distance: 3.6 mi
- 8/10Shawnee Mission East High SchoolGrades: 9-12Distance: 2.1 mi
Schools provided by the listing agent
- Elementary: Corinth
- Middle: Indian Hills
- High: SM East
Source: Heartland MLS as distributed by MLS GRID. This data may not be complete. We recommend contacting the local school district to confirm school assignments for this home.
- $937,1004 bd3 ba2.8k sqft3419 W 92nd Pl, Leawood, KS 66206Off Market
- $--4 bd4 ba2.7k sqft3427 W 92nd Pl, Leawood, KS 66206Sold

- $488,5004 bd3 ba1.4k sqft3416 W 93rd St, Leawood, KS 66206Off Market
- $--5 bd5 ba4.1k sqft3412 W 93rd St, Leawood, KS 66206Sold
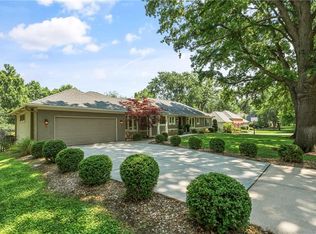
- $1,666,8004 bd4 ba3.8k sqft3418 W 93rd St, Leawood, KS 66206Off Market
- $888,9005 bd5 ba3.1k sqft3414 W 92nd Pl, Leawood, KS 66206Off Market
- $906,8003 bd3 ba2.9k sqft3503 W 92nd Pl, Leawood, KS 66206Off Market
- $601,4003 bd2 ba1.8k sqft3418 W 92nd Pl, Leawood, KS 66206Off Market
A local agent can set up tours, give advice and negotiate with sellers.
Similar homes
- $800,0005 bd4 ba4k sqft10301 Howe Dr, Leawood, KS 66206For Sale
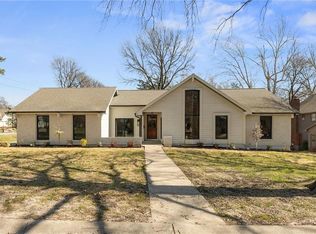 MLS ID #2630912, Brevan Woydziak, House Guys USA, LLC. Heartland MLS as distributed by MLS GRID
 - $750,0004 bd3 ba2.6k sqft10505 Belinder Rd, Leawood, KS 66206For Sale
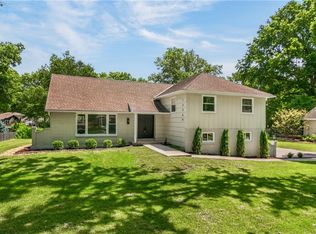 MLS ID #2632042, Ted Frerking, Keller Williams Platinum Prtnr. Heartland MLS as distributed by MLS GRID
 - $825,0005 bd5 ba3.1k sqft2444 W 103rd St, Leawood, KS 66206For Sale
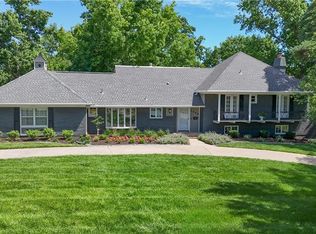 MLS ID #2624269, Renee Haren, Quinn Real Estate Co. Heartland MLS as distributed by MLS GRID
 - $889,0003 bd3 ba3.2k sqft2400 W 103rd St, Leawood, KS 66206For Sale
 MLS ID #2625504, Penny Borel, ReeceNichols - Overland Park. Heartland MLS as distributed by MLS GRID
 - $679,5004 bd4 ba3.8k sqft11904 Aberdeen Rd, Leawood, KS 66209For SaleMLS ID #2621500, Aaron Olla, Real Broker, LLC. Heartland MLS as distributed by MLS GRID
- $869,0005 bd5 ba3.8k sqft13283 Fairway St, Leawood, KS 66209For SaleMLS ID #2629971, Suzy Goldstein, BHG Kansas City Homes. Heartland MLS as distributed by MLS GRID
- $759,9993 bd4 ba3k sqft6130 Hodges Dr, Mission, KS 66205For SaleMLS ID #2623151, Maggie Harrison, Real Broker, LLC. Heartland MLS as distributed by MLS GRID
- $795,0004 bd5 ba4.3k sqft14021 Hayes St, Overland Park, KS 66221For SaleMLS ID #2623695, Lance Buckley, BHG Kansas City Homes. Heartland MLS as distributed by MLS GRID
- $650,0003 bd3 ba3.9k sqft12313 Pembroke Ln, Leawood, KS 66209For SaleMLS ID #2625125, Alison Zimmerlin, ReeceNichols - Leawood. Heartland MLS as distributed by MLS GRID
- $775,0004 bd4 ba2.3k sqft5325 Norwood St, Mission, KS 66205For SaleMLS ID #2621325, Cjco Team, ReeceNichols - Leawood. Heartland MLS as distributed by MLS GRID
- $675,0003 bd4 ba3.8k sqft8017 W 102nd Ter, Overland Park, KS 66212For SaleMLS ID #2625906, Joe Woods, Real Broker, LLC. Heartland MLS as distributed by MLS GRID
- $799,5003 bd4 ba2.3k sqft5646 Norwood Rd, Fairway, KS 66205For SaleMLS ID #2629418, Gail Dicus, ReeceNichols- Leawood Town Center. Heartland MLS as distributed by MLS GRID
- $850,0004 bd5 ba4.5k sqft5404 W 124th Ter, Overland Park, KS 66209For SaleMLS ID #2618486, The Butler Group, Keller Williams Realty Partners Inc.. Heartland MLS as distributed by MLS GRID
- $635,0004 bd3 ba2.3k sqft12841 Pembroke Cir, Leawood, KS 66209For SaleMLS ID #2620660, Lonnie Branson, Keller Williams Southland. Heartland MLS as distributed by MLS GRID
- $785,0005 bd4 ba4.2k sqft612 Emanuel Cleaver Ii Blvd, Kansas City, MO 64110For SaleMLS ID #2620141, Jesse Blacklaw, ReeceNichols -Johnson County W. Heartland MLS as distributed by MLS GRID
- $725,0004 bd4 ba5.2k sqft801 Valentine Rd, Kansas City, MO 64111For SaleMLS ID #2626159, Sharon G. Aubuchon, RE/MAX Premier Realty. Heartland MLS as distributed by MLS GRID
- $875,0003 bd2 ba2.3k sqft6230 Howe Dr, Fairway, KS 66205For SaleMLS ID #2627646, James Landrum, ReeceNichols - Country Club Plaza. Heartland MLS as distributed by MLS GRID
- $599,9503 bd3 ba2.2k sqft4530 W 90th St, Prairie Village, KS 66207For SaleMLS ID #2630542, CHRIS MATTHEWS, ReeceNichols - Leawood. Heartland MLS as distributed by MLS GRID
- $749,0004 bd4 ba3.7k sqft16720 Grandview St, Overland Park, KS 66085For SaleMLS ID #2622371, Michelle Saporito, Keller Williams Realty Partners Inc.. Heartland MLS as distributed by MLS GRID
- $795,0004 bd4 ba3.1k sqft1090 NE Blackwell Rd, Lees Summit, MO 64086For SaleMLS ID #2627308, Mary Hayden, ReeceNichols - Lees Summit. Heartland MLS as distributed by MLS GRID
