This stunning 5-bedroom, 5-bathroom new construction home built by local builder, Cobalt Ventures, represents the pinnacle of quality construction in one of Nashville's most desirable neighborhoods. This home features a 3 car garage, heated saltwater pool, white oak flooring, grand entryway with accent flooring, vaulted ceilings, white oak cabinetry, panel appliances, white oak beams in dining room and primary bedroom, wet bar and bonus room, and spacious outdoor living space! Primary suite and separate guest room on 1st floor. Formal dining room, walk in pantry. Situated in a sought-after Green Hills pocket, you'll enjoy convenient access Green Hills, 12S, Hillsboro Village/21st Ave, I-440. Walking distance to Green Hills Library. Schedule your private showing today.
Active
Price cut: $50K (10/7)
$2,374,999
3423B Richards St, Nashville, TN 37215
5beds
4,456sqft
Horizontal Property Regime - Detached, Residential
Built in 2026
-- sqft lot
$-- Zestimate®
$533/sqft
$-- HOA
What's special
Heated saltwater poolWalk in pantryWhite oak flooringWhite oak cabinetryBonus roomVaulted ceilingsSpacious outdoor living space
- 17 days
- 806
- 98
Likely to sell faster than
Zillow last checked:
Listing updated:
Listed by:
Alex Bars 615-497-8616,
Realty Of America, LLC 615-279-5310
Source: RealTracs MLS as distributed by MLS GRID,MLS#: 3597790
Facts & features
Interior
Bedrooms & bathrooms
- Bedrooms: 5
- Bathrooms: 6
- Full bathrooms: 4
- 1/2 bathrooms: 2
- Main level bedrooms: 2
Heating
- Central
Cooling
- Central Air
Appliances
- Included: Oven, Cooktop, Gas Range, Dishwasher, Disposal, Microwave, Refrigerator
- Laundry: Electric Dryer Hookup, Washer Hookup
Features
- Entrance Foyer, Extra Closets, High Ceilings, Open Floorplan, Pantry, Walk-In Closet(s), Wet Bar
- Flooring: Wood
- Basement: Crawl Space
- Number of fireplaces: 2
Interior area
- Total structure area: 4,456
- Total interior livable area: 4,456 sqft
- Finished area above ground: 4,456
Property
Parking
- Total spaces: 3
- Parking features: Garage Faces Front
- Attached garage spaces: 3
Features
- Levels: Two
- Stories: 2
- Patio & porch: Porch, Covered
- Has private pool: Yes
- Pool features: In Ground
- Fencing: Back Yard
Lot
- Features: Level
- Topography: Level
Details
- Special conditions: Standard
Construction
Type & style
- Home type: SingleFamily
- Property subtype: Horizontal Property Regime - Detached, Residential
Materials
- Brick, Fiber Cement
Condition
- New construction: Yes
- Year built: 2026
Utilities & green energy
- Sewer: Public Sewer
- Water: Public
- Utilities for property: Water Available
Community & HOA
Community
- Security: Smoke Detector(s)
- Subdivision: Green Hills
HOA
- Has HOA: No
Location
- Region: Nashville
Financial & listing details
- Price per square foot: $533/sqft
- Date on market: 9/22/2026
- Date available: 09/23/2026
Estimated market value
Not available
Estimated sales range
Not available
Not available
Price history
| Date | Event | Price |
|---|---|---|
| 10/7/2026 | Price change | $2,374,999-2.1%$533/sqft |
Source:  RealTracs MLS as distributed by MLS GRID #3597790 Report a problem RealTracs MLS as distributed by MLS GRID #3597790 Report a problem | ||
| 9/22/2026 | Listed for sale | $2,425,000$544/sqft |
Source: RealTracs MLS as distributed by MLS GRID #3597790 Report a problem | ||
Public tax history
Tax history is unavailable.
Monthly payment
Est. payment
Payment breakdown
Explore the cost of this home by adjusting the details. Changes won't be saved.Climate risks
Neighborhood: Noel Watkins Grove
Nearby schools
Schools provided by the listing agent
- Elementary: Waverly-Belmont Elementary School
- Middle: John Trotwood Moore Middle
- High: Hillsboro Comp High School
Source: RealTracs MLS as distributed by MLS GRID. This data may not be complete. We recommend contacting the local school district to confirm school assignments for this home.


Similar homes
- $2,499,9005 bd6 ba5.5k sqft3412 Golf Club Ln, Nashville, TN 37215For Sale

 MLS ID #3514533, Hannah Myers - Tennessee. RealTracs MLS as distributed by MLS GRID
 - $2,695,0005 bd5 ba5k sqft4427 Lealand Ln, Nashville, TN 37204For Sale
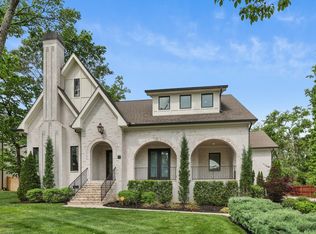 MLS ID #3615460, Gary Ashton. RealTracs MLS as distributed by MLS GRID
 - $2,449,0004 bd6 ba4.7k sqft3911 Cross Creek Rd #A, Nashville, TN 37215New Construction
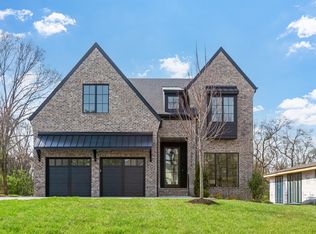 MLS ID #3147241, Chris F. Harwell. RealTracs MLS as distributed by MLS GRID
 - $1,950,0005 bd7 ba4.4k sqft6837 Old Charlotte Pike, Nashville, TN 37209New Construction
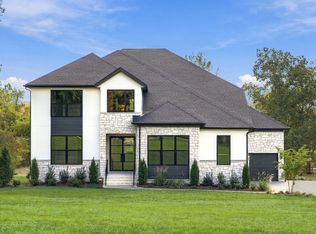 MLS ID #3270616, Ben Kirby. RealTracs MLS as distributed by MLS GRID
 - $2,399,9985 bd6 ba5.1k sqft1006 Rodney Dr, Nashville, TN 37205New ConstructionMLS ID #3263083, Alex Bars. RealTracs MLS as distributed by MLS GRID
- $2,399,9005 bd6 ba5k sqft82 Poteat Pl, Franklin, TN 37064For SaleMLS ID #3614608, Anne Rainey. RealTracs MLS as distributed by MLS GRID
- $1,375,0005 bd5 ba3.7k sqft1425A Pennock Ave, Nashville, TN 37207New ConstructionMLS ID #3618860, Chip Potts. RealTracs MLS as distributed by MLS GRID
- $2,499,9005 bd6 ba5.7k sqft9684 Tiburon Dr Lot 2, Brentwood, TN 37027New ConstructionMLS ID #3598490, Beth Ann Smith. RealTracs MLS as distributed by MLS GRID
- $1,950,0005 bd6 ba4.2k sqft1037 Annecy Pkwy Lot 124, Nolensville, TN 37135New ConstructionMLS ID #3618694, Chad Hornick. RealTracs MLS as distributed by MLS GRID
- $2,384,9005 bd7 ba4.8k sqft7012 Kinderhook Rd Lot 833, Nashville, TN 37221New ConstructionMLS ID #3526021, Lisa Culp Taylor. RealTracs MLS as distributed by MLS GRID
- $1,650,0004 bd5 ba3.5k sqft1714 Allison Pl #B, Nashville, TN 37203New ConstructionMLS ID #3288283, Baley Bodden. RealTracs MLS as distributed by MLS GRID
- $2,649,9905 bd6 ba5.1k sqft1835 Dartmouth Dr Lot 10, Brentwood, TN 37027New ConstructionMLS ID #3592835, Beth Ann Smith. RealTracs MLS as distributed by MLS GRID
- $1,999,9005 bd7 ba4.3k sqft1839 Dartmouth Dr, Brentwood, TN 37027New ConstructionRealTracs MLS as distributed by MLS GRID
- $2,399,9904 bd5 ba4k sqft1025 Hamilton Way Lot 5, Franklin, TN 37064New ConstructionMLS ID #3071933, Shelby Arnold. RealTracs MLS as distributed by MLS GRID
- $2,067,2245 bd8 ba5.4k sqft157 Berry Hunter Ln Lot 31, Franklin, TN 37067New ConstructionMLS ID #3596476, Cori Danos. RealTracs MLS as distributed by MLS GRID
- $1,699,0004 bd4 ba3.2k sqft800 Watts Ln, Nashville, TN 37209New ConstructionMLS ID #3251566, Lindsey Bacalan. RealTracs MLS as distributed by MLS GRID
- $1,699,0004 bd4 ba3.2k sqft804 Watts Ln, Nashville, TN 37209New ConstructionMLS ID #3251567, Lindsey Bacalan. RealTracs MLS as distributed by MLS GRID
