COMING SOON July 2026! Exceptional new construction by local builder Cobalt Ventures, tucked away on a private dead-end street in one of Nashville’s most coveted pockets between 12South and Green Hills—just minutes from Downtown.This thoughtfully designed 4-bedroom, 5-bath residence offers a seamless blend of elevated design and everyday livability. The main-level primary suite provides a private retreat, while wide plank white oak flooring throughout, soaring ceilings with custom beam details, and abundant natural light create a warm yet sophisticated atmosphere.The chef’s kitchen is built to impress, featuring an oversized island, walk-in pantry, and high-end panel ready appliances, ideal for both entertaining and daily living. The open-concept layout flows effortlessly into the living space, anchored by a custom gas fireplace. Upstairs, a spacious bonus room with wet bar offers the perfect setting for hosting or relaxing, while a dedicated office/flex space provides versatility for a fifth bedroom, gym, or workspace. Step outside to enjoy a covered porch and fully fenced backyard, creating a private outdoor retreat perfect for entertaining or quiet evenings at home.Located just moments from the shops and dining of 12South and Green Hills, this home delivers the perfect balance of privacy, luxury, and convenience in the heart of Nashville. Renderings are for illustrative purposes only and subject to change.
Under contract - showing
$2,100,000
3425B Richards St, Nashville, TN 37215
4beds
4,457sqft
:
Get pre-qualified$12,130/mo
Horizontal Property Regime - Detached, Residential
Built in 2026
-- sqft lot
$-- Zestimate®
$471/sqft
$-- HOA
What's special
- 104 days |
- 84 |
- 6 |
Zillow last checked:
Listing updated:
Listed by:
Alex Bars 615-497-8616,
Realty Of America, LLC 615-279-5310
Source: RealTracs MLS as distributed by MLS GRID,MLS#: 3173576
Facts & features
Interior
Bedrooms & bathrooms
- Bedrooms: 4
- Bathrooms: 6
- Full bathrooms: 4
- 1/2 bathrooms: 2
- Main level bedrooms: 1
Bedroom 1
- Features: Suite
- Level: Suite
- Area: 272 Square Feet
- Dimensions: 17x16
Bedroom 2
- Features: Bath
- Level: Bath
- Area: 238 Square Feet
- Dimensions: 17x14
Bedroom 3
- Features: Bath
- Level: Bath
- Area: 208 Square Feet
- Dimensions: 16x13
Bedroom 4
- Features: Bath
- Level: Bath
- Area: 195 Square Feet
- Dimensions: 15x13
Primary bathroom
- Features: Primary Bedroom
- Level: Primary Bedroom
Dining room
- Area: 196 Square Feet
- Dimensions: 14x14
Kitchen
- Area: 238 Square Feet
- Dimensions: 17x14
Living room
- Area: 462 Square Feet
- Dimensions: 22x21
Other
- Features: Office
- Level: Office
- Area: 154 Square Feet
- Dimensions: 11x14
Recreation room
- Features: Second Floor
- Level: Second Floor
- Area: 418 Square Feet
- Dimensions: 22x19
Heating
- Central
Cooling
- Central Air
Appliances
- Included: Oven, Cooktop, Gas Range, Dishwasher, Disposal, Refrigerator
Features
- Kitchen Island
- Flooring: Wood
- Basement: Crawl Space
- Number of fireplaces: 1
- Fireplace features: Great Room
Interior area
- Total structure area: 4,457
- Total interior livable area: 4,457 sqft
- Finished area above ground: 4,457
Property
Parking
- Total spaces: 2
- Parking features: Garage Faces Front
- Attached garage spaces: 2
Features
- Levels: Two
- Stories: 2
- Patio & porch: Patio, Covered
- Fencing: Back Yard
Details
- Special conditions: Standard
Construction
Type & style
- Home type: SingleFamily
- Property subtype: Horizontal Property Regime - Detached, Residential
Materials
- Brick
Condition
- New construction: Yes
- Year built: 2026
Utilities & green energy
- Sewer: Public Sewer
- Water: Public
- Utilities for property: Water Available
Community & HOA
Community
- Subdivision: Green Hills
HOA
- Has HOA: No
Location
- Region: Nashville
Financial & listing details
- Price per square foot: $471/sqft
- Date on market: 4/13/2026
- Date available: 07/31/2026
Estimated market value
Not available
Estimated sales range
Not available
Not available
Price history
Price history is unavailable.
Public tax history
Tax history is unavailable.
Monthly payment
Est. payment
Payment breakdown
Explore the cost of this home by adjusting the details. Changes won't be saved.Climate risks
Neighborhood: Noel Watkins Grove
Nearby schools
GreatSchools rating
- 7/10Waverly-Belmont Elementary SchoolGrades: K-5Distance: 1.2 mi
- 8/10John T. Moore Middle SchoolGrades: 6-8Distance: 1.3 mi
- 6/10Hillsboro High SchoolGrades: 9-12Distance: 0.7 mi
Schools provided by the listing agent
- Elementary: Waverly-Belmont Elementary School
- Middle: John Trotwood Moore Middle
- High: Hillsboro Comp High School
Source: RealTracs MLS as distributed by MLS GRID. This data may not be complete. We recommend contacting the local school district to confirm school assignments for this home.
- $--3 bd1 ba1.2k sqft3425 Richards St #A, Nashville, TN 37215Off Market

- $460,6003 bd1 ba1.2k sqft3425 Richards St #B, Nashville, TN 37215Off Market
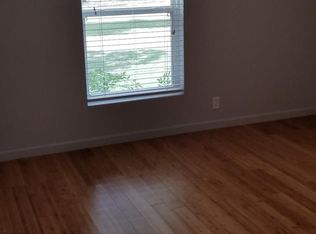
- $1,130,0004 bd3 ba2.1k sqft3425 Richards St, Nashville, TN 37215Sold
- $2,052,0004 bd6 ba4.4k sqft3425A Richards St, Nashville, TN 37215Sold

- $42,000-- bd-- ba-- sqft3427C Richards St, Nashville, TN 37215Off Market
- $594,5002 bd1 ba816 sqft3427 Richards St, Nashville, TN 37215Off Market
- $--2 bd1 ba900 sqft3427 Richards St #B, Nashville, TN 37215Off Market
- $--2 bd1 ba-- sqft3427 Richards St #A, Nashville, TN 37215Off Market
A local agent can set up tours, give advice and negotiate with sellers.
A local lender can help you make sure your offer is ready when you are.
Similar homes
- $1,950,0004 bd6 ba4k sqft1202 Clifton Ln, Nashville, TN 37215New Construction

 MLS ID #3245942, Beth Dodd. RealTracs MLS as distributed by MLS GRID
 - $2,590,0005 bd6 ba5.1k sqft1133 Maplehurst Ln, Nashville, TN 37204New Construction
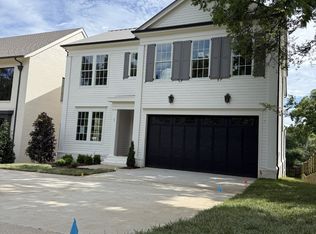 MLS ID #3263082, Eddie Ferrell. RealTracs MLS as distributed by MLS GRID
 - $1,650,0004 bd5 ba3.5k sqft1714 Allison Pl #B, Nashville, TN 37203New Construction
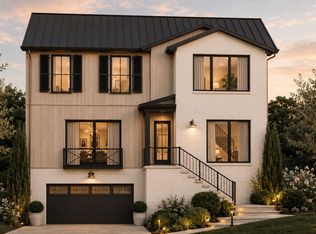 MLS ID #3288283, Baley Bodden. RealTracs MLS as distributed by MLS GRID
 - $1,684,9995 bd5 ba3.3k sqft725 Park Cir, Nashville, TN 37205For Sale
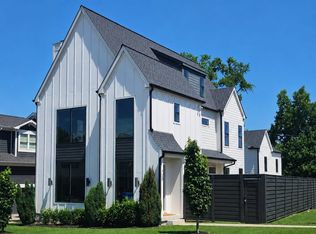 MLS ID #3217907, Brenda England. RealTracs MLS as distributed by MLS GRID
 - $1,600,0004 bd5 ba3.2k sqft1700 15th Ave S, Nashville, TN 37212New ConstructionMLS ID #3254799, Dylan Jenkins/7708707352. RealTracs MLS as distributed by MLS GRID
- $1,999,9004 bd5 ba3.8k sqft1800 Mariner Ln Lot 17, Brentwood, TN 37027New ConstructionMLS ID #3272133, Beth Ann Smith. RealTracs MLS as distributed by MLS GRID
- $1,839,5004 bd5 ba4.2k sqft1847 Wadebridge Way, Brentwood, TN 37027For SaleMLS ID #3261038, Jonathan Minerick. RealTracs MLS as distributed by MLS GRID
- $1,799,9995 bd6 ba4.5k sqft1874 Charity Dr, Brentwood, TN 37027For SaleMLS ID #3218272, Gina Grimm. RealTracs MLS as distributed by MLS GRID
- from $1,900,9904 bd4 ba4.2k sqftPinehurst Plan, Arcadia, Brentwood, TN 37027New ConstructionCastlerock Communities
- $1,949,9904 bd5 ba3.9k sqft6066 Lookaway Cir Lot 311, Franklin, TN 37067New ConstructionMLS ID #3261047, Denelle Brice. RealTracs MLS as distributed by MLS GRID
- $1,745,0005 bd5 ba4.4k sqft901 S 13th St, Nashville, TN 37206New ConstructionMLS ID #3245556, Clint Walker. RealTracs MLS as distributed by MLS GRID
- $1,950,3214 bd4 ba4.1k sqft9550 Loyola Dr Lot 3, Brentwood, TN 37027New ConstructionRealTracs MLS as distributed by MLS GRID
- $2,197,9005 bd7 ba4.4k sqft1312 McQuiddy Rd Lot 1103, Nashville, TN 37221New ConstructionMLS ID #3243421, Lisa Culp Taylor. RealTracs MLS as distributed by MLS GRID
- $1,865,0005 bd6 ba4.2k sqft213 Berry Hunter Ln Lot 7, Franklin, TN 37067New ConstructionMLS ID #3248862, Cori Danos. RealTracs MLS as distributed by MLS GRID
- $1,675,9955 bd6 ba4.2k sqft213-1005 Sun Bird Dr Lot 28, Franklin, TN 37067New ConstructionMLS ID #3288101, Cori Danos. RealTracs MLS as distributed by MLS GRID
- $1,949,9005 bd6 ba4.8k sqft521 Jenna Ln, Arrington, TN 37014New ConstructionMLS ID #3287794, Kelly Lorio. RealTracs MLS as distributed by MLS GRID
- $1,924,9956 bd6 ba5.7k sqft231 Berry Hunter Ln Lot 4, Franklin, TN 37067New ConstructionMLS ID #3248857, Cori Danos. RealTracs MLS as distributed by MLS GRID
- $1,655,9955 bd5 ba4.2k sqft1009 Sun Bird Dr Lot 27, Franklin, TN 37067New ConstructionMLS ID #3287837, Cori Danos. RealTracs MLS as distributed by MLS GRID
- $1,950,0005 bd6 ba4.2k sqft1037 Annecy Pkwy Lot 124, Nolensville, TN 37135New ConstructionMLS ID #3228821, Chad Hornick. RealTracs MLS as distributed by MLS GRID
- $2,699,9004 bd7 ba5.5k sqft6323 Callie Ln Lot 6, Brentwood, TN 37027New ConstructionMLS ID #3270136, Aaron Holladay. RealTracs MLS as distributed by MLS GRID
