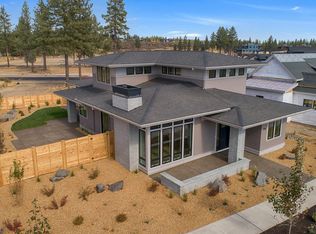
Single level, new-construction Prairie-style home in Bend's coveted Discovery West, built by Ollin Construction. This 2,603 sq residence offers 3 bedrooms, 3 full bathrooms, a dedicated office, and a rare 3-car garage with small RV/Sprinter bay (11' door) on a .21-acre lot. Massive windows flood the open great room, kitchen, and dining areas with natural light, while a private covered courtyard and expansive patio off the primary suite create seamless indoor-outdoor living. The chef's kitchen boasts Thermador Pro appliances, a 36'' gas range, quartz counters, and butler's pantry. The primary suite features a spa-like bath & generous walk-in closet. Two additional bedrooms (1 with en-suite bath) offer flexibility for family or guests. Enjoy Discovery West's 40+ acres of parks and trails connecting to Discovery and Shevlin Parks, plus Discovery Corner with Sparrow Mercado, wine bar and shops. Minutes to Northwest Crossing's boutiques and restaurants.
Active
$1,825,000
3425 NW Celilo Ln Lot 307, Bend, OR 97703
3beds
3baths
2,603sqft
Single Family Residence
Built in 2026
9,147 Square Feet Lot
$1,814,700 Zestimate®
$701/sqft
$33/mo HOA
What's special
Dedicated officePrivate covered courtyardSingle levelPrimary suiteSpa-like bathGenerous walk-in closetQuartz counters
- 11 days
- 415
- 16
Likely to sell faster than
Zillow last checked:
Listing updated:
Listed by:
eXp Realty, LLC 888-814-9613
Source: Oregon Datashare,MLS#: 220227775
Facts & features
Interior
Bedrooms & bathrooms
- Bedrooms: 3
- Bathrooms: 3
Heating
- Forced Air, Natural Gas
Cooling
- Central Air, Zoned
Appliances
- Included: Dishwasher, Disposal, Microwave, Range, Range Hood, Refrigerator, Tankless Water Heater, Water Heater
Features
- Kitchen Island, Linen Closet, Open Floorplan, Pantry, Primary Downstairs, Shower/Tub Combo, Soaking Tub, Stone Counters, Tile Shower, Walk-In Closet(s)
- Flooring: Carpet, Simulated Wood, Tile
- Windows: ENERGY STAR Qualified Windows
- Basement: None
- Has fireplace: Yes
- Fireplace features: Gas, Living Room
- Common walls with other units/homes: No Common Walls,No One Above,No One Below
Interior area
- Total structure area: 2,603
- Total interior livable area: 2,603 sqft
Property
Parking
- Total spaces: 3
- Parking features: Attached, Garage Door Opener, RV Garage
- Attached garage spaces: 3
Accessibility
- Accessibility features: Accessible Hallway(s), Accessible Kitchen, Smart Technology
Features
- Levels: One
- Stories: 1
- Patio & porch: Covered, Front Porch, Patio
- Exterior features: Fire Pit
- Pool features: None
- Fencing: Fenced
- Has view: Yes
- View description: Neighborhood
Lot
- Size: 9,147 Square Feet
- Features: Drip System, Landscaped, Level, Native Plants, Sprinkler Timer(s), Sprinklers In Front, Sprinklers In Rear
Details
- Parcel number: 292757
- Zoning description: RL
- Special conditions: Standard
Construction
Type & style
- Home type: SingleFamily
- Architectural style: Prairie
- Property subtype: Single Family Residence
Materials
- Frame
- Foundation: Stemwall
- Roof: Composition
Condition
- New construction: Yes
- Year built: 2026
Details
- Builder name: Ollin Construction
Utilities & green energy
- Sewer: Public Sewer
- Water: Public
Community & HOA
Community
- Features: Short Term Rentals Not Allowed
- Security: Carbon Monoxide Detector(s), Smoke Detector(s)
- Subdivision: Discovery West Phase 8 & 9
HOA
- Has HOA: Yes
- Amenities included: Snow Removal
- HOA fee: $395 annually
Location
- Region: Bend
Financial & listing details
- Price per square foot: $701/sqft
- Date on market: 8/27/2026
- Cumulative days on market: 11 days
- Listing terms: Cash,Conventional
- Inclusions: Refrigerator
- Road surface type: Paved
Estimated market value
$1,814,700
$1.72M - $1.91M
$4,644/mo
Price history
| Date | Event | Price |
|---|---|---|
| 9/1/2026 | Listed for sale | $1,825,000$701/sqft |
Source:  Oregon Datashare #220227775 Report a problem Oregon Datashare #220227775 Report a problem | ||
Public tax history
Tax history is unavailable.
Monthly payment
Est. payment
Payment breakdown
Explore the cost of this home by adjusting the details. Changes won't be saved.Climate risks
Neighborhood: Summit West
Nearby schools
Schools provided by the listing agent
- Elementary: William E Miller Elem
- Middle: Pacific Crest Middle
- High: Summit High
Source: Oregon Datashare. This data may not be complete. We recommend contacting the local school district to confirm school assignments for this home.

Similar homes
- $1,795,0004 bd3 ba2.5k sqft3154 NW Strickland Way, Bend, OR 97703For Sale

 MLS ID #220228085, Natalie Elizabeth Nolte, Engel & Voelkers Bend. Oregon Datashare
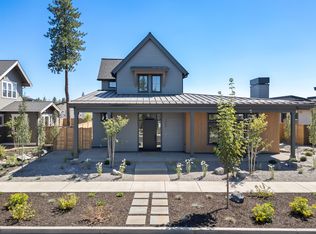
 - $1,695,0003 bd3 ba2.3k sqft3333 NW Leavitt Ln #256, Bend, OR 97703New Construction
 MLS ID #220227817, Alison J Mata, Harcourts The Garner Group Real Estate. Oregon Datashare
 - $1,699,9004 bd4 ba2.4k sqft3369 NW Celilo Ln Lot 281, Bend, OR 97703New Construction
 MLS ID #220225875, Ryan McGlone, eXp Realty, LLC. Oregon Datashare
 - $1,825,0004 bd4 ba3k sqft3118 NW Crossing Dr, Bend, OR 97703New Construction
 MLS ID #220212954, Molly Sheahan Brundage, Stellar Realty Northwest. Oregon Datashare
 - $1,599,0004 bd3 ba2.7k sqft2745 NW Nordic Ave Lot 18, Bend, OR 97703New ConstructionMLS ID #220228066, Brooke E Welter, Curtis Homes Realty. Oregon Datashare
- $1,650,0003 bd3 ba2.6k sqft3178 NW Celilo Ln, Bend, OR 97703For SaleMLS ID #220227142, Brooke E Welter, Curtis Homes Realty. Oregon Datashare
- $1,989,9004 bd4 ba3k sqft3437 NW Celilo Ln Lot 310, Bend, OR 97703New ConstructionOregon Datashare
- $1,779,9005 bd4 ba2.8k sqft371 NW Crosby Dr Lot 233, Bend, OR 97703New ConstructionMLS ID #220203124, Shelley Griffin, Harcourts The Garner Group Real Estate. Oregon Datashare
- $1,679,0004 bd3 ba2.8k sqft3431 NW Jackwood Pl, Bend, OR 97703For SaleMLS ID #220225187, Tab B Howard, The Agency Bend. Oregon Datashare
- $2,220,0004 bd4 ba3k sqft3113 NW Blodgett Way, Bend, OR 97703For SaleMLS ID #220222736, Cole Billings, Varsity Real Estate. Oregon Datashare
- $1,570,0003 bd3 ba2.4k sqft3118 NW Mayer Pl, Bend, OR 97703For SaleMLS ID #220220510, Lisa Anne Lamberto, Cascade Hasson SIR. Oregon Datashare
- $1,900,0003 bd3 ba2.7k sqft61487 Hackleman Ct, Bend, OR 97702For SaleMLS ID #220222275, Eleanor L Anderson, Cascade Hasson SIR. Oregon Datashare
- $1,549,9003 bd2 ba2k sqft3360 NW Celilo Ln Lot 291, Bend, OR 97703New ConstructionOregon Datashare
- $1,450,0003 bd2 ba1.8k sqft3356 NW Celilo Ln Lot 290, Bend, OR 97703New ConstructionMLS ID #220223256, Ryan McGlone, eXp Realty, LLC. Oregon Datashare
- $1,350,0004 bd3 ba2.7k sqft2621 NW Sky Vista Ct, Bend, OR 97703For SaleMLS ID #220227658, Mollie Marie Hogan, Varsity Real Estate. Oregon Datashare
- $1,699,0004 bd3 ba2k sqft1315 NW Elgin Ave #1 & 2, Bend, OR 97703For SaleMLS ID #220226587, Alec Christopher Hayden, Invest in Bend Real Estate. Oregon Datashare
- $1,549,0004 bd4 ba2.3k sqft1109 NW Kendrick Pl #296, Bend, OR 97703New ConstructionOregon Datashare
- $1,559,0004 bd4 ba2.3k sqft1105 NW Kendrick Pl Lot 295, Bend, OR 97703New ConstructionOregon Datashare
- $1,825,0004 bd4 ba3.3k sqft3031 NW Polarstar Ave Lot 37, Bend, OR 97703New ConstructionOregon Datashare
