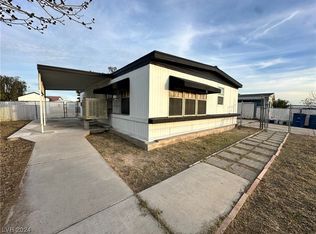
Move-in Ready with No HOA and a Brand-New Metal Gate! This beautifully updated 3-bed, 2-bath manufactured home sits on a fully fenced lot featuring a new metal gate for enhanced privacy and security. Inside, enjoy a bright and open layout with vaulted ceilings, abundant natural light, and wood-look tile flooring in all main living areas. The upgraded kitchen includes stainless steel appliances, quartz countertops, white shaker cabinets, a tile backsplash, and a breakfast bar with stylish pendant lighting—perfect for everyday living and entertaining. The primary bedroom offers a private bath, while the secondary bedrooms feature plush carpet for added comfort. The spacious backyard offers endless possibilities, from creating a garden to adding outdoor seating, and includes a large storage shed. Carport parking and low-maintenance landscaping provide added convenience. Located minutes from schools, shopping, dining, parks, and major highways. A fantastic opportunity—don’t miss this one!
Pending
$265,000
3426 Cactus Springs Dr, Las Vegas, NV 89115
3beds
1,152sqft
Manufactured Home, Single Family Residence
Built in 1984
8,276 Square Feet Lot
$-- Zestimate®
$230/sqft
$-- HOA
What's special
Carport parkingLow-maintenance landscapingWhite shaker cabinetsQuartz countertopsSpacious backyardAbundant natural lightUpgraded kitchen
- 257 days |
- 48 |
- 0 |
Zillow last checked:
Listing updated:
Listed by:
Justiniano Gomez S.0196999 (415)568-1071,
Keller Williams Realty Las Veg
Source: LVR,MLS#: 2735446 Originating MLS: Greater Las Vegas Association of Realtors Inc
Originating MLS: Greater Las Vegas Association of Realtors IncFacts & features
Interior
Bedrooms & bathrooms
- Bedrooms: 3
- Bathrooms: 2
- Full bathrooms: 1
- 3/4 bathrooms: 1
Primary bedroom
- Description: Ceiling Fan,Closet
- Dimensions: 12x11
Bedroom 2
- Description: Ceiling Fan,Closet
- Dimensions: 12x8
Bedroom 3
- Description: Ceiling Fan,Closet
- Dimensions: 11x8
Primary bathroom
- Description: Shower Only
Dining room
- Description: Dining Area
- Dimensions: 10x8
Kitchen
- Description: Breakfast Bar/Counter,Custom Cabinets,Quartz Countertops,Stainless Steel Appliances,Tile Flooring,Vaulted Ceiling
Living room
- Description: Front,Vaulted Ceiling
- Dimensions: 22x14
Heating
- Central, Electric
Cooling
- Central Air, Electric
Appliances
- Included: Dishwasher, Electric Range, Disposal, Microwave
- Laundry: Electric Dryer Hookup, Laundry Room
Features
- Bedroom on Main Level, Ceiling Fan(s), Primary Downstairs, Window Treatments
- Flooring: Carpet, Tile
- Windows: Blinds
- Has fireplace: No
Interior area
- Total structure area: 1,152
- Total interior livable area: 1,152 sqft
Video & virtual tour
Property
Parking
- Total spaces: 1
- Parking features: Attached Carport, Open
- Carport spaces: 1
- Has uncovered spaces: Yes
Features
- Stories: 1
- Patio & porch: Porch
- Exterior features: Porch, Private Yard, Shed
- Fencing: Block,Full,Wrought Iron
- Has view: Yes
- View description: None
Lot
- Size: 8,276 Square Feet
- Features: Landscaped, Rocks, < 1/4 Acre
Details
- Additional structures: Manufactured Home, Shed(s)
- Parcel number: 14008311020
- Zoning description: Single Family
- Special conditions: Short Sale
- Horse amenities: None
Construction
Type & style
- Home type: MobileManufactured
- Architectural style: One Story
- Property subtype: Manufactured Home, Single Family Residence
Materials
- Frame, Wood Siding
- Roof: Composition,Shingle
Condition
- Resale
- Year built: 1984
Utilities & green energy
- Electric: Photovoltaics None
- Sewer: Public Sewer
- Water: Public
- Utilities for property: Underground Utilities
Community & HOA
Community
- Subdivision: Bluebird Estate
HOA
- Has HOA: No
- Amenities included: None
Location
- Region: Las Vegas
Financial & listing details
- Price per square foot: $230/sqft
- Tax assessed value: $110,191
- Annual tax amount: $467
- Date on market: 11/16/2025
- Listing agreement: Exclusive Right To Sell
- Listing terms: Cash,Conventional,FHA,VA Loan
- Ownership: Manufactured
- Road surface type: Paved
Estimated market value
Not available
Estimated sales range
Not available
Not available
Price history
| Date | Event | Price |
|---|---|---|
| 1/2/2026 | Pending sale | $265,000$230/sqft |
Source:  LVR #2735446 Report a problem LVR #2735446 Report a problem | ||
| 12/1/2025 | Listed for sale | $265,000$230/sqft |
Source: LVR #2735446 Report a problem | ||
| 11/29/2025 | Contingent | $265,000$230/sqft |
Source: LVR #2735446 Report a problem | ||
| 11/16/2025 | Listed for sale | $265,000-7%$230/sqft |
Source: LVR #2735446 Report a problem | ||
| 5/31/2024 | Sold | $285,000$247/sqft |
Source: LVR #2578974 Report a problem | ||
| 5/8/2024 | Contingent | $285,000$247/sqft |
Source: LVR #2578974 Report a problem | ||
| 5/8/2024 | Price change | $285,000+1.8%$247/sqft |
Source: LVR #2578974 Report a problem | ||
| 4/28/2024 | Listed for sale | $279,999+86.7%$243/sqft |
Source: LVR #2578974 Report a problem | ||
| 2/22/2024 | Sold | $150,000+130.8%$130/sqft |
Source: Public Record Report a problem | ||
| 6/1/2015 | Sold | $65,000-10.8%$56/sqft |
Source: LVR #1501800 Report a problem | ||
| 2/28/2015 | Listing removed | $72,900$63/sqft |
Source: Listhub #1501800 Report a problem | ||
| 2/18/2015 | Listed for sale | $72,900+4.3%$63/sqft |
Source: Listhub #1501800 Report a problem | ||
| 12/15/2014 | Listing removed | $69,900$61/sqft |
Source: Congress Realty Report a problem | ||
| 10/2/2014 | Listed for sale | $69,900+88.9%$61/sqft |
Source: Carrington Real Estate Service #1484676 Report a problem | ||
| 2/27/2014 | Sold | $37,000+85%$32/sqft |
Source: Public Record Report a problem | ||
| 2/7/2014 | Price change | $20,000+14.3%$17/sqft |
Source: Auction.com Report a problem | ||
| 1/31/2014 | Price change | $17,500-22.2%$15/sqft |
Source: Auction.com Report a problem | ||
| 1/23/2014 | Listed for sale | $22,500-82.1%$20/sqft |
Source: Auction.com Report a problem | ||
| 1/5/2007 | Sold | $126,000$109/sqft |
Source: Public Record Report a problem | ||
Public tax history
| Year | Property taxes | Tax assessment |
|---|---|---|
| 2026 | $482 +3% | $38,567 +0.2% |
| 2025 | $467 +2.9% | $38,494 +8.6% |
| 2024 | $454 +7.9% | $35,444 +16.3% |
| 2023 | $421 +7.9% | $30,482 +8.5% |
| 2022 | $390 +7.8% | $28,098 +6% |
| 2021 | $362 -23.5% | $26,518 +9.3% |
| 2020 | $473 +46.3% | $24,265 +17.7% |
| 2019 | $323 +6.9% | $20,620 |
| 2018 | $302 | $20,620 +20.7% |
| 2017 | $302 | $17,083 -16.3% |
| 2016 | $302 +0.7% | $20,411 +0.2% |
| 2015 | $300 +3.2% | $20,373 +111.8% |
| 2014 | $291 | $9,619 |
| 2013 | -- | $9,619 -3.2% |
| 2012 | -- | $9,935 -19.5% |
| 2011 | -- | $12,345 -2.2% |
| 2010 | -- | $12,621 -51.7% |
| 2009 | -- | $26,147 |
| 2008 | -- | $26,147 -32.1% |
| 2007 | -- | $38,480 +107.6% |
| 2006 | -- | $18,533 +64.2% |
| 2005 | -- | $11,284 +44.7% |
| 2004 | -- | $7,798 -35% |
| 2003 | -- | $12,002 +6% |
| 2002 | -- | $11,320 +0.3% |
| 2001 | -- | $11,290 |
Find assessor info on the county website
Monthly payment
Climate risks
Neighborhood: Sunrise Manor
Nearby schools
GreatSchools rating
- 4/10Zel & Mary Lowman Elementary SchoolGrades: PK-5Distance: 1.1 mi
- 2/10Dr. William (Bob) H Bailey Middle SchoolGrades: 6-8Distance: 2.8 mi
- 2/10Sunrise Mountain High SchoolGrades: 9-12Distance: 3.2 mi
Schools provided by the listing agent
- Elementary: Cox, Clyde C.,Wooley, Gwendolyn
- Middle: Bailey Dr William(Bob)H
- High: Mojave
Source: LVR. This data may not be complete. We recommend contacting the local school district to confirm school assignments for this home.
- $150,0002 bd2 ba864 sqft3416 Cactus Springs Dr, Las Vegas, NV 89115Sold
- $2,126-- bd-- ba1.2k sqft3416 Cactus Springs Dr, Las vegas, NV 89115Off Market
- $246,7002 bd2 ba1.4k sqft3436 Cactus Springs Dr, Las Vegas, NV 89115Off Market
- $308,6003 bd2 ba1.2k sqft3427 Marion Dr, Las Vegas, NV 89115Off Market
- $220,9004 bd2 ba1.7k sqft3412 Cactus Springs Dr, Las Vegas, NV 89115Off Market
- $12,5574 bd2 ba1.7k sqft3412 Cactus Springs Dr, Las vegas, NV 89115Off Market
- $330,0003 bd2 ba1.8k sqft3446 Cactus Springs Dr, Las Vegas, NV 89115Sold
- $160,700-- bd-- ba-- sqft3437 Marion Dr, Las Vegas, NV 89115Off Market
A local agent can set up tours, give advice and negotiate with sellers.
Similar homes
- $265,0002 bd1 ba766 sqft3902 Tatiana St, Las Vegas, NV 89115For Sale
 MLS ID #2801596, Jillian M. Batchelor, Real Broker LLC. LVR
 - $259,9902 bd3 ba1.4k sqft3499 Katmai Dr, Las Vegas, NV 89122For Sale
 MLS ID #2803449, Keri A. McKee, Cornel Realty LLC. LVR
 - $250,0003 bd2 ba1.3k sqft5974 Mount McKinley Ave, Las Vegas, NV 89156For Sale
 MLS ID #2703739, Cynthia L. Glickman, Century 21 Elevate. LVR
 - $249,9003 bd2 ba1.4k sqft280 Sir Phillip St, Sunrise Manor, NV 89110For Sale
 MLS ID #2671153, Tracy R. Candelaria, Blue Diamond Realty LLC. LVR
 - $324,9003 bd2 ba1.1k sqft4364 Calimesa St, Las Vegas, NV 89115For SaleMLS ID #2786527, John Sullivan, Huntington & Ellis, A Real Est. LVR
- $260,0003 bd3 ba1.2k sqft5512 Aldama Rd, Sunrise Manor Town, NV 89122For SaleMLS ID #2780977, Kaitlyn Frihse, LPT Realty, LLC. LVR
- $325,0003 bd3 ba1.2k sqft4004 Emerald Wood St, Las Vegas, NV 89115For SaleMLS ID #2787988, Nancy Li, Keller Williams MarketPlace. LVR
- $260,0003 bd2 ba1.2k sqft5077 Village Dr, Las Vegas, NV 89142For SaleMLS ID #2801253, Molly Rhyan Schwartz, Redfin. LVR
- $365,0003 bd2 ba1k sqft3812 Angel Flight Dr, Las Vegas, NV 89115For SaleMLS ID #2802575, Pablo Covarrubias Jr, United Realty Group. LVR
- $289,9003 bd3 ba1.5k sqft3522 Isle Royale Dr, Las Vegas, NV 89122For SaleMLS ID #2795360, Janie Schurr, South Bay Realty. LVR
- $264,0002 bd3 ba1.1k sqft5330 E Charleston Blvd Unit 35, Las Vegas, NV 89142For SaleMLS ID #2769692, Deanna Young, Wardley Real Estate. LVR
- $319,9003 bd2 ba1k sqft1915 Winterwood Blvd, Las Vegas, NV 89142For SaleMLS ID #2803407, Pablo Covarrubias Jr, United Realty Group. LVR
- $198,9993 bd2 ba1k sqft3466 Katmai Dr, Las Vegas, NV 89122For SaleMLS ID #2795898, James Bandy, Platinum Real Estate Prof. LVR
- $257,0003 bd2 ba1.1k sqft2122 Sleepy Ct #2122, Las Vegas, NV 89106For SaleMLS ID #2776991, Priscilla Geraldo, LIFE Realty District. LVR
- $249,9993 bd2 ba1k sqft1403 Santa Anita Dr APT A, Las Vegas, NV 89119For SaleMLS ID #2783426, Zareth Arnold, Toro Realty. LVR
- $289,0003 bd2 ba1.1k sqft5250 S Rainbow Blvd Unit 1063, Spring Valley, NV 89118For SaleMLS ID #2791075, Wesley Tool, Realty ONE Group, Inc. LVR
- $255,0003 bd2 ba1.1k sqft3508 Winterhaven St Unit 102, Las Vegas, NV 89108For SaleMLS ID #2771625, Cherra Bergman, Redfin. LVR
- $259,0002 bd2 ba1k sqft2300 Silverado Ranch Blvd #1034, Las Vegas, NV 89113For SaleMLS ID #2790387, Ivette A. Perez, The Agency Las Vegas. LVR
- $274,9992 bd2 ba1.1k sqft3251 Liahona Way, Las Vegas, NV 89121For SaleMLS ID #2798162, Michelle Le Tang, Galindo Group Real Estate. LVR
- $395,0004 bd2 ba1.2k sqft3903 Sequoia Ave, Las Vegas, NV 89110For SaleMLS ID #2801939, Tony Lucero, United Realty Group. LVR
