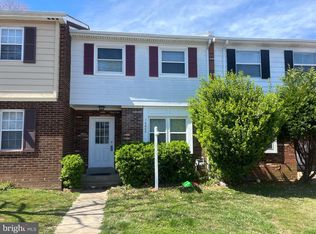
Welcome home to this spacious 3-level Colonial-style townhome located in the highly desirable Dale City community! This home offers 3 bedrooms, 2.5 bathrooms, and flexible living space designed for comfort and convenience. The lower level includes a bonus room/den/office/recreation area featuring a cozy wood-burning fireplace — perfect for working from home, entertaining, or relaxing. The second level features a kitchen with an efficient layout that flows well for everyday living and gathering. Conveniently located in the heart of Dale City, this home is competitively priced and offers excellent value. Commuters will appreciate quick access to I-95 and nearby public transportation options, including Rippon Landing VRE Station. Everyday conveniences and entertainment are just minutes away, including Starbucks, Potomac Mills Mall, and Stonebridge at Potomac Town Center featuring Wegmans, restaurants, shopping, dining, and entertainment. Outdoor enthusiasts will enjoy nearby Rippon Landing Park and the scenic Neabsco Creek Boardwalk. Don’t miss this opportunity to own a spacious townhome in a prime location with easy access to shopping, recreation, and commuter routes!
Pending
$357,000
3429 Braddock Dr, Woodbridge, VA 22193
3beds
1,638sqft
Townhouse
Built in 1970
1,650 Square Feet Lot
$355,600 Zestimate®
$218/sqft
$60/mo HOA
What's special
Cozy wood-burning fireplace
- 27 days |
- 2,376 |
- 135 |
Likely to sell faster than
Zillow last checked:
Listing updated:
Listed by:
Samer Makhlouf 703-675-6100,
Apex Home Realty (703) 675-6100,
Co-Listing Agent: Ramez Samer Makhlouf 703-634-8887,
Apex Home Realty
Source: Bright MLS,MLS#: VAPW2123214
Facts & features
Interior
Bedrooms & bathrooms
- Bedrooms: 3
- Bathrooms: 3
- Full bathrooms: 2
- 1/2 bathrooms: 1
- Main level bathrooms: 1
Basement
- Area: 612
Heating
- Central, Natural Gas
Cooling
- Central Air, Electric
Appliances
- Included: Gas Water Heater
Features
- Basement: Interior Entry
- Number of fireplaces: 1
Interior area
- Total structure area: 1,944
- Total interior livable area: 1,638 sqft
- Finished area above ground: 1,332
- Finished area below ground: 306
Property
Parking
- Parking features: None
Accessibility
- Accessibility features: None
Features
- Levels: Three
- Stories: 3
- Pool features: None
Lot
- Size: 1,650 Square Feet
Details
- Additional structures: Above Grade, Below Grade
- Parcel number: 8291185149
- Zoning: RPC
- Special conditions: Real Estate Owned
Construction
Type & style
- Home type: Townhouse
- Architectural style: Colonial
- Property subtype: Townhouse
Materials
- Brick, Vinyl Siding
- Foundation: Slab
Condition
- Average
- New construction: No
- Year built: 1970
Utilities & green energy
- Sewer: Public Sewer
- Water: Public
Community & HOA
Community
- Subdivision: Dale City
HOA
- Has HOA: Yes
- HOA fee: $179 quarterly
Location
- Region: Woodbridge
Financial & listing details
- Price per square foot: $218/sqft
- Tax assessed value: $361,300
- Annual tax amount: $3,650
- Date on market: 6/24/2026
- Listing agreement: Exclusive Right To Sell
- Listing terms: Cash,Conventional,FHA 203(k),FHA 203(b),FHA,FNMA,FMHA,Private Financing Available,Other
- Ownership: Fee Simple
Foreclosure details
Estimated market value
$355,600
$338,000 - $373,000
$2,613/mo
Price history
| Date | Event | Price |
|---|---|---|
| 5/27/2026 | Sold | $366,939-4.7%$224/sqft |
Source: Public Record Report a problem | ||
| 3/4/2026 | Contingent | $385,000$235/sqft |
Source:  Bright MLS #VAPW2113322 Report a problem Bright MLS #VAPW2113322 Report a problem | ||
| 2/27/2026 | Listed for sale | $385,000+10%$235/sqft |
Source: Bright MLS #VAPW2113322 Report a problem | ||
| 10/20/2023 | Sold | $350,000+6.1%$214/sqft |
Source: Bright MLS #VAPW2057124 Report a problem | ||
| 9/24/2023 | Pending sale | $330,000$201/sqft |
Source: Bright MLS #VAPW2057124 Report a problem | ||
| 9/18/2023 | Listed for sale | $330,000$201/sqft |
Source: Bright MLS #VAPW2057124 Report a problem | ||
| 9/13/2023 | Pending sale | $330,000$201/sqft |
Source: Bright MLS #VAPW2057124 Report a problem | ||
| 9/11/2023 | Price change | $330,000+10%$201/sqft |
Source: Bright MLS #VAPW2057124 Report a problem | ||
| 9/5/2023 | Pending sale | $299,900$183/sqft |
Source: Bright MLS #VAPW2057124 Report a problem | ||
| 9/4/2023 | Listed for sale | $299,900+294.6%$183/sqft |
Source: Bright MLS #VAPW2057124 Report a problem | ||
| 6/27/1997 | Sold | $76,000$46/sqft |
Source: Public Record Report a problem | ||
Public tax history
| Year | Property taxes | Tax assessment |
|---|---|---|
| 2025 | $3,543 +8.8% | $361,300 +10.3% |
| 2024 | $3,257 +2.3% | $327,500 +7% |
| 2023 | $3,184 -3.1% | $306,000 +6.3% |
| 2022 | $3,286 +5.5% | $288,000 +14.1% |
| 2021 | $3,115 +4.7% | $252,400 +5.7% |
| 2020 | $2,976 +118.7% | $238,800 +5.9% |
| 2019 | $1,361 -47.2% | $225,400 +5.6% |
| 2018 | $2,577 +7.1% | $213,400 +7% |
| 2017 | $2,406 +1.9% | $199,400 +5% |
| 2016 | $2,362 +9.4% | $189,900 +4.2% |
| 2015 | $2,158 | $182,200 +7.7% |
| 2014 | $2,158 | $169,200 +12.8% |
| 2013 | -- | $150,000 +7.8% |
| 2012 | -- | $139,100 +64.2% |
| 2010 | -- | $84,700 -4.6% |
| 2009 | -- | $88,800 -59.9% |
| 2008 | -- | $221,700 -16.3% |
| 2007 | -- | $265,000 -0.6% |
| 2006 | -- | $266,600 +38.1% |
| 2005 | -- | $193,100 +33% |
| 2004 | -- | $145,200 +31.9% |
| 2003 | -- | $110,100 +13.4% |
| 2002 | -- | $97,100 +22.4% |
| 2001 | -- | $79,300 |
Find assessor info on the county website
Monthly payment
Climate risks
Neighborhood: Dale City
Nearby schools
GreatSchools rating
- 8/10Dale City Elementary SchoolGrades: PK-5Distance: 0.3 mi
- 3/10Mills E. Godwin Middle SchoolGrades: 6-8Distance: 1.5 mi
- 3/10Gar-Field High SchoolGrades: PK,9-12Distance: 0.7 mi
Schools provided by the listing agent
- District: Prince William County Public Schools
Source: Bright MLS. This data may not be complete. We recommend contacting the local school district to confirm school assignments for this home.
- $367,5003 bd1 ba1.2k sqft3431 Braddock Dr, Woodbridge, VA 22193Off Market
- $372,4003 bd1 ba1.6k sqft3427 Braddock Dr, Woodbridge, VA 22193Off Market
- $380,6003 bd3 ba1.5k sqft3433 Braddock Dr, Woodbridge, VA 22193Off Market
- $368,9003 bd1 ba1.2k sqft3425 Braddock Dr, Woodbridge, VA 22193Off Market
- $367,0003 bd1 ba1.4k sqft3435 Braddock Dr, Woodbridge, VA 22193Off Market
- $364,7003 bd1 ba1.2k sqft3423 Braddock Dr, Woodbridge, VA 22193Off Market
- $377,8003 bd1 ba1.2k sqft3437 Braddock Dr, Woodbridge, VA 22193Off Market
- $375,3003 bd1 ba1.2k sqft3421 Braddock Dr, Woodbridge, VA 22193Off Market
A local agent can set up tours, give advice and negotiate with sellers.
Similar homes
- $390,0003 bd3 ba1.4k sqft3529 Beale Ct, Woodbridge, VA 22193For Sale

 MLS ID #VAPW2124636, Kelly Wallace, CENTURY 21 New Millennium. Bright MLS
 - $389,0003 bd3 ba1.2k sqft14808 Ensor Ct, Woodbridge, VA 22193For Sale
 MLS ID #VAPW2123964, Jose Flores, Spring Hill Real Estate, LLC.. Bright MLS
 - $479,9504 bd4 ba2k sqft3398 Nadia Loop, Woodbridge, VA 22193For Sale
 MLS ID #VAPW2117882, Masoud Maiwandi, Golden Key Realty, LLC. Bright MLS
 - $319,5002 bd2 ba1k sqft14942 Ashdale Cir, Woodbridge, VA 22193For Sale
 MLS ID #VAPW2114584, Rachael Kim, RE/MAX Gateway, LLC. Bright MLS
 - $438,8003 bd4 ba1.6k sqft15252 Cloverdale Rd, Woodbridge, VA 22193For SaleMLS ID #VAPW2122868, Mark Worrilow, Fathom Realty. Bright MLS
- $425,0003 bd4 ba1.7k sqft5313 Qualey Pl, Woodbridge, VA 22193For SaleMLS ID #VAPW2122562, Darren Keese-Burton, Samson Properties. Bright MLS
- $475,0003 bd3 ba1.7k sqft5166 Havering Way, Woodbridge, VA 22193For SaleMLS ID #VAPW2125432, Kendell Walker, Redfin Corporation. Bright MLS
- $349,8003 bd3 ba1.7k sqftElysian Woods, Woodbridge, VA 22192For SaleMLS ID #VAPW2117990, Abuzar Waleed, RE/MAX Galaxy. Bright MLS
- $398,0003 bd3 ba1.6k sqftSomerset At Westridge Condo, Woodbridge, VA 22192For SaleMLS ID #VAPW2124342, Adam Elnagdy, RLAH @properties. Bright MLS
- $395,0004 bd2 ba1.8k sqft2828 Beechtree Ln, Woodbridge, VA 22191For SaleMLS ID #VAPW2119848, Amanda Martinez, Gallery Realty LLC. Bright MLS
- $475,0004 bd2 ba1.4k sqft3206 Burbank Ln, Woodbridge, VA 22193For SaleMLS ID #VAPW2109946, Jeff Chreky, Compass. Bright MLS
- $409,9003 bd3 ba1.9k sqftSomerset At Westridge Condo, Woodbridge, VA 22192For SaleMLS ID #VAPW2123130, Jurgen Gonzalez, Compass. Bright MLS
- $420,0003 bd3 ba1.5k sqftPowells Run Village Condo, Woodbridge, VA 22191For SaleMLS ID #VAPW2123928, Verria Hairston, Open Door Brokerage, LLC. Bright MLS
- $385,5003 bd3 ba1.3k sqft2248 Fort Pickens Ct, Dumfries, VA 22026For SaleMLS ID #VAPW2121756, Windy Harris, Hunt Country Sotheby's International Realty. Bright MLS
- $529,9994 bd2 ba1.7k sqft4203 Eldorado Dr, Woodbridge, VA 22193For SaleMLS ID #VAPW2120246, Autumn Smith, Samson Properties. Bright MLS
- $460,0004 bd4 ba2k sqft1306 Mead Ter, Woodbridge, VA 22191For SaleMLS ID #VAPW2125176, Thuy Huynh, Fairfax Realty Select. Bright MLS
- $449,9003 bd3 ba1.9k sqft15327 Blacksmith Ter, Woodbridge, VA 22191For SaleMLS ID #VAPW2118824, Arsalan Khan, Samson Properties. Bright MLS
- $514,9904 bd4 ba2.2k sqft4002 Forge Dr, Woodbridge, VA 22193For SaleMLS ID #VAPW2114348, Farrukh Bhuiyan, Samson Properties. Bright MLS
- $459,9993 bd3 ba1.3k sqft15369 Hearthstone Ter, Woodbridge, VA 22191For SaleMLS ID #VAPW2116094, Kevin Amaya Amaya, Samson Properties. Bright MLS
- $492,0004 bd2 ba1.7k sqft12902 Ketterman Dr, Woodbridge, VA 22193For SaleMLS ID #VAPW2121172, Mirtha Llanos, Coldwell Banker Realty. Bright MLS
