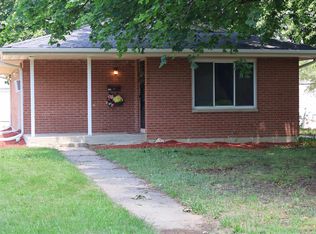
Come inside this nicely maintained 3-bedroom 1.5bth starter home, where comfort and charm come together to create the perfect place to begin your next chapter. From the moment you arrive, you’ll feel the care that has gone into this property. The bright living spaces offer a cozy atmosphere for everyday living, while the full basement provides endless possibilities — a family room, game area, home gym, or simply extra space to unwind. Outside, the beautiful, fenced yard is ready for summer gatherings, pets, or peaceful evenings under the stars. A 2-car garage adds convenience and storage, and with all major big-ticket updates completed within the last 6 years, you can move in with confidence. All that’s left is to bring your personal touch and make this house feel like home.
Pending
$215,000
3429 Pontiac Pl, Rockford, IL 61101
3beds
1,884sqft
:
Get pre-qualified$1,585/mo
Single Family Residence
Built in 1969
0.25 Acres Lot
$219,400 Zestimate®
$114/sqft
$-- HOA
What's special
Beautiful fenced yardBright living spacesFull basement
- 27 days |
- 844 |
- 92 |
Likely to sell faster than
Zillow last checked:
Listing updated:
Listed by:
Dawn Davis-Brown 773-909-4097,
Weichert Realtors - Tovar Properties
Source: NorthWest Illinois Alliance of REALTORS®,MLS#: 202603817
Facts & features
Interior
Bedrooms & bathrooms
- Bedrooms: 3
- Bathrooms: 2
- Full bathrooms: 1
- 1/2 bathrooms: 1
- Main level bathrooms: 1
- Main level bedrooms: 3
Primary bedroom
- Level: Main
- Area: 139.7
- Dimensions: 12.7 x 11
Bedroom 2
- Level: Main
- Area: 132
- Dimensions: 12 x 11
Bedroom 3
- Level: Main
- Area: 116.6
- Dimensions: 11 x 10.6
Family room
- Level: Lower
- Area: 660
- Dimensions: 30 x 22
Kitchen
- Level: Main
- Area: 209
- Dimensions: 19 x 11
Living room
- Level: Main
- Area: 239.36
- Dimensions: 17.6 x 13.6
Heating
- Forced Air
Cooling
- Central Air
Appliances
- Included: Dishwasher, Dryer, Refrigerator, Stove/Cooktop, Washer, Water Softener, Gas Water Heater
- Laundry: In Basement
Features
- Basement: Full
- Has fireplace: Yes
- Fireplace features: Electric
Interior area
- Total structure area: 1,884
- Total interior livable area: 1,884 sqft
- Finished area above ground: 1,124
- Finished area below ground: 760
Property
Parking
- Total spaces: 2
- Parking features: Attached
- Garage spaces: 2
Features
- Patio & porch: Deck
Lot
- Size: 0.25 Acres
- Features: City/Town
Details
- Additional structures: Gazebo
- Parcel number: 110377004
Construction
Type & style
- Home type: SingleFamily
- Architectural style: Ranch
- Property subtype: Single Family Residence
Materials
- Brick/Stone
- Roof: Shingle
Condition
- Year built: 1969
Utilities & green energy
- Electric: Circuit Breakers
- Sewer: City/Community
- Water: City/Community
Community & HOA
Community
- Subdivision: IL
Location
- Region: Rockford
Financial & listing details
- Price per square foot: $114/sqft
- Tax assessed value: $123,969
- Annual tax amount: $3,535
- Price range: $215K - $215K
- Date on market: 6/26/2026
- Cumulative days on market: 28 days
- Ownership: Fee Simple
Estimated market value
$219,400
$208,000 - $230,000
$1,949/mo
Price history
| Date | Event | Price |
|---|---|---|
| 6/30/2026 | Pending sale | $215,000$114/sqft |
Source:  NorthWest Illinois Alliance of REALTORS® #202603817 Report a problem NorthWest Illinois Alliance of REALTORS® #202603817 Report a problem | ||
| 6/26/2026 | Listed for sale | $215,000+162.2%$114/sqft |
Source: NorthWest Illinois Alliance of REALTORS® #202603817 Report a problem | ||
| 6/4/2015 | Sold | $82,000-3.4%$44/sqft |
Source: NorthWest Illinois Alliance of REALTORS® #201501447 Report a problem | ||
| 3/21/2015 | Listed for sale | $84,900$45/sqft |
Source: Dickerson & Nieman #201501447 Report a problem | ||
| 1/10/2015 | Listing removed | $84,900$45/sqft |
Source: Dickerson & Nieman #201405144 Report a problem | ||
| 10/24/2014 | Price change | $84,900-5.6%$45/sqft |
Source: Dickerson & Nieman #201405144 Report a problem | ||
| 8/12/2014 | Listed for sale | $89,900$48/sqft |
Source: Dickerson & Nieman #201405144 Report a problem | ||
Public tax history
| Year | Property taxes | Tax assessment |
|---|---|---|
| 2024 | $3,347 +5.9% | $41,323 +13.4% |
| 2023 | $3,160 +4.1% | $36,437 +11.9% |
| 2022 | $3,035 | $32,568 +9.1% |
| 2021 | -- | $29,862 +5.8% |
| 2020 | $2,858 +2.1% | $28,230 +4.9% |
| 2019 | $2,801 +1.4% | $26,906 +6.1% |
| 2018 | $2,762 +1.9% | $25,356 +4.5% |
| 2017 | $2,710 | $24,267 +8.1% |
| 2016 | $2,710 +9.1% | $22,439 |
| 2015 | $2,483 +41.9% | $22,439 -10.6% |
| 2014 | $1,750 -42.3% | $25,093 -31.5% |
| 2009 | $3,030 | $36,614 +3.5% |
| 2007 | -- | $35,379 +5.8% |
| 2006 | -- | $33,441 +4.7% |
| 2005 | -- | $31,925 +5.5% |
| 2004 | -- | $30,255 +9.2% |
| 2003 | -- | $27,709 +3.3% |
| 2001 | -- | $26,813 +3.6% |
| 2000 | -- | $25,890 |
| 1999 | -- | $25,890 |
Find assessor info on the county website
Monthly payment
Est. payment
Payment breakdown
Explore the cost of this home by adjusting the details. Changes won't be saved.Climate risks
Neighborhood: 61101
Nearby schools
GreatSchools rating
- 6/10West View Elementary SchoolGrades: K-5Distance: 0.8 mi
- 2/10West Middle SchoolGrades: 6-8Distance: 1.2 mi
- 1/10Auburn High SchoolGrades: 9-12Distance: 2.6 mi
Schools provided by the listing agent
- Elementary: West View Elementary
- Middle: West Middle
- High: Auburn High
- District: Rockford 205
Source: NorthWest Illinois Alliance of REALTORS®. This data may not be complete. We recommend contacting the local school district to confirm school assignments for this home.
- $151,2002 bd1 ba1k sqft3433 Pontiac Pl, Rockford, IL 61101Off Market
- $211,3003 bd2 ba1.4k sqft3425 Pontiac Pl, Rockford, IL 61101Off Market
- $168,9003 bd2 ba1.1k sqft3437 Pontiac Pl, Rockford, IL 61101Off Market
- $190,2003 bd3 ba1.4k sqft3428 Conklin Ct, Rockford, IL 61101Off Market
- $158,2003 bd1 ba1.1k sqft2707 Conklin Dr, Rockford, IL 61101Off Market
- $189,2003 bd1 ba1.5k sqft3426 Pontiac Pl, Rockford, IL 61101Off Market
- $155,8003 bd1 ba1k sqft3430 Pontiac Pl, Rockford, IL 61101Off Market
- $156,1003 bd1 ba1k sqft3434 Pontiac Pl, Rockford, IL 61101Off Market
A local agent can set up tours, give advice and negotiate with sellers.
A local lender can help you make sure your offer is ready when you are.
Similar homes
- $229,9003 bd2 ba1.9k sqft4115 Stage Coach Trl, Rockford, IL 61101For Sale
 MLS ID #202603204, Toni Vander Heyden. NorthWest Illinois Alliance of REALTORS®
 - $198,8003 bd2 ba1.1k sqft7125 Toms Rd, Rockford, IL 61101For Sale
 MLS ID #202603331, Eric Pritz. NorthWest Illinois Alliance of REALTORS®
 - $164,9003 bd2 ba1.6k sqft2015 Shelley Dr, Rockford, IL 61101For Sale
 MLS ID #202604428, Roxanne White. NorthWest Illinois Alliance of REALTORS®
 - $219,9004 bd2 ba2k sqft703 S 3rd St, Rockford, IL 61104For Sale
 MLS ID #202604420, Olga Kampmeier. NorthWest Illinois Alliance of REALTORS®
 - $238,9004 bd2 ba2k sqft2707 Hampden Ct, Rockford, IL 61107For SaleMLS ID #202604517, Nara Dashravdan. NorthWest Illinois Alliance of REALTORS®
- $220,0003 bd2 ba1.5k sqft320 Dawn Ave, Rockford, IL 61107For SaleMLS ID #202603603, Mona Ibrahim. NorthWest Illinois Alliance of REALTORS®
- $209,9004 bd2 ba2.4k sqft219 S Highland Ave, Rockford, IL 61104For SaleMLS ID #202604406, Vickie Krueger. NorthWest Illinois Alliance of REALTORS®
- $229,9003 bd2 ba1.4k sqft4010 Pinecrest Rd, Rockford, IL 61107For SaleMLS ID #202603816, Carrie DuMelle. NorthWest Illinois Alliance of REALTORS®
- $215,0003 bd2 ba1.4k sqft321 N London Ave, Rockford, IL 61107For SaleMLS ID #202604080, Olga Kampmeier. NorthWest Illinois Alliance of REALTORS®
- $254,0004 bd3 ba2k sqft1518 Harlem Blvd, Rockford, IL 61103For SaleMLS ID #202604047, Anna Marie Marino. NorthWest Illinois Alliance of REALTORS®
- $235,0003 bd2 ba1.8k sqft1604 Grant Ave, Rockford, IL 61103ActiveMLS ID #12663362, Michael Scanlon, eXp Realty. MRED as distributed by MLS GRID
- $229,9003 bd1 ba1.7k sqft2221 Evans Ave, Loves Park, IL 61111For SaleMLS ID #202604221, Monica Moran. NorthWest Illinois Alliance of REALTORS®
- $229,9993 bd3 ba2.2k sqft313 Grand Blvd, Loves Park, IL 61111ActiveMLS ID #12692831, Srinivas Ravula, Raavstar, Inc.. MRED as distributed by MLS GRID
- $225,0003 bd2 ba2k sqft3320 Minnesota Dr, Rockford, IL 61108For SaleMLS ID #202603794, Catherine Fiebig-Zittlow. NorthWest Illinois Alliance of REALTORS®
- $124,9003 bd1 ba1.3k sqft2804 N Winnebago St, Rockford, IL 61103For SaleMLS ID #202604486, Toni Vander Heyden. NorthWest Illinois Alliance of REALTORS®
- $235,0003 bd2 ba2k sqft4636 Bobtail Cir, Rockford, IL 61109For SaleMLS ID #202604016, Jacob Hagie. NorthWest Illinois Alliance of REALTORS®
- $169,9003 bd2 ba1.7k sqft945 North Ave, Rockford, IL 61103For SaleMLS ID #202604379, Sarah Vinnitsky. NorthWest Illinois Alliance of REALTORS®
- $205,0003 bd2 ba1.4k sqft2812 20th St, Rockford, IL 61109For SaleMLS ID #202602824, Viridiana Duran. NorthWest Illinois Alliance of REALTORS®
- $259,0003 bd3 ba2k sqft5537 Guilford Rd, Rockford, IL 61107For SaleMLS ID #202604097, Bobby Walsh. NorthWest Illinois Alliance of REALTORS®
- $189,9004 bd2 ba2.6k sqft1810 Oxford St, Rockford, IL 61103For SaleMLS ID #202603342, Rose Schlickman. NorthWest Illinois Alliance of REALTORS®
