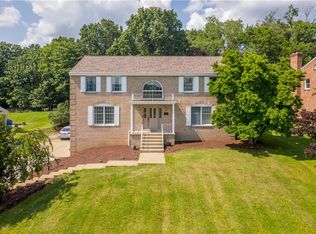
Positioned on a beautifully maintained lot in the heart of Upper St. Clair this home radiates warmth, pride of ownership, and timeless suburban charm. The combination of attractive updates, inviting outdoor spaces, and meticulous landscaping create a residence that feels both elegant and welcoming. The spectacular, fully renovated chef’s kitchen blends timeless design with exceptional functionality, creating the ultimate gathering space for everyday living and entertaining. Custom soft-white shaker cabinetry is complemented by elegant crown molding, glass display cabinets, designer hardware, and an abundance of thoughtfully designed storage. At the heart of the kitchen are two impressive furniture-quality center islands topped with luxurious granite surfaces, providing extensive workspace, casual dining, and a natural hub for family and guests. The kitchen offers premium GE Café stainless-steel appliances, including a microwave drawer, a six burner gas range, a second oven, a beverage station, and abundant preparation areas making this kitchen as practical as it is beautiful. A striking stone-inspired backsplash, under-cabinet lighting, and designer pendant fixtures add warmth and sophistication, while the expansive window seating create charming spots to relax and enjoy scenic backyard views. Wide-plank flooring and a seamless connection to the adjacent living spaces enhance the open-concept design, making this extraordinary kitchen the true centerpiece of the home.
The inviting gathering room offers the perfect blend of comfort, style, and casual elegance. Anchored by a handsome painted brick fireplace with a classic mantel, the space creates a warm and welcoming atmosphere. The spacious living room is designed for everyday living and effortless entertainment appointed with soft neutral tones, elegant crown molding, and luxury flooring. The beautifully appointed home office combines sophistication and functionality, creating an ideal workspace for today’s professionals. Luxury plank flooring, and a soft neutral color palette enhance the room’s refined aesthetic. Perfectly situated away from the main living areas, this versatile room offers both privacy and convenience for today’s lifestyle. The spacious primary bedroom provides a peaceful retreat, combining comfort and privacy complemented by a private en-suite bath, vanity area and ample closet space. Completing the upper level are three additional bedrooms and a spacious hall bath, designed to accommodate family and guests. The spacious lower-level game room offers exceptional flexibility for recreation and entertainment. The convenience of a wet bar and half bath add to the appeal of this inviting space. This generously sized composite deck seamlessly extends the home’s interior to the beauty of the surrounding landscape. A broad blacktop driveway leads to the spacious two-car integral garage, offering an abundance of parking. The park-like backyard creates a peaceful setting with beautiful views in every season. Enjoy the convenience of nearby shopping and award-winning Upper St, Clair Schools, including Streams Elementary which offers an International Baccalaureate program.
Contingent
$525,000
343 Alamo Dr, Pittsburgh, PA 15241
4beds
--sqft
:
Get pre-qualified$3,549/mo
Single Family Residence
Built in 1979
0.4 Acres Lot
$530,800 Zestimate®
$--/sqft
$-- HOA
What's special
Park-like backyardHalf bathGenerously sized composite deckPrivate en-suite bathMeticulous landscapingSix burner gas rangeBeverage station
- 43 days |
- 276 |
- 12 |
Likely to sell faster than
Zillow last checked:
Listing updated:
Listed by:
Diana Mathison 412-561-7400,
HOWARD HANNA REAL ESTATE SERVICES 412-561-7400
Source: WPMLS,MLS#: 1759348 Originating MLS: West Penn Multi-List
Originating MLS: West Penn Multi-ListFacts & features
Interior
Bedrooms & bathrooms
- Bedrooms: 4
- Bathrooms: 4
- Full bathrooms: 2
- 1/2 bathrooms: 2
Primary bedroom
- Level: Upper
- Dimensions: 17x13
Bedroom 2
- Level: Upper
- Dimensions: 17x12
Bedroom 3
- Level: Upper
- Dimensions: 15x12
Bedroom 4
- Level: Upper
- Dimensions: 11x9
Den
- Level: Main
- Dimensions: 13x10
Family room
- Level: Main
- Dimensions: 18x11
Game room
- Level: Lower
- Dimensions: 22x17
Kitchen
- Level: Main
- Dimensions: 28x11
Laundry
- Level: Lower
- Dimensions: 17x7
Living room
- Level: Main
- Dimensions: 19x13
Heating
- Forced Air, Gas
Cooling
- Central Air
Appliances
- Included: Some Electric Appliances, Some Gas Appliances, Dishwasher, Disposal, Microwave, Refrigerator, Stove
Features
- Flooring: Carpet, Other
- Basement: Finished,Walk-Up Access
- Number of fireplaces: 1
- Fireplace features: Family/Living/Great Room
Video & virtual tour
Property
Parking
- Total spaces: 2
- Parking features: Built In, Garage Door Opener
- Has attached garage: Yes
Features
- Levels: Two
- Stories: 2
Lot
- Size: 0.4 Acres
- Dimensions: 73 x 159 x 120 x 131
Details
- Parcel number: 0668P00108000000
Construction
Type & style
- Home type: SingleFamily
- Architectural style: Two Story
- Property subtype: Single Family Residence
Materials
- Brick
- Roof: Composition
Condition
- Resale
- Year built: 1979
Utilities & green energy
- Sewer: Public Sewer
- Water: Public
Community & HOA
Location
- Region: Pittsburgh
Financial & listing details
- Tax assessed value: $242,600
- Annual tax amount: $10,135
- Date on market: 6/11/2026
Estimated market value
$530,800
$504,000 - $557,000
$3,206/mo
Price history
| Date | Event | Price |
|---|---|---|
| 6/16/2026 | Contingent | $525,000 |
Source:  WPMLS #1759348 Report a problem WPMLS #1759348 Report a problem | ||
| 6/11/2026 | Listed for sale | $525,000+92.3% |
Source: WPMLS #1759348 Report a problem | ||
| 7/8/2005 | Sold | $273,000+97.1% |
Source: Public Record Report a problem | ||
| 11/15/1994 | Sold | $138,500 |
Source: Public Record Report a problem | ||
Public tax history
| Year | Property taxes | Tax assessment |
|---|---|---|
| 2025 | $9,148 +6.6% | $224,600 |
| 2024 | $8,578 +707.5% | $224,600 |
| 2023 | $1,062 | $224,600 |
| 2022 | $1,062 | $224,600 |
| 2021 | $1,062 +2% | $224,600 |
| 2020 | $1,041 -2% | $224,600 |
| 2019 | $1,062 -44.7% | $224,600 |
| 2018 | $1,923 -74% | $224,600 |
| 2017 | $7,389 +595.6% | $224,600 |
| 2016 | $1,062 -84.6% | $224,600 |
| 2015 | $6,909 +585.1% | $224,600 |
| 2014 | $1,008 | $224,600 -1.3% |
| 2013 | -- | $227,600 +5.9% |
| 2012 | -- | $215,000 |
| 2011 | -- | $215,000 -6.5% |
| 2010 | -- | $230,000 |
| 2009 | -- | $230,000 |
| 2008 | -- | $230,000 |
| 2007 | -- | $230,000 +29.7% |
| 2006 | -- | $177,400 +9.2% |
| 2005 | -- | $162,400 |
| 2004 | -- | $162,400 -8.5% |
| 2003 | -- | $177,400 |
| 2002 | -- | $177,400 |
Find assessor info on the county website
Monthly payment
Est. payment
Payment breakdown
Explore the cost of this home by adjusting the details. Changes won't be saved.Climate risks
Neighborhood: 15241
Nearby schools
GreatSchools rating
- 9/10Boyce Middle SchoolGrades: 5-6Distance: 1.1 mi
- 9/10Fort Couch Middle SchoolGrades: 7-8Distance: 3.2 mi
- 9/10Upper Saint Clair High SchoolGrades: 9-12Distance: 1.9 mi
Schools provided by the listing agent
- District: Upper St Clair
Source: WPMLS. This data may not be complete. We recommend contacting the local school district to confirm school assignments for this home.
- $474,1004 bd2 ba2.2k sqft341 Alamo Dr, Pittsburgh, PA 15241Off Market
- $464,6004 bd3 ba2k sqft395 Carmell Dr, Pittsburgh, PA 15241Off Market
- $378,9003 bd2 ba1.4k sqft399 Carmell Dr, Pittsburgh, PA 15241Sold
- $457,4004 bd3 ba2.3k sqft2573 Siesta Dr, Pittsburgh, PA 15241Off Market
- $260,0004 bd3 ba1.6k sqft2577 Siesta Dr, Pittsburgh, PA 15241Sold
- $440,0004 bd3 ba2k sqft339 Alamo Dr, Pittsburgh, PA 15241Sold
- $428,8004 bd3 ba2k sqft2581 Siesta Dr, Pittsburgh, PA 15241Off Market
- $334,6003 bd1 ba1.3k sqft344 Alamo Dr, Pittsburgh, PA 15241Off Market
A local agent can set up tours, give advice and negotiate with sellers.
Similar homes
- $499,5004 bd4 ba3.1k sqft3225 Comanche Rd, Pittsburgh, PA 15241For Sale
 MLS ID #1762329, Leann Monz. WPMLS
 - $575,0004 bd4 ba2.3k sqft1800 Murdstone Rd, Pittsburgh, PA 15241For Sale
 MLS ID #1744684, Rick Soria. WPMLS
 - $479,9005 bd5 ba2.6k sqft421 Clair Dr, Pittsburgh, PA 15241For Sale
 MLS ID #1756901, Jingli Zhang. WPMLS
 - $569,9004 bd3 ba2.7k sqft110 Kathy Ann Ln, McMurray, PA 15317For Sale
 MLS ID #1762808, Theresa White. WPMLS
 - $450,0004 bd4 ba3.2k sqft522 Leland Dr, Pittsburgh, PA 15236For SaleMLS ID #1766322, Hope Harmotto. WPMLS
- $345,0003 bd2 ba1.2k sqft205 Coral Dr, Pittsburgh, PA 15241For SaleMLS ID #1760644, Mark Ratti. WPMLS
- $700,0004 bd4 ba4.7k sqft5505 Steeplechase Ct, Bethel Park, PA 15102For SaleMLS ID #1766337, Bonnie Loya. WPMLS
- $615,0007 bd4 ba3k sqft860 E McMurray Rd, Venetia, PA 15367For SaleMLS ID #1760582, Nicolle Bazant Pleil. WPMLS
- $385,0004 bd3 ba1.6k sqft4006 Fellowship Dr, Bridgeville, PA 15017For SaleMLS ID #1765573, Jeff McCartney. WPMLS
- $615,0004 bd4 ba2.7k sqft111 Cedar Dr, McMurray, PA 15317For SaleMLS ID #1763538, Jordan Jankowski. WPMLS
- $460,0004 bd3 ba-- sqft7115 Sansue Dr, Bethel Park, PA 15102For SaleMLS ID #1763434, Beth Ali. WPMLS
- $410,0004 bd3 ba1.9k sqft1913 Riggs Rd, South Park, PA 15129For SaleMLS ID #1766163, Cassandra Case. WPMLS
- $687,0004 bd3 ba2.9k sqft111 Cidar Ln, McMurray, PA 15317For SaleMLS ID #1761272, Becky Beecham. WPMLS
- $619,9004 bd4 ba2.4k sqft235 Ewing Rd, Carnegie, PA 15106For SaleMLS ID #1766287, Sayward Lehman. WPMLS
- $585,0004 bd3 ba2.3k sqft95 William Dr, Canonsburg, PA 15317New ConstructionMLS ID #1761938, Dana Christoff. WPMLS
- $585,0004 bd3 ba2.3k sqft95 William Dr N, Strabane, PA 15317For SaleBHHS broker feed
- $625,0003 bd3 ba2.5k sqft650 Scrubgrass Rd, Pittsburgh, PA 15243For SaleMLS ID #1763194, Catherine Lafferty. WPMLS
- $360,0004 bd2 ba1.5k sqft1253 Beagle Dr, Bethel Park, PA 15102For SaleMLS ID #1763883, Emily Fraser. WPMLS
- $669,0004 bd4 ba3.6k sqft153 Oakwood Rd, McMurray, PA 15317For SaleMLS ID #1760629, Jeanne McDade. WPMLS
- $499,0004 bd3 ba-- sqft2317 Marbury Rd, Pittsburgh, PA 15221For SaleMLS ID #1760235, Anniea Stauffer. WPMLS
