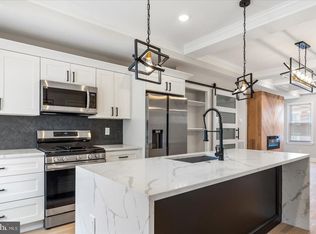
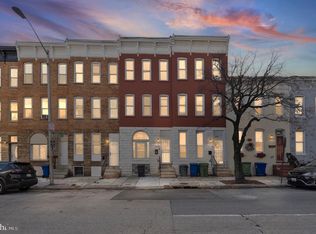
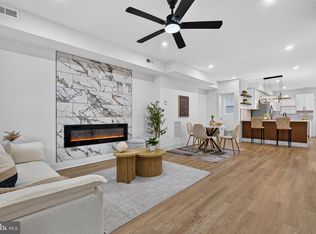
Step into a world of timeless elegance with this exquisite 4-bedroom, 3-bathroom townhouse, a true gem nestled in a coveted urban enclave. Built in 1920, this traditional brick masterpiece seamlessly blends historic charm with modern luxury, offering an unparalleled lifestyle for discerning buyers. As you enter, you are greeted by a warm ambiance accentuated by not one, but two stunning fireplaces, perfect for cozy evenings or entertaining guests. The spacious layout, encompassing 1,320 square feet, invites you to explore each thoughtfully designed room, where natural light dances through the windows, illuminating the rich architectural details that define this home. The heart of the residence boasts a well-appointed kitchen, ready for culinary adventures, while the inviting living areas provide a perfect backdrop for gatherings or quiet moments of reflection. Each of the four bedrooms offers a serene retreat, ensuring comfort and privacy for all. Step outside to discover off-street parking, a rare find in urban living, allowing for convenience and ease. The basement presents endless possibilities, whether you envision a personal gym, a creative studio, or additional storage. This property is not just a home; it's a lifestyle. Experience the vibrancy of city living while enjoying the tranquility of your private sanctuary. Don't miss the opportunity to own a piece of history that promises a future filled with luxury and comfort. Schedule your private tour today and embrace the extraordinary!
For sale
$260,000
3431 Liberty Heights Ave, Baltimore, MD 21215
4beds
1,320sqft
Townhouse
Built in 1920
-- sqft lot
$259,100 Zestimate®
$197/sqft
$-- HOA
What's special
Traditional brick masterpieceRich architectural detailsOff-street parkingWell-appointed kitchenTwo stunning fireplaces
- 29 days
- 283
- 28
Zillow last checked:
Listing updated:
Listed by:
Kevin Thompson 443-744-5567,
Samson Properties 4435422251
Source: Bright MLS,MLS#: MDBA2227218
Facts & features
Interior
Bedrooms & bathrooms
- Bedrooms: 4
- Bathrooms: 3
- Full bathrooms: 3
- Main level bathrooms: 3
- Main level bedrooms: 4
Basement
- Area: 0
Heating
- Hot Water, Natural Gas
Cooling
- Central Air, Electric
Appliances
- Included: Water Heater
- Laundry: Hookup
Features
- Basement: Other
- Number of fireplaces: 2
Interior area
- Total structure area: 1,320
- Total interior livable area: 1,320 sqft
- Finished area above ground: 1,320
- Finished area below ground: 0
Property
Parking
- Parking features: Off Street
Accessibility
- Accessibility features: None
Features
- Levels: Three
- Stories: 3
- Pool features: None
Details
- Additional structures: Above Grade, Below Grade
- Parcel number: 0315262912 016
- Zoning: R-6
- Special conditions: Standard
Construction
Type & style
- Home type: Townhouse
- Architectural style: Traditional
- Property subtype: Townhouse
Materials
- Brick
- Foundation: Brick/Mortar
Condition
- New construction: No
- Year built: 1920
Utilities & green energy
- Sewer: Public Sewer
- Water: Public
Community & HOA
Community
- Subdivision: None Available
HOA
- Has HOA: No
Location
- Region: Baltimore
Financial & listing details
- Price per square foot: $197/sqft
- Tax assessed value: $112,900
- Annual tax amount: $2,664
- Date on market: 8/8/2026
- Listing agreement: Exclusive Right To Sell
- Listing terms: Conventional,FHA
- Inclusions: Stove, Refrigerator, Dishwaher
- Exclusions: Alarm
- Ownership: Fee Simple
Estimated market value
$259,100
$246,000 - $272,000
$2,351/mo
Price history
| Date | Event | Price |
|---|---|---|
| 8/8/2026 | Listed for sale | $260,000+53%$197/sqft |
Source:  Bright MLS #MDBA2227218 Report a problem Bright MLS #MDBA2227218 Report a problem | ||
| 3/16/2019 | Listing removed | $169,900$129/sqft |
Source: Keller Williams Legacy #MDBA384278 Report a problem | ||
| 3/7/2019 | Price change | $169,900+3%$129/sqft |
Source: Keller Williams Legacy #MDBA384278 Report a problem | ||
| 2/23/2019 | Pending sale | $164,900$125/sqft |
Source: Keller Williams Legacy #MDBA384278 Report a problem | ||
| 2/5/2019 | Listed for sale | $164,900+468.6%$125/sqft |
Source: Keller Williams Legacy #MDBA384278 Report a problem | ||
| 7/15/2018 | Listing removed | $29,000$22/sqft |
Source: Independent Realty, Inc #1001759680 Report a problem | ||
| 7/10/2018 | Price change | $29,000-35.6%$22/sqft |
Source: Independent Realty, Inc #1001759680 Report a problem | ||
| 6/3/2018 | Listed for sale | $45,000+405.6%$34/sqft |
Source: Independent Realty, Inc #1001759680 Report a problem | ||
| 8/4/2015 | Sold | $8,900$7/sqft |
Source: Public Record Report a problem | ||
| 6/20/2015 | Pending sale | $8,900$7/sqft |
Source: Homepath #BA8656922 Report a problem | ||
| 6/5/2015 | Listed for sale | $8,900-88%$7/sqft |
Source: Your Realty Inc. #BA8656922 Report a problem | ||
| 5/11/2015 | Sold | $74,144+13%$56/sqft |
Source: Public Record Report a problem | ||
| 12/21/2006 | Sold | $65,625+42.7%$50/sqft |
Source: Public Record Report a problem | ||
| 9/7/2006 | Sold | $46,000+14.4%$35/sqft |
Source: Public Record Report a problem | ||
| 7/10/2003 | Sold | $40,200+30.3%$30/sqft |
Source: Public Record Report a problem | ||
| 12/21/2001 | Sold | $30,846$23/sqft |
Source: Public Record Report a problem | ||
Public tax history
| Year | Property taxes | Tax assessment |
|---|---|---|
| 2025 | $4,729 +7% | $200,400 +7% |
| 2024 | $4,420 +7.5% | $187,300 +7.5% |
| 2023 | $4,111 +8.1% | $174,200 +8.1% |
| 2022 | $3,802 +11.1% | $161,100 +11.1% |
| 2021 | $3,423 +12.5% | $145,033 +12.5% |
| 2020 | $3,044 +14.2% | $128,967 +14.2% |
| 2019 | $2,664 | $112,900 |
| 2018 | $2,664 | $112,900 |
| 2017 | $2,664 -6.1% | $112,900 -9.5% |
| 2016 | $2,839 | $124,800 +13.6% |
| 2015 | $2,839 | $109,867 +15.7% |
| 2014 | $2,839 | $94,933 +18.7% |
| 2013 | -- | $80,000 |
| 2012 | -- | $80,000 -33.2% |
| 2011 | -- | $119,840 +0.2% |
| 2010 | -- | $119,660 +19.8% |
| 2009 | -- | $99,842 +24.8% |
| 2008 | -- | $80,026 +32.9% |
| 2007 | -- | $60,210 +4.9% |
| 2006 | -- | $57,386 +5.2% |
| 2005 | -- | $54,563 +5.5% |
| 2004 | -- | $51,740 |
| 2003 | -- | $51,740 |
| 2002 | -- | $51,740 -1.6% |
| 2001 | -- | $52,600 |
Find assessor info on the county website
Monthly payment
Est. payment
Payment breakdown
Explore the cost of this home by adjusting the details. Changes won't be saved.Climate risks
Neighborhood: Forest Park
Nearby schools
Schools provided by the listing agent
- District: Baltimore City Public Schools
Source: Bright MLS. This data may not be complete. We recommend contacting the local school district to confirm school assignments for this home.
- $174,000-- bd2 ba1.3k sqft3429 Liberty Heights Ave, Baltimore, MD 21215Off Market
- $122,000-- bd2 ba1.3k sqft3433 Liberty Heights Ave, Baltimore, MD 21215Off Market
- $269,0003 bd1 ba1.3k sqft3427 Liberty Heights Ave, Baltimore, MD 21215Off Market
- $125,000-- bd2 ba1.5k sqft3435 Liberty Heights Ave, Baltimore, MD 21215Sold
Similar homes
- $245,0004 bd4 ba1.8k sqft3414 W Belvedere Ave, Baltimore, MD 21215New Construction
 MLS ID #MDBA2226562, Mrs. Constance Harewood, Purpose One Realty. Bright MLS
 - $269,9005 bd4 ba1.3k sqft972 N Franklintown Rd, Baltimore, MD 21216For Sale
 MLS ID #MDBA2225630, Marcus Hairston, Keller Williams Gateway LLC. Bright MLS
 - $270,0004 bd3 ba1.8k sqft2532 Druid Hill Ave, Baltimore, MD 21217For Sale
 MLS ID #MDBA2221542, Rukaiyah Tyler, Compass. Bright MLS
 - $299,9994 bd3 ba1.8k sqft758 Melville Ave, Baltimore, MD 21218For Sale
 MLS ID #MDBA2229706, CINTIA VALLADARES HERNANDEZ, EXP Realty, LLC. Bright MLS
 - $249,9004 bd3 ba1.8k sqft3227 Phelps Ln, Baltimore, MD 21229For SaleMLS ID #MDBA2219556, Ruth Henriquez, Campos International Group. Bright MLS
- $235,0004 bd2 ba1.4k sqft315 Marydell Rd, Baltimore, MD 21229For SaleMLS ID #MDBA2226120, William Featherstone, Featherstone & Co.,LLC.. Bright MLS
- $239,9993 bd3 ba1.2k sqft3802 Old Frederick Rd, Baltimore, MD 21229For SaleMLS ID #MDBA2224890, Alfonso Talavera, Long & Foster Real Estate, Inc.. Bright MLS
- $250,0004 bd3 ba1.7k sqft1523 Lochwood Rd, Baltimore, MD 21218For SaleMLS ID #MDBA2223170, Carolyn Wescott, Long & Foster Real Estate, Inc.. Bright MLS
- $239,9005 bd3 ba1.8k sqft2428 McCulloh St, Baltimore, MD 21217For SaleMLS ID #MDBA2204132, Austin Carroll, Keller Williams Legacy. Bright MLS
- $249,9994 bd2 ba1.9k sqft3620 Erdman Ave, Baltimore, MD 21213For SaleMLS ID #MDBA2224498, Montaz McCray, Keller Williams Capital Properties. Bright MLS
- $231,5004 bd2 ba1.3k sqft1245 W Lombard St, Baltimore, MD 21223For SaleMLS ID #MDBA2217900, Holly Winfield, Monument Sotheby's International Realty. Bright MLS
- $229,9993 bd3 ba1.1k sqft3709 S Hanover St, Baltimore, MD 21225For SaleMLS ID #MDBA2229304, Engels De Leon, Samson Properties. Bright MLS
- $219,0004 bd3 ba1.4k sqft1737 N Washington St, Baltimore, MD 21213For SaleMLS ID #MDBA2227278, Tahlea Mcneil, Long & Foster Real Estate, Inc.. Bright MLS
- $340,0003 bd2 ba1.5k sqft819 W 33rd St, Baltimore, MD 21211For SaleMLS ID #MDBA2227062, Robert Ellin, Cummings & Co. Realtors. Bright MLS
- $257,5003 bd4 ba1.8k sqft1510 N Collington Ave, Baltimore, MD 21213For SaleMLS ID #MDBA2203834, TEREZA FELIZ, EXP Realty, LLC. Bright MLS
- $220,0003 bd3 ba1.4k sqft1666 Darley Ave, Baltimore, MD 21213New ConstructionMLS ID #MDBA2226572, Mrs. Constance Harewood, Purpose One Realty. Bright MLS
- $200,0003 bd3 ba1.9k sqft2029 N Pulaski St, Baltimore, MD 21217For SaleMLS ID #MDBA2226736, Jovan Descartes, Bennett Realty Solutions. Bright MLS
- $281,0005 bd3 ba1.8k sqft745 Dolphin St, Baltimore, MD 21217For SaleMLS ID #MDBA2200482, Kesha Catlin, KC Realty Group. Bright MLS
- $299,0004 bd4 ba1.5k sqft2229 E Chase St, Baltimore, MD 21213For SaleMLS ID #MDBA2221830, CHANTAL ASSAAD, Bennett Realty Solutions. Bright MLS
- $224,9002 bd3 ba1.1k sqft1347 Herkimer St, Baltimore, MD 21223For SaleMLS ID #MDBA2226770, Cathy London, Future Realty, Inc.. Bright MLS
