Hot West Lakeview/ Roscoe Village neighborhoods this large 2 flat on a tree lined street perfect for investment / or live in one unit and get rental income from other unit. The top duplex up unit has 3 bedroom/2 bath with many updates - newly renovated chef's kitchen with new SS appliances and built-in breakfast banquette. Large cathedral ceilings with skylights and built-ins in the living room. Wood floors throughout. Loft space ideal for home office or entertainment. Large primary ensuite bathroom with freestanding soaking tub and separate dual shower heads remodeled in the last two years. Unit 1 has two bedrooms/ 1.5 baths and has been renovated in 2023 with an updated kitchen, bathroom with plenty of storage. Separate dining area, bonus room off kitchen great for home office. Great closet space and one bedroom with a connecting powder room. The basement is perfect for storage, common fitness, laundry or future duplex down option with tall ceilings. Fenced in yard with turf in rear with detached, 2 car garage Each unit has its own deck completely rebuilt in 2023. Great location! Steps to Paulina Brown line- walk to Restaurants, grocery, coffee, shops, night life and more. Walking distance to a Cubs game and Southport corridor with Hamilton Elementary school up the block. Don't miss this great investment opportunity in a wonderful area. Unit 1 first floor is currently Rented $3100 until 9/30/27.Proposed basement floorplan in additional information. Offers due Sunday 8/2 by 5pm.
Pending
$1,425,000
3431 N Paulina St, Chicago, IL 60657
5beds
--sqft
Multi Family
Built in 1890
-- sqft lot
$-- Zestimate®
$--/sqft
$-- HOA
What's special
Tree lined streetWood floors throughoutBuilt-in breakfast banquetteGreat closet spaceNew ss appliancesSeparate dining areaFreestanding soaking tub
- 40 days
- 65
- 1
Likely to sell faster than
Zillow last checked:
Listing updated:
Listed by:
Jeffrey Hayes 630-742-9617,
@properties Christies International Real Estate,
Kimberly Broznowski Powers 773-294-6234,
@properties Christie's International Real Estate
Source: MRED as distributed by MLS GRID,MLS#: 12716023
Facts & features
Interior
Bedrooms & bathrooms
- Bedrooms: 5
- Bathrooms: 4
- Full bathrooms: 3
- 1/2 bathrooms: 1
Rooms
- Room types: Den, Foyer
Bathroom
- Features: Separate Shower, Steam Shower, Double Sink, Full Body Spray Shower, Soaking Tub
Heating
- Natural Gas, Forced Air
Features
- Basement: Unfinished,Exterior Entry,Egress Window,Storage Space,Full
Video & virtual tour
Property
Parking
- Total spaces: 2
- Parking features: Garage Door Opener, Yes, Garage Owned, Detached, Garage
- Garage spaces: 2
- Has uncovered spaces: Yes
Features
- Patio & porch: Deck, Patio, Porch
- Exterior features: Fire Pit
- Fencing: Fenced
Lot
- Size: 3,125 Square Feet
- Dimensions: 25 X 125
Details
- Parcel number: 14194160120000
- Special conditions: None
Construction
Type & style
- Home type: MultiFamily
- Architectural style: Victorian
- Property subtype: Multi Family
Materials
- Vinyl Siding
- Roof: Asphalt
Condition
- New construction: No
- Year built: 1890
- Major remodel year: 2024
Utilities & green energy
- Sewer: Public Sewer
- Water: Lake Michigan
Community & HOA
Community
- Features: Sidewalks, Street Lights, Street Paved
Location
- Region: Chicago
Financial & listing details
- Tax assessed value: $940,000
- Annual tax amount: $18,223
- Date on market: 7/31/2026
- Ownership: Fee Simple
Estimated market value
Not available
Estimated sales range
Not available
Not available
Price history
| Date | Event | Price |
|---|---|---|
| 8/18/2026 | Pending sale | $1,425,000 |
Source:  MRED as distributed by MLS GRID #12716023 Report a problem MRED as distributed by MLS GRID #12716023 Report a problem | ||
| 8/4/2026 | Contingent | $1,425,000 |
Source: MRED as distributed by MLS GRID #12716023 Report a problem | ||
| 7/31/2026 | Listed for sale | $1,425,000+50% |
Source: MRED as distributed by MLS GRID #12716023 Report a problem | ||
| 5/18/2022 | Sold | $950,000 |
Source: MRED as distributed by MLS GRID #11354537 Report a problem | ||
| 5/4/2022 | Pending sale | $950,000 |
Source: MRED as distributed by MLS GRID #11354537 Report a problem | ||
| 4/6/2022 | Contingent | $950,000 |
Source: MRED as distributed by MLS GRID #11354537 Report a problem | ||
| 4/5/2022 | Pending sale | $950,000 |
Source: MRED as distributed by MLS GRID #11354537 Report a problem | ||
| 3/31/2022 | Price change | $950,000+5.7% |
Source: MRED as distributed by MLS GRID #11354537 Report a problem | ||
| 6/23/2018 | Price change | $899,000-5.3% |
Source: @properties #09995779 Report a problem | ||
| 6/1/2018 | Price change | $949,000-4% |
Source: Coldwell Banker Residential Brokerage - Lincoln Park Clybourn #09954188 Report a problem | ||
| 5/17/2018 | Listed for sale | $989,000+101% |
Source: Coldwell Banker Residential #09954188 Report a problem | ||
| 7/31/2003 | Sold | $492,000 |
Source: Public Record Report a problem | ||
Public tax history
| Year | Property taxes | Tax assessment |
|---|---|---|
| 2024 | $18,223 -10.7% | $94,000 -6% |
| 2023 | $20,399 +2.7% | $99,999 |
| 2022 | $19,865 +2.2% | $99,999 |
| 2021 | $19,439 +19.9% | $99,999 +31.8% |
| 2020 | $16,207 -0.2% | $75,856 -10% |
| 2019 | $16,245 +1.7% | $84,285 |
| 2018 | $15,971 +42.9% | $84,285 +52.5% |
| 2017 | $11,174 +5.7% | $55,283 |
| 2016 | $10,572 +9.6% | $55,283 |
| 2015 | $9,650 +8.5% | $55,283 +9.5% |
| 2014 | $8,891 +2.1% | $50,487 |
| 2013 | $8,704 +1.1% | $50,487 |
| 2012 | $8,612 -3.9% | $50,487 -14.9% |
| 2011 | $8,963 +1.1% | $59,352 |
| 2010 | $8,869 -0.7% | $59,352 -6.1% |
| 2009 | $8,929 +11.9% | $63,197 +1.3% |
| 2008 | $7,982 +5.6% | $62,358 |
| 2007 | $7,558 +6.5% | $62,358 |
| 2006 | $7,096 +10% | $62,358 +33.6% |
| 2005 | $6,450 +1.9% | $46,658 |
| 2004 | $6,329 +3.8% | $46,658 |
| 2003 | $6,096 -2% | $46,658 +24.5% |
| 2002 | $6,224 +4.7% | $37,477 |
| 2001 | $5,945 +61.5% | $37,477 |
| 2000 | $3,681 -0.1% | $37,477 +68.3% |
| 1999 | $3,686 | $22,270 |
Find assessor info on the county website
Monthly payment
Est. payment
Payment breakdown
Explore the cost of this home by adjusting the details. Changes won't be saved.Climate risks
Neighborhood: Lake View
Nearby schools
Schools provided by the listing agent
- Elementary: Hamilton Elementary School
- Middle: Hamilton Elementary School
- High: Lake View High School
- District: 299
Source: MRED as distributed by MLS GRID. This data may not be complete. We recommend contacting the local school district to confirm school assignments for this home.


Similar homes
- $1,279,0008 bd3 ba-- sqft4127 N Ashland Ave, Chicago, IL 60613Active
 MLS ID #12696276, Peter Deja, Cross County Realty Inc.. MRED as distributed by MLS GRID
 - $1,835,0006 bd5 ba4.1k sqft1310 W Roscoe St, Chicago, IL 60657Active
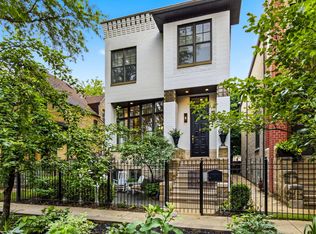 MLS ID #12711301, Christina Ring, Mark Allen Realty ERA Powered. MRED as distributed by MLS GRID
 - $1,150,0005 bd4 ba-- sqft3423 N Albany Ave, Chicago, IL 60618New
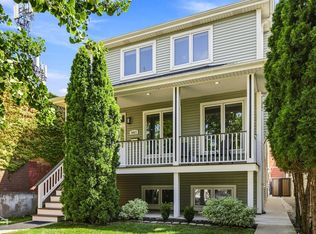 MLS ID #12747161, Scott Curcio, Baird & Warner. MRED as distributed by MLS GRID
 - $775,0003 bd3 ba2.1k sqft2943 N Lincoln Ave APT 212, Chicago, IL 60657New
 MLS ID #12753782, Kristin Gonnella, Coldwell Banker Realty. MRED as distributed by MLS GRID
