Open Sat. 10/3 and Sun 10/4 from 1-4 pm. Nestled on a corner lot in one of San Ramon's most desirable neighborhoods sits this beautifully maintained single-story home with 4 bedrooms and 2 baths. The front living room has a soaring vaulted ceiling, wood burning fireplace and plantation shutters. Step into the remodeled kitchen with maple cabinets, Corian countertops, recessed lighting and a work island with additional storage. The kitchen opens into the dining and family area, creating a bright space ideal for everyday living and entertaining. The interior walls have been freshly painted. No step downs make for a smooth and continuous walkway throughout the house. There is a newer furnace. Additional features include: dual pane windows, mirrored closet doors in all the bedrooms and newer attic insulation. Lush, low maintenance landscaping surrounds the home creating a serene and beautifully established setting that enhances every view from inside. From the family room, the patio door opens directly onto a covered deck, offering a seamless transition to outdoor living. Close to all levels of San Ramon schools, local shopping, dining, parks, trails and City Center Bishop Ranch.
For sale
Price cut: $100K (9/11)
$1,399,950
3438 Loreto Dr, San Ramon, CA 94583
4beds
1,601sqft
Single Family Residence
Built in 1973
6,969 Square Feet Lot
$1,371,700 Zestimate®
$874/sqft
$-- HOA
What's special
Wood burning fireplaceBeautifully maintained single-story homeNewer furnaceCorner lotNewer attic insulationSoaring vaulted ceilingRecessed lighting
- 42 days
- 906
- 52
Zillow last checked:
Listing updated:
Listed by:
Rick Howell DRE #00846418 925-323-2133,
Bhhs Drysdale Properties
Source: CCAR,MLS#: 41144920
Facts & features
Interior
Bedrooms & bathrooms
- Bedrooms: 4
- Bathrooms: 2
- Full bathrooms: 2
Rooms
- Room types: 4 Bedrooms, 2 Baths, Primary Bedrm Suite - 1, Main Entry, Dining Room, Family Room
Kitchen
- Features: Counter - Solid Surface, Dishwasher, Electric Range/Cooktop, Disposal, Kitchen Island, Range/Oven Free Standing, Refrigerator, Self-Cleaning Oven, Updated Kitchen
Heating
- Forced Air, Natural Gas, Hot Water, Fireplace(s)
Cooling
- Central Air
Appliances
- Included: Dishwasher, Electric Range, Free-Standing Range, Refrigerator, Self Cleaning Oven, Dryer, Washer, Gas Water Heater
- Laundry: Gas Dryer Hookup, In Garage
Features
- Counter - Solid Surface, Updated Kitchen
- Flooring: Linoleum, Tile, Carpet
- Windows: Double Pane Windows, Screens, Window Coverings
- Number of fireplaces: 1
- Fireplace features: Brick, Gas Starter, Living Room, Wood Burning, Gas Piped
Interior area
- Total structure area: 1,601
- Total interior livable area: 1,601 sqft
Property
Parking
- Total spaces: 2
- Parking features: Attached, Garage, Side Yard Access, Garage Faces Front, Garage Door Opener, Side By Side
- Attached garage spaces: 2
Features
- Levels: One
- Stories: 1
- Exterior features: Garden, Entry Gate
- Pool features: None
- Fencing: Fenced,Wood
Lot
- Size: 6,969 Square Feet
- Features: Corner Lot, Level, Back Yard, Fire Hydrant(s), Front Yard, Landscaped, Side Yard, Landscape Back, Landscape Front
Details
- Additional structures: Shed(s)
- Parcel number: 2122310408
- Special conditions: Standard
Construction
Type & style
- Home type: SingleFamily
- Architectural style: Ranch
- Property subtype: Single Family Residence
Materials
- Stucco
- Foundation: Pillar/Post/Pier, Raised
- Roof: Metal
Condition
- Existing
- New construction: No
- Year built: 1973
Utilities & green energy
- Electric: No Solar
- Sewer: Public Sewer
- Water: Public, Meter on Site
- Utilities for property: Internet Available, Individual Electric Meter, Individual Gas Meter, Sewer Connected
Community & HOA
Community
- Subdivision: Other
HOA
- Has HOA: No
Location
- Region: San Ramon
Financial & listing details
- Price per square foot: $874/sqft
- Tax assessed value: $439,750
- Date on market: 8/19/2026
Estimated market value
$1,371,700
$1.30M - $1.44M
$4,537/mo
Price history
| Date | Event | Price |
|---|---|---|
| 9/11/2026 | Price change | $1,399,950-6.7%$874/sqft |
Source:  CCAR #41144920 Report a problem CCAR #41144920 Report a problem | ||
| 8/19/2026 | Listed for sale | $1,499,950$937/sqft |
Source: CCAR #41144920 Report a problem | ||
Public tax history
| Year | Property taxes | Tax assessment |
|---|---|---|
| 2026 | -- | $439,750 +2% |
| 2025 | $5,296 +2.1% | $431,128 +2% |
| 2024 | $5,188 +1.8% | $422,675 +2% |
| 2023 | $5,094 +0.8% | $414,389 +2% |
| 2022 | $5,056 -0.9% | $406,265 +2% |
| 2021 | $5,100 +0.8% | $398,300 +1% |
| 2020 | $5,059 +1.5% | $394,217 +2% |
| 2019 | $4,984 +3.8% | $386,488 +2% |
| 2018 | $4,800 +3.8% | $378,911 +2% |
| 2017 | $4,625 +1.5% | $371,482 +2% |
| 2016 | $4,559 +2.2% | $364,199 +1.5% |
| 2015 | $4,461 | $358,729 +2% |
| 2014 | $4,461 | $351,703 +0.5% |
| 2013 | -- | $350,115 +2% |
| 2012 | -- | $343,251 +2% |
| 2011 | -- | $336,522 +0.8% |
| 2010 | -- | $334,008 -0.2% |
| 2009 | -- | $334,802 +2% |
| 2008 | -- | $328,238 +2% |
| 2007 | -- | $321,803 +2% |
| 2006 | -- | $315,494 +2% |
| 2005 | -- | $309,308 +2% |
| 2004 | -- | $303,244 +1.9% |
| 2003 | -- | $297,687 +2.3% |
| 2002 | -- | $290,871 +2% |
| 2001 | -- | $285,169 |
Find assessor info on the county website
Monthly payment
Est. payment
Payment breakdown
Explore the cost of this home by adjusting the details. Changes won't be saved.Climate risks
Neighborhood: 94583

Similar homes
- $1,549,8004 bd2 ba2.1k sqft3237 Vera Cruz Dr, San Ramon, CA 94583For Sale
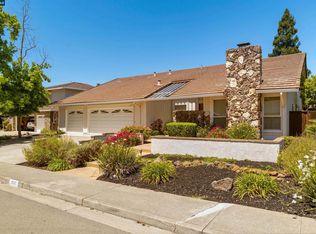 MLS ID #41146590, Lisa Doyle. CCAR
 - $1,198,0004 bd2 ba1.5k sqft20 Yale Ct, San Ramon, CA 94583For Sale
 MLS ID #41145963, Shawn Li. Bay East AOR
 - $1,649,0004 bd3 ba1.9k sqft385 Century Cir, Danville, CA 94526For Sale
 MLS ID #41139044, Zach Knapp. CCAR
 - $1,199,0003 bd2 ba1.2k sqft6861 Brighton Dr, Dublin, CA 94568For Sale
 MLS ID #41143197, David Bauer. CCAR
