Welcome home to this beautifully maintained, quality-built 3-bedroom, 2-bath home constructed by local builder Larry Hagerman. Offering approximately 1,350 square feet of comfortable living space, this home features an inviting front porch, a spacious great room with cathedral ceilings and a ventless fireplace, and durable LVP flooring throughout. The kitchen offers a convenient breakfast area, while the spacious primary suite features a walk-in closet with custom shelving. Freshly painted and move-in ready, the home also offers a 2-car garage and a back deck overlooking a generous 0.57-acre yard, providing plenty of room to enjoy outdoor living. The roof is approximately 8–10 years old. Conveniently located in District 6, with easy access to local schools, interstates, and shopping, this property offers the perfect combination of quality construction, comfortable living, and convenience. Best of all, there is NO HOA!
Pending
$269,900
3438 Stone Station Rd, Spartanburg, SC 29306
3beds
1,350sqft
Single Family Residence
Built in 1996
0.57 Acres Lot
$269,100 Zestimate®
$200/sqft
$-- HOA
What's special
Ventless fireplaceBeautifully maintainedInviting front porchSpacious great roomCathedral ceilingsConvenient breakfast areaSpacious primary suite
- 17 days
- 366
- 45
Zillow last checked:
Listing updated:
Listed by:
Mitzi B Kirsch 864-591-2121,
Century 21 Blackwell & Co
Source: SAR as distributed by MLS GRID,MLS#: 343305
Facts & features
Interior
Bedrooms & bathrooms
- Bedrooms: 3
- Bathrooms: 2
- Full bathrooms: 2
- Main level bathrooms: 2
- Main level bedrooms: 3
Rooms
- Room types: Breakfast Area, Main Fl Master Bedroom
Bedroom 2
- Area: 90
- Dimensions: 10x9
Bedroom 3
- Area: 100
- Dimensions: 10x10
Breakfast room
- Level: 10x9
Great room
- Area: 306
- Dimensions: 17x18
Kitchen
- Area: 72
- Dimensions: 8x9
Heating
- Heat Pump, Electricity
Cooling
- Heat Pump, Electricity
Appliances
- Included: Cooktop, Dishwasher, Electric Water Heater
- Laundry: 1st Floor, Laundry Closet, Electric Dryer Hookup, Washer Hookup
Features
- Cathedral Ceiling(s), Attic Stairs Pulldown, Fireplace, Ceiling - Blown, Laminate Counters, Open Floorplan
- Flooring: Luxury Vinyl
- Windows: Insulated Windows, Window Treatments
- Has basement: No
- Attic: Pull Down Stairs,Storage
- Number of fireplaces: 1
Interior area
- Total interior livable area: 1,350 sqft
- Finished area above ground: 1,350
- Finished area below ground: 0
Video & virtual tour
Property
Parking
- Total spaces: 2
- Parking features: Attached, 2 Car Attached, Driveway, Garage, Attached Garage
- Attached garage spaces: 2
- Has uncovered spaces: Yes
Features
- Levels: One
- Stories: 1
- Patio & porch: Deck, Porch
- Exterior features: Aluminum/Vinyl Trim
Lot
- Size: 0.57 Acres
- Features: Level
- Topography: Level
Details
- Parcel number: 6410019300
- Special conditions: None
Construction
Type & style
- Home type: SingleFamily
- Architectural style: Traditional
- Property subtype: Single Family Residence
Materials
- Vinyl Siding
- Foundation: Crawl Space
- Roof: Architectural
Condition
- New construction: No
- Year built: 1996
Utilities & green energy
- Electric: Duke
- Sewer: Septic Tank
- Water: Public
Community & HOA
Community
- Security: Smoke Detector(s)
- Subdivision: Stone Station
HOA
- Has HOA: No
Location
- Region: Spartanburg
Financial & listing details
- Price per square foot: $200/sqft
- Tax assessed value: $174,400
- Annual tax amount: $3,211
- Date on market: 10/30/2026
Estimated market value
$269,100
$256,000 - $283,000
$1,674/mo
Price history
| Date | Event | Price |
|---|---|---|
| 11/2/2026 | Pending sale | $269,900$200/sqft |
Source:  Greater Greenville AOR #1608130 Report a problem | ||
| 10/30/2026 | Listed for sale | $269,900+1827.9%$200/sqft |
Source:  SAR as distributed by MLS GRID #343305 Report a problem | ||
| 12/5/2017 | Listing removed | $1,150$1/sqft |
Source: Hinson Management, Inc. Report a problem | ||
| 10/17/2017 | Listed for rent | $1,150$1/sqft |
Source: Hinson Management, Inc. Report a problem | ||
| 10/31/1995 | Sold | $14,000$10/sqft |
Source: Agent Provided Report a problem | ||
Public tax history
| Year | Property taxes | Tax assessment |
|---|---|---|
| 2025 | -- | $8,681 |
| 2024 | $3,190 +1.4% | $8,681 |
| 2023 | $3,147 | $8,681 +15% |
| 2022 | -- | $7,549 |
| 2021 | -- | $7,549 |
| 2020 | -- | $7,549 |
| 2019 | -- | $7,549 |
| 2018 | $2,835 | $7,549 +15% |
| 2017 | $2,835 +17.1% | $6,564 |
| 2016 | $2,421 -0.2% | $6,564 |
| 2015 | $2,426 +4% | $6,564 |
| 2014 | $2,332 | $6,564 |
| 2013 | -- | $6,564 |
| 2012 | -- | -- |
| 2011 | -- | $6,704 |
| 2010 | -- | $6,704 |
| 2009 | -- | $6,704 -1.4% |
| 2008 | -- | $6,797 +15% |
| 2006 | $1,715 | $5,910 |
| 2005 | -- | $5,910 |
| 2004 | $1,674 +0.6% | $5,910 |
| 2003 | $1,663 | $5,910 +6.5% |
| 2002 | -- | $5,550 |
| 2001 | $1,549 +5% | $5,550 |
| 2000 | $1,475 | $5,550 |
Find assessor info on the county website
Monthly payment
Est. payment
Payment breakdown
Explore the cost of this home by adjusting the details. Changes won't be saved.Climate risks
Neighborhood: 29306
Nearby schools
Schools provided by the listing agent
- Elementary: 6-Roebuck Pr
- Middle: 6-Gable Middle
- High: 6-Dorman High
Source: SAR as distributed by MLS GRID. This data may not be complete. We recommend contacting the local school district to confirm school assignments for this home.
- $274,0003 bd2 ba1.6k sqft3442 Stone Station Rd, Spartanburg, SC 29306Off Market
- $233,4003 bd2 ba1.2k sqft3434 Stone Station Rd, Spartanburg, SC 29306Off Market

- $235,0003 bd2 ba1.3k sqft3430 Stone Station Rd, Spartanburg, SC 29306Sold

- $1,8002 bd1 ba994 sqft3380 Stone Station Rd, Spartanburg, SC 29306Off Market
Similar homes
- $270,0003 bd2 ba1.6k sqft4921 S Pine St, Spartanburg, SC 29302For Sale
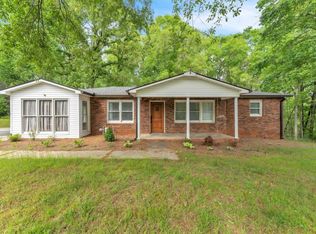 MLS ID #1588848, Alexandria Dougherty, Bluefield Realty Group. Greater Greenville AOR
- $259,9003 bd2 ba1.5k sqft110 Coldspring Dr, Spartanburg, SC 29301For Sale
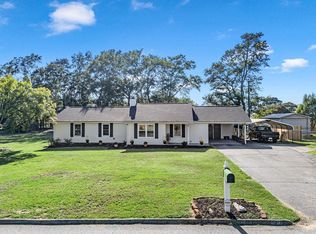 MLS ID #341730, Amy Humphries, Ponce Realty Group. SAR as distributed by MLS GRID
- $275,0003 bd2 ba1.3k sqft509 White Rose Ln, Boiling Springs, SC 29316For Sale
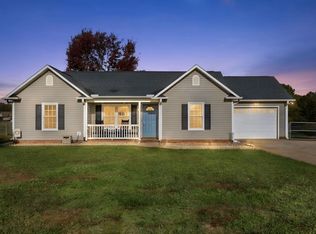 MLS ID #343554, Selina Nodine, Brighten Real Estate Group. SAR as distributed by MLS GRID
- $270,0003 bd2 ba1.5k sqft355 Ferndale Dr, Boiling Springs, SC 29316For Sale
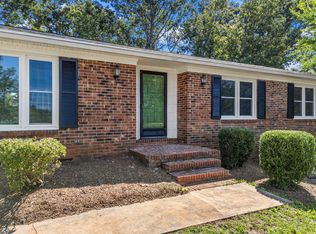 MLS ID #342466, Alicia B Pless, LPT Realty, LLC. SAR as distributed by MLS GRID
