Perfectly updated, clean, tasteful, light and bright corner upstairs 2+2 condo that feels like a townhouse. A spacious high-ceiling room includes living, dining and kitchen areas in a very airy ambiance. Warm walnut tongue-in-groove flooring, upgraded high baseboards, granite counters, recessed lighting and subway tile backsplash upgrades underscore the luxury, upgraded, quality ambiance of this space, which almost magically combines lightness and warmth. Kitchen includes double ovens, gas range, dishwasher, disposal, refrigerator (included), stainless sink. Next: the the walnut floors extend to the two bedrooms, including a primary suite with balcony overlooking this charming and serene private community along jacaranda-shaded Pageant Street. Look inside the closets: they feature generous and flexible built-in shelving, drawers and clothes-hanging space behind the mirrored doors. In the primary suite, it's a walk-in. Both baths offer shower over tub, with a hand-held wand feature. Inside the hallway closet: LG (new in April '26) stacking washer and dryer, included in the sale. Don't miss -- downstairs, across the courtyard -- this unit's private, spacious two-car garage. It has tons of built-ins, storage capability and workspace for your bikes, kayaks, surfboards, etc. Forgot to mention . . . if you dislike a/c - use the paddle fan in the primary suite. Take a walk through this serene complex and check out the two pools and spas and clubhouse. Wonderful city park just off-site to the south!
Pending
Listed by: Terry & Chance R.E. • Baker Terry Jr. • Contact: 818-268-2900
$699,000
3439 E Salisbury Cir Unit F, Orange, CA 92869
2beds
958sqft
:
Get pre-qualified$5,118/mo
Condominium
Built in 1994
-- sqft lot
$697,500 Zestimate®
$730/sqft
$512/mo HOA
What's special
- 18 days |
- 28 |
- 1 |
Likely to sell faster than
Zillow last checked:
Listing updated:
Listed by:
Baker Terry Jr. DRE #00887653 818-268-2900,
Terry & Chance R.E.
Source: CRMLS,MLS#: SR26129329 Originating MLS: California Regional MLS
Originating MLS: California Regional MLSFacts & features
Interior
Bedrooms & bathrooms
- Bedrooms: 2
- Bathrooms: 2
- Full bathrooms: 2
- Main level bathrooms: 2
- Main level bedrooms: 2
Rooms
- Room types: Primary Bedroom, Other
Primary bedroom
- Features: Primary Suite
Bathroom
- Features: Bathtub, Tub Shower
Kitchen
- Features: Granite Counters, Remodeled, Updated Kitchen
Other
- Features: Walk-In Closet(s)
Heating
- Central, Forced Air
Cooling
- Central Air
Appliances
- Included: Double Oven, Dishwasher, Gas Range, Refrigerator, Range Hood, Water Heater, Dryer, Washer
- Laundry: Inside, Laundry Closet, Stacked
Features
- Built-in Features, Balcony, Ceiling Fan(s), Cathedral Ceiling(s), Granite Counters, High Ceilings, Open Floorplan, Recessed Lighting, Primary Suite, Walk-In Closet(s)
- Flooring: Wood
- Windows: Plantation Shutters
- Has fireplace: No
- Fireplace features: None
- Common walls with other units/homes: 2+ Common Walls,End Unit,No One Above
Interior area
- Total interior livable area: 958 sqft
Property
Parking
- Total spaces: 2
- Parking features: Door-Single, Garage Faces Front, Garage, Garage Door Opener, Oversized, Private, See Remarks
- Garage spaces: 2
Accessibility
- Accessibility features: None
Features
- Levels: Two
- Stories: 2
- Entry location: 2
- Patio & porch: See Remarks, Terrace
- Pool features: Community, Association
- Has spa: Yes
- Spa features: Association, Community, Heated
- Has view: Yes
- View description: Neighborhood
Lot
- Size: 0.31 Acres
- Features: Landscaped, Near Park, Over 40 Units/Acre
Details
- Parcel number: 93921346
- Special conditions: Standard,Trust
Construction
Type & style
- Home type: Condo
- Architectural style: Contemporary
- Property subtype: Condominium
- Attached to another structure: Yes
Materials
- Stucco
Condition
- Updated/Remodeled
- New construction: No
- Year built: 1994
Utilities & green energy
- Sewer: Sewer Tap Paid
- Water: Public
Community & HOA
Community
- Features: Biking, Curbs, Gutter(s), Suburban, Gated, Park, Pool
- Security: Security Gate, Gated Community, Key Card Entry, Smoke Detector(s)
HOA
- Has HOA: Yes
- Amenities included: Call for Rules, Clubhouse, Maintenance Grounds, Management, Maintenance Front Yard, Other, Pool, Spa/Hot Tub, Trash, Water
- Services included: Sewer
- HOA fee: $512 monthly
- HOA name: The Huntington
- HOA phone: 800-232-7517
Location
- Region: Orange
Financial & listing details
- Price per square foot: $730/sqft
- Tax assessed value: $391,038
- Annual tax amount: $4,468
- Date on market: 6/16/2026
- Cumulative days on market: 18 days
- Listing terms: Cash,Cash to New Loan,Conventional
- Inclusions: Double oven, range; refrigerator; dishwasher; stacking units washer and dryer, all as-is without warranty from seller.
- Exclusions: none
- Road surface type: Paved
Estimated market value
$697,500
$663,000 - $732,000
$3,136/mo
Price history
| Date | Event | Price |
|---|---|---|
| 7/25/2026 | Pending sale | $699,000$730/sqft |
Source:  CRMLS #SR26129329 Report a problem CRMLS #SR26129329 Report a problem | ||
| 7/3/2026 | Contingent | $699,000$730/sqft |
Source: CRMLS #SR26129329 Report a problem | ||
| 6/16/2026 | Listed for sale | $699,000+158.9%$730/sqft |
Source: CRMLS #SR26129329 Report a problem | ||
| 5/13/2003 | Sold | $270,000$282/sqft |
Source: Public Record Report a problem | ||
Public tax history
| Year | Property taxes | Tax assessment |
|---|---|---|
| 2025 | $4,468 +2.3% | $391,038 +2% |
| 2024 | $4,366 +2.3% | $383,371 +2% |
| 2023 | $4,267 +2% | $375,854 +2% |
| 2022 | $4,182 +2.8% | $368,485 +2% |
| 2021 | $4,066 +1% | $361,260 +1% |
| 2020 | $4,028 | $357,556 +2% |
| 2019 | $4,028 +1.3% | $350,546 +2% |
| 2018 | $3,977 +5.9% | $343,673 +2% |
| 2017 | $3,756 | $336,935 +2% |
| 2016 | $3,756 +2% | $330,329 +1.5% |
| 2015 | $3,683 +3.7% | $325,368 +2% |
| 2014 | $3,550 | $318,995 +10% |
| 2013 | -- | $290,000 |
| 2012 | -- | $290,000 |
| 2011 | -- | $290,000 |
| 2010 | -- | $290,000 |
Find assessor info on the county website
Monthly payment
Est. payment
Payment breakdown
Explore the cost of this home by adjusting the details. Changes won't be saved.Climate risks
Neighborhood: 92869
Nearby schools
GreatSchools rating
- 5/10Prospect Elementary SchoolGrades: K-6Distance: 0.3 mi
- 6/10Santiago Middle SchoolGrades: 7-8Distance: 1.2 mi
- 8/10El Modena High SchoolGrades: 9-12Distance: 0.6 mi
- $867,2003 bd2 ba1.3k sqft3439 E Salisbury Cir UNIT C, Orange, CA 92869Off Market
- $751,2002 bd2 ba1.4k sqft3439 E Salisbury Cir UNIT B, Orange, CA 92869Off Market
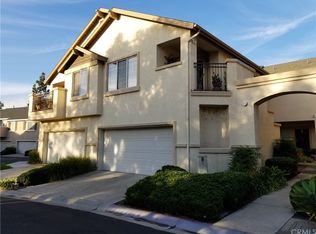
- $873,2003 bd3 ba1.7k sqft3439 E Salisbury Cir UNIT A, Orange, CA 92869Off Market
- $741,6002 bd2 ba1.4k sqft3439 E Salisbury Cir, Orange, CA 92869Off Market
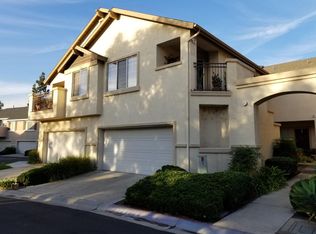
- $694,4002 bd2 ba1.2k sqft3439 E Salisbury Cir UNIT D, Orange, CA 92869Off Market
- $810,9003 bd3 ba1.5k sqft3432 E White Chapel Ct UNIT C, Orange, CA 92869Off Market
- $812,0003 bd3 ba1.5k sqft3432 E White Chapel Ct, Orange, CA 92869Off Market
- $649,9002 bd2 ba1.1k sqft3432 E White Chapel Ct UNIT A, Orange, CA 92869Off Market
A local agent can set up tours, give advice and negotiate with sellers.
Similar homes
- $745,0003 bd2 ba1.1k sqft444 S Tustin St APT K3, Orange, CA 92866For Sale
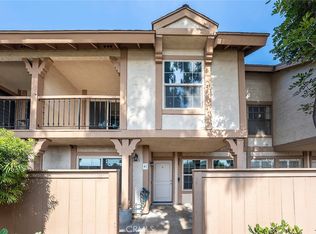 MLS ID #PW26141403, Daisy Aasland, AAsland Realty. CRMLS
 - $739,9992 bd3 ba1k sqft8567 E Tioga Way, Anaheim, CA 92808For Sale
 MLS ID #PW26150458, Mark Martinelli, Big Block Premier. CRMLS
 - $720,0002 bd2 ba1k sqft145 Valley View Ter, Mission Viejo, CA 92692For Sale
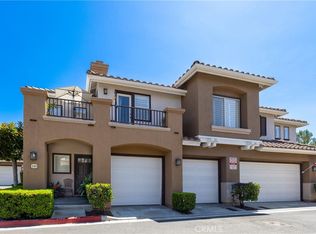 MLS ID #OC26131593, Carrie Park, Coldwell Banker Platinum Prop. CRMLS
 - $715,0002 bd2 ba1.2k sqft26928 Carnelian #247, Mission Viejo, CA 92691For Sale
 MLS ID #LG26160482, Kellan Lindley, Berkshire Hathaway HomeServices California Properties. CRMLS
 - $600,0002 bd2 ba910 sqft1549 E Spruce St, Placentia, CA 92870For SaleMLS ID #PW26143736, Agnes De Torres, Ferragamo Real Estate. CRMLS
- $715,0002 bd1 ba847 sqft3407 Ladrillo Aisle, Irvine, CA 92606For SaleMLS ID #OC26126809, Paige Hill, Compass. CRMLS
- $824,0002 bd2 ba1k sqft2756 Monza, Tustin, CA 92782For SaleMLS ID #PW26117470, Kavitha Aiyavoo, BHHS CA Properties. CRMLS
- $698,0002 bd2 ba1.1k sqft42 Via Contento, Rancho Santa Margarita, CA 92688For SaleMLS ID #PW26072031, Kristen Grinnell, zRE Group. CRMLS
- $700,0002 bd2 ba1.1k sqft25261 Tanoak Ln, Lake Forest, CA 92630For SaleMLS ID #RS26057323, Chang Hae Han, Paradise Realty. CRMLS
- $845,5002 bd3 ba1.1k sqft259 Gallery Way, Tustin, CA 92782For SaleMLS ID #PW26084030, Agnes De Torres, Ferragamo Real Estate. CRMLS
- $759,0003 bd2 ba1k sqft44 Fallbrook, Irvine, CA 92604For SaleMLS ID #OC26156127, Yanfeng Wu, Pacific Sterling Realty. CRMLS
- $635,0002 bd2 ba1.1k sqft6 Leonado, Rancho Santa Margarita, CA 92688For SaleMLS ID #OC26097793, Karyn Sontag, Keller Williams OC Coastal Realty. CRMLS
- $619,0002 bd2 ba987 sqft1040 S San Marino Way, Anaheim, CA 92808For SaleMLS ID #NP26122372, Sterling Coberly, Compass. CRMLS
- $669,9003 bd2 ba1.1k sqft22974 Via Nuez #14, Mission Viejo, CA 92691For SaleMLS ID #OC26149965, Douglas Gorrie, Douglas Gorrie. CRMLS
- $570,0002 bd1 ba900 sqft151 Chaumont Cir, Foothill Ranch, CA 92610For SaleMLS ID #OC26133992, James Onaga, Alpha California Homes. CRMLS
- $580,0002 bd2 ba917 sqft1500 Spruce St Unit D, Placentia, CA 92870For SaleMLS ID #SB26128320, Derek Hirano, Keller Williams Realty. CRMLS
- $778,0002 bd2 ba865 sqft89 Alberti Aisle, Irvine, CA 92614For SaleMLS ID #OC26074885, Jason C Bradshaw, Coldwell Banker Realty. CRMLS
- $699,0002 bd2 ba1.2k sqft73 Camino Del Oro, Rancho Santa Margarita, CA 92688For SaleMLS ID #OC26126742, Ginger Huetsch, Redfin. CRMLS
- $599,9002 bd2 ba961 sqft10360 E Briar Oaks Dr APT A, Stanton, CA 90680For SaleMLS ID #OC26118291, Elizabeth Do, Keller Williams Realty. CRMLS
- $724,9002 bd2 ba1.1k sqft72 Sandcastle, Aliso Viejo, CA 92656For SaleMLS ID #OC26088806, Jeanette Nelson, Keller Williams Realty. CRMLS
Local buyer's agents are ready to help
