This beautifully updated home combines extensive recent improvements with an exceptional location in a quiet, secluded subdivision. Major upgrades include a new roof, fresh interior and exterior paint, a new furnace and central A/C, redesigned custom walk-in shower, Luxury Vinyl Plank flooring throughout the main living areas, updated lighting inside and out, and stylish new faucets and fixtures, quartz countertops and tile. Tree removal has enhanced both the property's appearance and usability. Step outside to enjoy a peaceful backyard retreat, where a mature canopy of trees provides welcome shade over the gazebo and fenced patio creating the perfect place to relax or entertain. Just beyond the backyard fence, neighboring alpacas quietly graze, adding a unique touch of country charm to this tranquil setting. Move-in ready, open concept with thoughtful updates, modern finishes, and a location that offers both privacy and convenience, this home is one you won't want to miss.
Active
$499,900
344 6th Ave E, Twin Falls, ID 83301
4beds
2baths
2,042sqft
Single Family Residence
Built in 1995
9,888 Square Feet Lot
$488,700 Zestimate®
$245/sqft
$42/mo HOA
What's special
Modern finishesRedesigned custom walk-in showerNew roofQuartz countertops and tilePeaceful backyard retreat
- 11 days
- 1,202
- 84
Likely to sell faster than
Zillow last checked:
Listing updated:
Listed by:
Jacque Hamilton Main:208-734-0400,
Gem State Realty Inc
Source: IMLS,MLS#: 98998033
Facts & features
Interior
Bedrooms & bathrooms
- Bedrooms: 4
- Bathrooms: 2
- Main level bathrooms: 2
- Main level bedrooms: 4
Primary bedroom
- Level: Main
Bedroom 2
- Level: Main
Bedroom 3
- Level: Main
Bedroom 4
- Level: Main
Family room
- Level: Main
Living room
- Level: Main
Heating
- Forced Air, Natural Gas
Cooling
- Central Air
Appliances
- Included: Gas Water Heater, Dishwasher, Disposal, Oven/Range Freestanding, Refrigerator, Washer, Dryer
Features
- Bath-Master, Bed-Master Main Level, Split Bedroom, Family Room, Double Vanity, Walk-In Closet(s), Walk In Shower, Breakfast Bar, Pantry, Quartz Counters, Number of Baths Main Level: 2
- Flooring: Carpet
- Has basement: No
- Has fireplace: Yes
- Fireplace features: Gas
Interior area
- Total structure area: 2,042
- Total interior livable area: 2,042 sqft
- Finished area above ground: 2,042
- Finished area below ground: 0
Property
Parking
- Total spaces: 3
- Parking features: Attached, Driveway
- Attached garage spaces: 3
- Has uncovered spaces: Yes
Features
- Levels: One
- Fencing: Full,Wire,Wood
Lot
- Size: 9,888 Square Feet
- Dimensions: 112 x 90
- Features: Standard Lot 6000-9999 SF, Sidewalks, Auto Sprinkler System, Full Sprinkler System
Details
- Additional structures: Shed(s)
- Parcel number: RPT51440070030
Construction
Type & style
- Home type: SingleFamily
- Property subtype: Single Family Residence
Materials
- Frame, Stucco, HardiPlank Type
- Foundation: Crawl Space
- Roof: Architectural Style
Condition
- Year built: 1995
Details
- Builder name: SRO Construction
Utilities & green energy
- Water: Public
- Utilities for property: Sewer Connected, Cable Connected, Broadband Internet
Community & HOA
Community
- Subdivision: Stonybrook
HOA
- Has HOA: Yes
- HOA fee: $500 annually
Location
- Region: Twin Falls
Financial & listing details
- Price per square foot: $245/sqft
- Tax assessed value: $366,796
- Annual tax amount: $2,595
- Date on market: 8/20/2026
- Listing terms: Cash,Conventional,FHA,VA Loan
- Ownership: Fee Simple
- Road surface type: Paved
Estimated market value
$488,700
$464,000 - $513,000
$2,247/mo
Price history
Price history is unavailable.
Public tax history
| Year | Property taxes | Tax assessment |
|---|---|---|
| 2025 | $2,596 0% | $366,796 |
| 2024 | $2,596 -11% | $366,796 -8.5% |
| 2023 | $2,916 -5.5% | $400,797 +1.6% |
| 2022 | $3,086 +11.7% | $394,525 +27.9% |
| 2021 | $2,762 +15.3% | $308,488 +20% |
| 2020 | $2,396 -9.1% | $257,052 +1.2% |
| 2019 | $2,635 +18.2% | $254,081 +6.1% |
| 2018 | $2,228 | $239,489 +9.4% |
| 2017 | $2,228 +17.8% | $218,877 +15.9% |
| 2016 | $1,892 | $188,774 -2.1% |
| 2015 | $1,892 | $192,725 +8.9% |
| 2012 | $1,892 | $176,994 -11% |
| 2011 | -- | $198,887 -6.7% |
| 2010 | -- | $213,164 |
Find assessor info on the county website
Monthly payment
Est. payment
Payment breakdown
Explore the cost of this home by adjusting the details. Changes won't be saved.Climate risks
Neighborhood: 83301
Nearby schools
Schools provided by the listing agent
- Elementary: Sawtooth
- Middle: O'Leary
- High: Twin Falls
- District: Twin Falls School District #411
Source: IMLS. This data may not be complete. We recommend contacting the local school district to confirm school assignments for this home.
Similar homes
- $565,0004 bd3 ba2.6k sqft1143 Eastridge Way, Twin Falls, ID 83301New
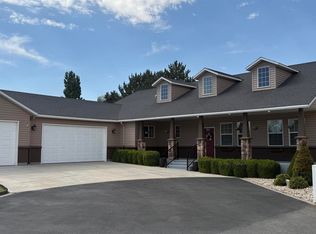
 MLS ID #98999113, Shellien Gilliland, Gem State Realty Inc. IMLS
 - $545,0004 bd3 ba2.1k sqft2132 Candleridge Dr, Twin Falls, ID 83301Active
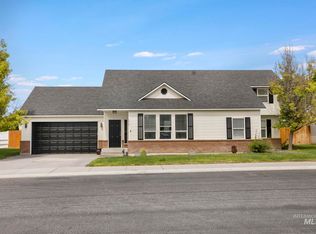
 MLS ID #98996195, Ron Kirtland, Canyon River Realty, LLC. IMLS
 - $499,0004 bd4 ba2k sqft2591 Carriage Way, Twin Falls, ID 83301Active
 MLS ID #98995669, Kasse Smith, 208 Real Estate, LLC - Twin Falls. IMLS
 - $441,5004 bd2 ba2k sqft1963 Julie Ln, Twin Falls, ID 83301Active
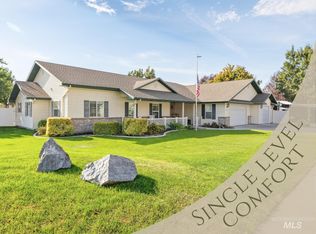
 MLS ID #98985914, Mandi Riddle, Berkshire Hathaway HomeServices Idaho Homes & Properties. IMLS
