Welcome to this stunning Modern Farmhouse located in a premier gated community in the heart of Lake Mary. Completed in 2026 and never occupied, this brand-new 5-bedroom, 5-bath plus office residence showcases exceptional craftsmanship and a completely customized layout. While typical new construction homes require work after closing, this pristine property was meticulously elevated by the homeowners with premium, high-end designer upgrades throughout. Step inside to discover a thoughtfully curated interior featuring updated premium paint selections and statement designer light fixtures in every room. The open-concept living and dining areas feature elegant, fixed-panel linen drapes, complemented by sleek custom roller shades across the first floor. The gourmet kitchen features updated cabinet hardware and an upgraded premium Kohler faucet. The primary suite has been enhanced with custom updated tile surfaces in the bathroom as well as a custom-built closet system. Perfectly situated in the exclusive Fontaine gated enclave just minutes from excellent top-rated schools, premier shopping, dining, and major transport links. Skip the construction wait times and move straight into a fully completed, highly upgraded luxury oasis. Schedule your private viewing today!
New construction
$1,369,000
344 AMBERSWEET PLACE, LAKE MARY, FL 32746
5beds
3,994sqft
:
Get pre-qualified$8,883/mo
Single Family Residence
Built in 2026
0.25 Acres Lot
$1,334,600 Zestimate®
$343/sqft
$196/mo HOA
What's special
Exclusive fontaine gated enclaveUpdated premium paint selectionsCompletely customized layoutGourmet kitchenUpgraded premium kohler faucetCustom-built closet systemPrimary suite
- 9 days |
- 943 |
- 33 |
Likely to sell faster than
Zillow last checked:
Listing updated:
Listed by:
Rikhil Amin 407-792-8069,
FANNIE HILLMAN & ASSOCIATES 407-644-1234
Source: Stellar MLS,MLS#: O6426223 Originating MLS: Orlando Regional
Originating MLS: Orlando Regional
Facts & features
Interior
Bedrooms & bathrooms
- Bedrooms: 5
- Bathrooms: 5
- Full bathrooms: 5
Primary bedroom
- Features: Walk-In Closet(s)
- Level: First
- Area: 252 Square Feet
- Dimensions: 18x14
Bedroom 2
- Features: Dual Closets
- Level: First
- Area: 132 Square Feet
- Dimensions: 12x11
Bedroom 3
- Features: Walk-In Closet(s)
- Level: Second
- Area: 169 Square Feet
- Dimensions: 13x13
Bedroom 4
- Features: Dual Closets
- Level: Second
- Area: 225 Square Feet
- Dimensions: 15x15
Dinette
- Level: First
- Area: 110 Square Feet
- Dimensions: 11x10
Great room
- Level: First
- Area: 414 Square Feet
- Dimensions: 23x18
Kitchen
- Level: First
- Area: 143 Square Feet
- Dimensions: 13x11
Loft
- Level: Second
- Area: 522 Square Feet
- Dimensions: 29x18
Office
- Level: First
- Area: 121 Square Feet
- Dimensions: 11x11
Heating
- Central
Cooling
- Central Air, Zoned
Appliances
- Included: Oven, Convection Oven, Cooktop, Dishwasher, Disposal, Electric Water Heater, Exhaust Fan, Refrigerator, Washer, Water Softener
- Laundry: Electric Dryer Hookup, Inside, Laundry Room, Washer Hookup
Features
- Ceiling Fan(s), Eating Space In Kitchen, In Wall Pest System, Living Room/Dining Room Combo, Primary Bedroom Main Floor, Smart Home, Solid Surface Counters, Thermostat, Tray Ceiling(s), Walk-In Closet(s)
- Flooring: Engineered Hardwood, Porcelain Tile
- Doors: Sliding Doors
- Has fireplace: No
Interior area
- Total structure area: 4,955
- Total interior livable area: 3,994 sqft
Video & virtual tour
Property
Parking
- Total spaces: 3
- Parking features: Electric Vehicle Charging Station(s)
- Attached garage spaces: 3
Features
- Levels: Two
- Stories: 2
- Patio & porch: Covered, Rear Porch
- Exterior features: Irrigation System, Lighting, Rain Gutters, Sidewalk
Lot
- Size: 0.25 Acres
- Residential vegetation: Bamboo
Details
- Parcel number: 16203053300000140
- Zoning: A-1
- Special conditions: None
Construction
Type & style
- Home type: SingleFamily
- Architectural style: Coastal
- Property subtype: Single Family Residence
Materials
- Block, Wood Frame
- Foundation: Slab
- Roof: Shingle
Condition
- Completed
- New construction: Yes
- Year built: 2026
Details
- Builder model: Falcon Modern Farmhouse
- Builder name: Toll Brothers
Utilities & green energy
- Sewer: Public Sewer
- Water: None
- Utilities for property: Cable Connected, Electricity Connected, Sewer Connected
Community & HOA
Community
- Pet fee: $0 monthly
- Subdivision: FONTAINE
HOA
- Has HOA: Yes
- Amenities included: Gated
- HOA fee: $196 monthly
- HOA name: Greta Chowbay
- HOA phone: 855-629-6481
Location
- Region: Lake Mary
Financial & listing details
- Price per square foot: $343/sqft
- Tax assessed value: $160,000
- Annual tax amount: $2,303
- Date on market: 7/17/2026
- Cumulative days on market: 10 days
- Listing terms: Cash,Conventional
- Ownership: Fee Simple
- Total actual rent: 0
- Electric utility on property: Yes
- Road surface type: Asphalt, Paved
Estimated market value
$1,334,600
$1.27M - $1.40M
$4,960/mo
Price history
| Date | Event | Price |
|---|---|---|
| 7/17/2026 | Listed for sale | $1,369,000+5.6%$343/sqft |
Source:  Stellar MLS #O6426223 Report a problem Stellar MLS #O6426223 Report a problem | ||
| 3/16/2026 | Sold | $1,296,405$325/sqft |
Source: Stellar MLS #J999550 Report a problem | ||
Public tax history
| Year | Property taxes | Tax assessment |
|---|---|---|
| 2025 | $2,303 +126.6% | $160,000 +119.2% |
| 2024 | $1,016 | $73,000 |
Find assessor info on the county website
Monthly payment
Est. payment
Payment breakdown
Explore the cost of this home by adjusting the details. Changes won't be saved.Climate risks
Neighborhood: 32746
Nearby schools
GreatSchools rating
- 7/10Lake Mary Elementary SchoolGrades: PK-5Distance: 0.4 mi
- 7/10Greenwood Lakes Middle SchoolGrades: 6-8Distance: 1.5 mi
- 5/10Lake Mary High SchoolGrades: 9-12Distance: 1.3 mi
Schools provided by the listing agent
- Elementary: Lake Mary Elementary
- Middle: Greenwood Lakes Middle
- High: Lake Mary High
Source: Stellar MLS. This data may not be complete. We recommend contacting the local school district to confirm school assignments for this home.
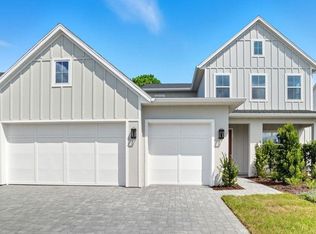
- $951,0004 bd4 ba3.5k sqft340 Ambersweet Pl, Lake Mary, FL 32746Sold
- $938,1674 bd3 ba2.6k sqft348 Ambersweet Pl, Lake Mary, FL 32746Sold

- $1,100,0005 bd4 ba3.9k sqft352 Ambersweet Pl, Lake Mary, FL 32746Sold
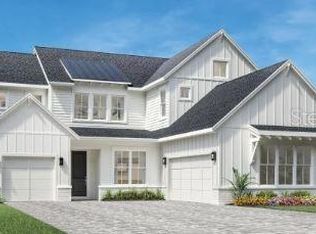
- $1,181,501-- bd-- ba-- sqft336 Ambersweet Pl, Lake Mary, FL 32746Sold
- $1,065,855-- bd-- ba-- sqft120 Citra Ln, Lake Mary, FL 32746Sold
- $1,100,0005 bd5 ba3.4k sqft121 Citra Ln, Lake Mary, FL 32746Sold
- $1,214,806-- bd-- ba-- sqft332 Ambersweet Pl, Lake Mary, FL 32746Sold
- $1,448,5815 bd4 ba3.3k sqft356 Ambersweet Pl, Lake Mary, FL 32746Sold
A local agent can set up tours, give advice and negotiate with sellers.
Similar homes
- $--5 bd5 ba4.4k sqft1520 Edenhall Point, Lake Mary, FL 32746Auction
 Xome
Xome - $1,385,0004 bd3 ba3.3k sqft1417 OIL LAMP COVE, LAKE MARY, FL 32746For Sale

 MLS ID #O6421469, Alex Vastardis, COLDWELL BANKER REALTY. Stellar MLS
 - $1,425,0004 bd4 ba3.4k sqft3895 GRASSLAND LOOP, LAKE MARY, FL 32746For Sale
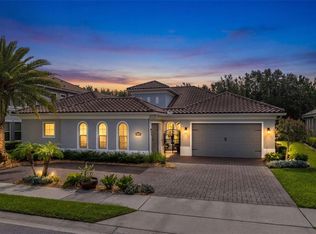 MLS ID #O6423258, Rob Breese, III, RE/MAX TOWN & COUNTRY REALTY. Stellar MLS
 - $1,749,0004 bd4 ba4.1k sqft657 SHADOWMOSS CIRCLE, LAKE MARY, FL 32746For Sale
 MLS ID #O6427611, Kathy Stoner, CHARLES RUTENBERG REALTY ORLANDO. Stellar MLS
 - $1,295,0005 bd3 ba3.7k sqft1613 SHADOWMOSS CIRCLE, LAKE MARY, FL 32746For SaleMLS ID #TB8519022, Nora Nelson, DALTON WADE INC. Stellar MLS
- $920,0005 bd4 ba4.1k sqft3600 SIMONTON PLACE, LAKE MARY, FL 32746For SaleMLS ID #O6415711, Kusam Bahl, COLDWELL BANKER REALTY. Stellar MLS
- $750,0004 bd3 ba2.6k sqft365 WOLDUNN CIRCLE, LAKE MARY, FL 32746For SaleMLS ID #O6414056, Christine Ettore, SHAHRAM SONDI + CO.. Stellar MLS
- $749,9114 bd3 ba2.8k sqft700 W PINEWOOD COURT, LAKE MARY, FL 32746For SaleMLS ID #O6427669, Abby Greenberg, COMPASS FLORIDA LLC. Stellar MLS
- $699,0003 bd3 ba2.5k sqft570 WISHBONE LANE, LAKE MARY, FL 32746For SaleMLS ID #O6427393, Jennifer Sloan, COMPASS FLORIDA LLC. Stellar MLS
- $1,599,0004 bd4 ba4.3k sqft3851 GRASSLAND LOOP, LAKE MARY, FL 32746For SaleMLS ID #O6415894, Ruby Margaret, CHARLES RUTENBERG REALTY ORLANDO. Stellar MLS
- $1,289,0004 bd3 ba3.5k sqft1274 PRINCE COURT, LAKE MARY, FL 32746For SaleMLS ID #O6318052, Gina Hutchinson, KELLER WILLIAMS WINTER PARK. Stellar MLS
- $748,5005 bd3 ba3k sqft1526 CHERRY LAKE WAY, LAKE MARY, FL 32746For SaleMLS ID #V4950393, Jennifer Clark, GLORY INTL. REAL ESTATE CO. Stellar MLS
- $1,399,0005 bd5 ba4k sqft1856 ALAQUA DRIVE, LONGWOOD, FL 32779For SaleMLS ID #O6392922, Louis Joachim, DOVER INTERNATIONAL CO., INC.. Stellar MLS
- $1,050,0005 bd6 ba3.6k sqft1500 RACKETS COURT, LAKE MARY, FL 32746New ConstructionMLS ID #O6410237, Donnie Hammond, ENGEL & VOLKERS ORLANDO DR PHILLIPS. Stellar MLS
- $869,9995 bd3 ba3.5k sqft600 CHOCKTAW STREET, LAKE MARY, FL 32746For SaleMLS ID #O6416093, Brianna Bogen, KGV REALTY GROUP. Stellar MLS
- $1,399,0006 bd5 ba5k sqft5785 SAYBROOK CIRCLE, SANFORD, FL 32771For SaleMLS ID #O6418901, Giselle Ramirez, REDFIN CORPORATION. Stellar MLS
- $719,9004 bd4 ba2.7k sqft120 W GREENTREE LANE, LAKE MARY, FL 32746For SaleMLS ID #O6424496, Christopher Schiffermiller, LLC, UNITED REAL ESTATE PREFERRED. Stellar MLS
- $689,9994 bd4 ba2.8k sqft344 WHEELHOUSE LANE, LAKE MARY, FL 32746For SaleMLS ID #O6410731, Kim Alexander, WATSON REALTY CORP. Stellar MLS
- $1,695,0005 bd5 ba4.9k sqft2218 SOARING EAGLE PLACE, LAKE MARY, FL 32746For SaleMLS ID #O6416860, Ozzie Quiroz, COLDWELL BANKER REALTY. Stellar MLS
- $1,900,0005 bd5 ba5.1k sqft3764 FARM BELL PLACE, LAKE MARY, FL 32746For SaleMLS ID #O6413075, Kristen Wenderfer, PREMIER SOTHEBYS INT'L REALTY. Stellar MLS
