Welcome to this charming and low maintenance condo in Ravenna's desirable Springtree community! This adorable, move in ready condo offers the perfect setup for effortless one-floor living, beginning with a bright and airy main living area featuring vaulted ceilings, gas fireplace, and flexible space for a formal dining setup. The inviting layout flows seamlessly into the open kitchen, complete with a convenient breakfast bar and all appliances staying for the new owner. Tucked just off the kitchen is a spacious first floor laundry room. Down the main hall you have a full main bathroom, a comfortable secondary bedroom, and a peaceful primary suite with its own private bath. Beyond the main level, the attached two-car garage provides direct access to a full, unfinished basement. A massive bonus space ideal for seasonal storage or ready to be finished into a recreation room, home gym, or workshop. Outside, you can relax or entertain on the private patio, while the extra driveway space offers room for extra parking. Boasting a newer HVAC system for peace of mind, this home also grants access to wonderful community amenities, including a pool, tennis courts, and pickleball courts. All of this is situated in a convenient Ravenna location just minutes from local shopping, dining, and parks.
Pending
$250,000
344 Greenbriar Dr, Ravenna, OH 44266
2beds
1,315sqft
:
Get pre-qualified$2,070/mo
Condominium
Built in 1996
-- sqft lot
$-- Zestimate®
$190/sqft
$350/mo HOA
What's special
Gas fireplacePrivate patioOpen kitchenVaulted ceilingsAll appliances stayingConvenient breakfast barNewer hvac system
- 23 days |
- 220 |
- 11 |
Zillow last checked:
Listing updated:
Listed by:
Nicole M Alden 330-618-4845 nikki.alden04@gmail.com,
Real of Ohio
Source: MLS Now,MLS#: 5225037 Originating MLS: Other/Unspecificed
Originating MLS: Other/UnspecificedFacts & features
Interior
Bedrooms & bathrooms
- Bedrooms: 2
- Bathrooms: 2
- Full bathrooms: 2
- Main level bathrooms: 2
- Main level bedrooms: 2
Bedroom
- Description: Flooring: Carpet
- Level: First
- Dimensions: ND x ND
Bedroom
- Description: Flooring: Laminate
- Level: First
- Dimensions: ND x ND
Kitchen
- Description: Flooring: Laminate
- Features: Breakfast Bar
- Level: First
- Dimensions: ND x ND
Laundry
- Description: Flooring: Linoleum
- Level: First
- Dimensions: ND x ND
Living room
- Description: Flooring: Laminate
- Features: Fireplace
- Level: First
- Dimensions: ND x ND
Heating
- Forced Air, Gas
Cooling
- Central Air
Appliances
- Included: Dishwasher, Microwave, Range, Refrigerator
- Laundry: Main Level, Laundry Room
Features
- Basement: Full
- Number of fireplaces: 1
Interior area
- Total structure area: 1,315
- Total interior livable area: 1,315 sqft
- Finished area above ground: 1,315
Video & virtual tour
Property
Parking
- Total spaces: 2
- Parking features: Direct Access, Driveway, Garage, Garage Door Opener
- Garage spaces: 2
Features
- Levels: One
- Stories: 1
- Has private pool: Yes
- Pool features: Community
Lot
- Size: 1,907 Square Feet
Details
- Parcel number: 313201000043020
Construction
Type & style
- Home type: Condo
- Architectural style: Ranch
- Property subtype: Condominium
Materials
- Brick
- Roof: Asphalt,Fiberglass
Condition
- Year built: 1996
Utilities & green energy
- Sewer: Public Sewer
- Water: Public
Community & HOA
Community
- Features: Tennis Court(s), Pool
- Subdivision: Springtree
HOA
- Has HOA: No
- Services included: Association Management, Maintenance Grounds, Maintenance Structure, Recreation Facilities, Reserve Fund, Snow Removal
- HOA fee: $350 monthly
Location
- Region: Ravenna
Financial & listing details
- Price per square foot: $190/sqft
- Tax assessed value: $179,100
- Annual tax amount: $2,252
- Date on market: 7/6/2026
- Cumulative days on market: 23 days
Estimated market value
Not available
Estimated sales range
Not available
Not available
Price history
| Date | Event | Price |
|---|---|---|
| 7/10/2026 | Pending sale | $250,000$190/sqft |
Source:  MLS Now #5225037 Report a problem MLS Now #5225037 Report a problem | ||
| 7/6/2026 | Listed for sale | $250,000+67.2%$190/sqft |
Source: MLS Now #5225037 Report a problem | ||
| 7/2/2018 | Sold | $149,500$114/sqft |
Source: MLS Now #3989898 Report a problem | ||
| 7/2/2018 | Pending sale | $149,500$114/sqft |
Source: Jack Kohl Realty #3989898 Report a problem | ||
| 4/16/2018 | Listed for sale | $149,500+99.3%$114/sqft |
Source: Jack Kohl Realty #3989898 Report a problem | ||
| 7/7/2014 | Sold | $75,000-40.1%$57/sqft |
Source: Public Record Report a problem | ||
| 4/3/1998 | Sold | $125,200$95/sqft |
Source: Public Record Report a problem | ||
Public tax history
| Year | Property taxes | Tax assessment |
|---|---|---|
| 2025 | $2,253 +17% | $62,690 |
| 2024 | $1,926 +3.7% | $62,690 +23% |
| 2023 | $1,857 -1% | $50,960 |
| 2022 | $1,876 -0.1% | $50,960 |
| 2021 | $1,879 +0% | $50,960 +10.2% |
| 2020 | $1,879 -0.1% | $46,240 |
| 2019 | $1,881 -12.9% | $46,240 +13.6% |
| 2018 | $2,160 | $40,710 |
| 2017 | $2,160 +6.4% | $40,710 |
| 2016 | $2,031 -0.1% | $40,710 |
| 2015 | $2,033 +27.5% | $40,710 |
| 2014 | $1,594 +0.7% | $40,710 |
| 2013 | $1,584 +0% | $40,710 |
| 2012 | $1,583 -5.3% | $40,710 -9.1% |
| 2011 | $1,671 +3.5% | $44,770 |
| 2010 | $1,615 -0.1% | $44,770 |
| 2009 | $1,617 | $44,770 |
| 2008 | $1,617 | $44,770 -5% |
| 2007 | -- | $47,110 |
| 2005 | $1,780 +13.7% | -- |
| 2004 | $1,566 +3.4% | -- |
| 2003 | $1,514 +8.5% | -- |
| 2002 | $1,395 -50.9% | -- |
| 2001 | $2,840 | -- |
| 2000 | $2,840 -10.5% | -- |
| 1999 | $3,174 | -- |
Find assessor info on the county website
Monthly payment
Est. payment
Payment breakdown
Explore the cost of this home by adjusting the details. Changes won't be saved.Climate risks
Neighborhood: 44266
Nearby schools
GreatSchools rating
- 6/10West Main Elementary SchoolGrades: 2-4Distance: 1.6 mi
- 3/10Brown Middle SchoolGrades: 5-8Distance: 2.2 mi
- 5/10Ravenna High SchoolGrades: 9-12Distance: 1.6 mi
Schools provided by the listing agent
- District: Ravenna CSD - 6706
Source: MLS Now. This data may not be complete. We recommend contacting the local school district to confirm school assignments for this home.
- $234,8002 bd2 ba1.5k sqft348 Greenbriar Dr, Ravenna, OH 44266Off Market
- $225,0002 bd2 ba1.5k sqft342 Greenbriar Dr, Ravenna, OH 44266Sold
- $239,0002 bd3 ba1.9k sqft346 Greenbriar Dr, Ravenna, OH 44266Sold

- $238,7002 bd2 ba1.5k sqft338 Greenbriar Dr, Ravenna, OH 44266Off Market
- $237,7002 bd2 ba1.5k sqft352 Greenbriar Dr, Ravenna, OH 44266Off Market
- $220,9002 bd2 ba1.3k sqft336 Greenbriar Dr, Ravenna, OH 44266Off Market
- $228,3002 bd2 ba1.3k sqft354 Greenbriar Dr, Ravenna, OH 44266Off Market
- $225,0002 bd2 ba1.3k sqft334 Greenbriar Dr #4B, Ravenna, OH 44266Off Market
A local agent can set up tours, give advice and negotiate with sellers.
Similar homes
- $209,9003 bd2 ba1.4k sqft746 E Highland Ave, Ravenna, OH 44266For Sale
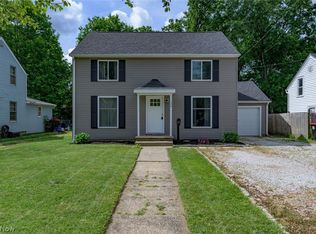 MLS ID #5222106, Cheryl Wood, Pathway Real Estate. MLS Now
 - $249,9003 bd2 ba1.4k sqft1073 Sunnywood Ln, Ravenna, OH 44266For Sale
 MLS ID #5223902, Ronald L Lewis Jr, Jack Kohl Realty. MLS Now
 - $270,0003 bd2 ba1.6k sqft3170 Menough Rd, Ravenna, OH 44266For Sale
 MLS ID #5221152, Lisa Hughes, RE/MAX Trends Realty. MLS Now
 - $139,9002 bd2 ba1.1k sqft6235 Gladys St Unit 2, Ravenna, OH 44266For Sale
 MLS ID #5213410, Cheryl Wood, Pathway Real Estate. MLS Now
 - $274,9004 bd3 ba1.4k sqft653 Diamond Cir, Ravenna, OH 44266For SaleMLS ID #5221366, Lisa Hughes, RE/MAX Trends Realty. MLS Now
- $294,9003 bd2 ba1.5k sqft1048 Susan Rd, Ravenna, OH 44266For SaleMLS ID #5230386, Cheryl Wood, Pathway Real Estate. MLS Now
- $259,9004 bd3 ba1.6k sqft5328 Fawn Cir, Kent, OH 44240For SaleMLS ID #5230134, Jose Medina, Keller Williams Legacy Group Realty. MLS Now
- $271,0004 bd2 ba1.7k sqft4705 State Route 303, Ravenna, OH 44266For SaleMLS ID #5210522, Michael Kaim, Real of Ohio. MLS Now
- $293,0003 bd3 ba1.6k sqft3286 Hidden Brook Dr, Ravenna, OH 44266For SaleMLS ID #5216017, Jennifer Kayla, Howard Hanna. MLS Now
- $254,9002 bd2 ba1.3k sqft127 Wilford Way, Tallmadge, OH 44278For SaleMLS ID #5226661, Patty Bevere, Keller Williams Chervenic Rlty. MLS Now
- $249,0004 bd2 ba1.3k sqft163 Oakhurst Dr, Munroe Falls, OH 44262For SaleMLS ID #5224113, Alyssa Kingzett, Russell Real Estate Services. MLS Now
- $239,9003 bd3 ba1.6k sqft3966 Marsh Creek Ln, Rootstown, OH 44272For SaleMLS ID #5213750, Sophia Guo, Golden Realty. MLS Now
- $234,5004 bd2 ba1.3k sqft3840 Hile Rd, Stow, OH 44224For SaleMLS ID #5226720, Cynthia Oakes, High Point Real Estate Group. MLS Now
- $279,9003 bd4 ba1.7k sqft162 Lake Terrace Dr, Munroe Falls, OH 44262For SaleMLS ID #5222432, Brent Chervenic, Keller Williams Chervenic Rlty. MLS Now
- $259,9003 bd2 ba1.4k sqft2793 Tinkers Ln, Twinsburg, OH 44087For SaleMLS ID #5222780, Dayna Edwards, EXP Realty, LLC.. MLS Now
- $238,0002 bd2 ba1.3k sqft2797 Tinkers Ln, Twinsburg, OH 44087For SaleMLS ID #5230190, Cheryl Wood, Pathway Real Estate. MLS Now
- $199,9002 bd2 ba1.4k sqft1900 Lillian Rd, Stow, OH 44224For SaleMLS ID #5223733, Linda Carucci, Keller Williams Chervenic Rlty. MLS Now
- $225,0004 bd1 ba1.1k sqft377 Morrison Ave, Cuyahoga Falls, OH 44221For SaleMLS ID #5229635, Tera Somogyi, Keller Williams Living. MLS Now
- $257,5002 bd2 ba1.3k sqft447 Armante Ct, Akron, OH 44313For SaleMLS ID #5200072, William J Penney, EXP Realty, LLC.. MLS Now
- $289,9993 bd3 ba1.6k sqft7439 State Route 43, Kent, OH 44240For SaleMLS ID #5215710, Jessica Bates, Berkshire Hathaway HomeServices Stouffer Realty. MLS Now
