Welcome home to this exceptional split-level residence nestled on a quiet cul-de-sac in Yorktown’s sought-after Countryside neighborhood. Offering generous living space and a flexible layout, this home is perfectly suited for today’s lifestyle. Conveniently located near shopping, dining, schools, and commuter routes—and just a short walk to the scenic Empire State Trail! The upper level features a sunroom and deck, ideal for relaxing or entertaining. The primary bedroom includes walk-in closets and a bathroom. The home offers laundry on both the upper and lower levels along with full kitchens on each level. The lower level presents an excellent opportunity for rental income or an in-law arrangement, adding both value and versatility. Come experience all this home has to offer and make it your own!
Pending
$835,000
344 Heather Court, Yorktown Heights, NY 10598
4beds
2,590sqft
Single Family Residence, Residential
Built in 1983
0.4 Acres Lot
$-- Zestimate®
$322/sqft
$17/mo HOA
What's special
- 54 days |
- 119 |
- 2 |
Likely to sell faster than
Zillow last checked:
Listing updated:
Listed by:
Keller Williams Realty Partner 914-962-0007,
Sierra Holt Weinmann 914-522-6958
Source: OneKey® MLS as distributed by MLS GRID,MLS#: 999429
Facts & features
Interior
Bedrooms & bathrooms
- Bedrooms: 4
- Bathrooms: 3
- Full bathrooms: 3
Heating
- Baseboard, Electric
Cooling
- Central Air, Electric
Appliances
- Included: Dishwasher, Dryer, Electric Cooktop, Electric Oven, Electric Range, Freezer, Microwave, Refrigerator, Washer
- Laundry: Washer/Dryer Hookup
Features
- Primary Bathroom, Walk-In Closet(s)
- Attic: Pull Stairs
Interior area
- Total structure area: 2,590
- Total interior livable area: 2,590 sqft
Property
Parking
- Total spaces: 2
- Parking features: Driveway, Garage
- Garage spaces: 2
- Has uncovered spaces: Yes
Lot
- Size: 0.4 Acres
Details
- Parcel number: 5400048014000020000005
- Special conditions: None
Construction
Type & style
- Home type: SingleFamily
- Property subtype: Single Family Residence, Residential
Materials
- Shingle Siding
Condition
- Year built: 1983
Utilities & green energy
- Sewer: Public Sewer
- Water: Public
- Utilities for property: Cable Available, Cable Connected, Electricity Available, Electricity Connected, Phone Available, Sewer Connected, Trash Collection Public, Water Available
Community & HOA
HOA
- Has HOA: Yes
- Services included: Other
- HOA fee: $200 annually
Location
- Region: Yorktown Heights
Financial & listing details
- Price per square foot: $322/sqft
- Tax assessed value: $11,550
- Annual tax amount: $17,883
- Date on market: 5/18/2026
- Cumulative days on market: 63 days
- Listing agreement: Exclusive Right To Sell
- Electric utility on property: Yes
Estimated market value
Not available
Estimated sales range
Not available
Not available
Price history
| Date | Event | Price |
|---|---|---|
| 6/10/2026 | Pending sale | $835,000$322/sqft |
Source:  OneKey® MLS as distributed by MLS GRID #999429 Report a problem OneKey® MLS as distributed by MLS GRID #999429 Report a problem | ||
| 5/26/2026 | Listing removed | $835,000$322/sqft |
Source: OneKey® MLS as distributed by MLS GRID #999429 Report a problem | ||
| 5/18/2026 | Listed for sale | $835,000+79.8%$322/sqft |
Source: OneKey® MLS as distributed by MLS GRID #999429 Report a problem | ||
| 7/9/2015 | Sold | $464,500-1%$179/sqft |
Source: OneKey® MLS as distributed by MLS GRID #H4509668 Report a problem | ||
| 4/8/2015 | Listed for sale | $469,000+4.8%$181/sqft |
Source: Houlihan Lawrence #4509668 Report a problem | ||
| 8/7/2013 | Sold | $447,500-4.8%$173/sqft |
Source: OneKey® MLS as distributed by MLS GRID #H3309352 Report a problem | ||
| 6/18/2013 | Pending sale | $469,900$181/sqft |
Source: HOULIHAN LAWRENCE INC #314959 Report a problem | ||
| 5/5/2013 | Price change | $469,900-3.1%$181/sqft |
Source: Houlihan Lawrence #314959 Report a problem | ||
| 3/31/2013 | Listed for sale | $484,900$187/sqft |
Source: HOULIHAN LAWRENCE INC #314959 Report a problem | ||
Public tax history
| Year | Property taxes | Tax assessment |
|---|---|---|
| 2025 | -- | $11,550 |
| 2024 | -- | $11,550 |
| 2023 | -- | $11,550 |
| 2022 | -- | $11,550 |
| 2021 | -- | $11,550 |
| 2020 | -- | $11,550 |
| 2019 | -- | $11,550 |
| 2018 | -- | $11,550 |
| 2017 | -- | $11,550 |
| 2016 | -- | $11,550 |
| 2015 | $10,256 | $11,550 |
| 2014 | $10,256 | $11,550 -11.5% |
| 2013 | $10,256 | $13,050 |
| 2012 | -- | $13,050 |
| 2011 | -- | $13,050 |
| 2010 | -- | $13,050 |
| 2009 | -- | $13,050 |
| 2008 | -- | $13,050 |
| 2007 | -- | $13,050 |
| 2006 | -- | $13,050 |
| 2005 | -- | $13,050 |
| 2004 | -- | $13,050 |
| 2003 | -- | $13,050 |
| 2002 | -- | $13,050 |
| 2001 | -- | $13,050 |
| 1999 | -- | $13,050 |
Find assessor info on the county website
Monthly payment
Climate risks
Neighborhood: Manhattan Park
Nearby schools
GreatSchools rating
- 9/10Brookside SchoolGrades: K-3Distance: 2.1 mi
- 7/10Mildred E Strang Middle SchoolGrades: 6-8Distance: 2.5 mi
- 9/10Yorktown High SchoolGrades: 9-12Distance: 2.7 mi
Schools provided by the listing agent
- Elementary: Brookside Elementary School Campus
- Middle: Mildred E Strang Middle School
- High: Yorktown High School
Source: OneKey® MLS as distributed by MLS GRID. This data may not be complete. We recommend contacting the local school district to confirm school assignments for this home.
- $720,6003 bd2 ba1.3k sqft354 Heather Ct, Yorktown Heights, NY 10598Off Market
- $777,5004 bd2 ba1.5k sqft338 Heather Ct, Yorktown Heights, NY 10598Off Market
- $10,3003 bd2 ba2k sqft343 Eastern Close, Yorktown Heights, NY 10598Off Market
- $840,4004 bd2 ba1.3k sqft360 Heather Ct, Yorktown Heights, NY 10598Off Market
- $1,157,9007 bd3 ba3.6k sqft345 Heather Ct, Yorktown Heights, NY 10598Off Market
- $761,3004 bd1 ba1.2k sqft330 Heather Ct, Yorktown Heights, NY 10598Off Market
- $11,9004 bd3 ba2.7k sqft335 Eastern Close, Yorktown Heights, NY 10598Off Market
- $12,3504 bd3 ba2.2k sqft349 Eastern Close, Yorktown Heights, NY 10598Off Market
A local agent can set up tours, give advice and negotiate with sellers.
Similar homes
- $825,0003 bd2 ba1.7k sqft181 Montross Road, Yorktown Heights, NY 10598For Sale
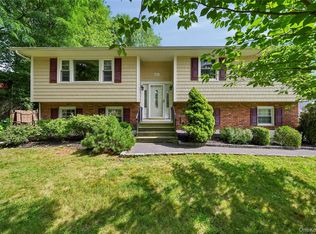
 MLS ID #1028589, Kathleen O'Driscoll, Listing by: Houlihan Lawrence Inc.. OneKey® MLS as distributed by MLS GRID
 - $799,5004 bd2 ba2k sqft1704 Paine Street, Yorktown Heights, NY 10598For Sale
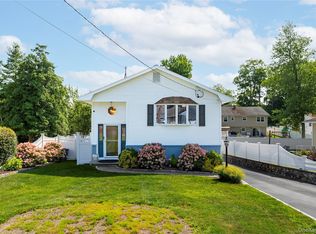 MLS ID #1029741, Jansel A. Pujols, Listing by: NYC Empire Realty Inc.. OneKey® MLS as distributed by MLS GRID
 - $950,0004 bd3 ba2.8k sqft875 Hanover Street, Yorktown Heights, NY 10598For Sale
 MLS ID #983634, Donna King, Listing by: Houlihan Lawrence Inc.. OneKey® MLS as distributed by MLS GRID
 - $749,9004 bd2 ba1.5k sqft2743 Springhurst Street, Yorktown Heights, NY 10598For Sale
 MLS ID #1030699, Jayne Morelock, Listing by: Howard Hanna Rand Realty. OneKey® MLS as distributed by MLS GRID
 - $895,0004 bd4 ba2.4k sqft3123 Douglas Drive, Yorktown Heights, NY 10598For SaleMLS ID #1017460, Michelle Drenga, Listing by: Weichert Realtor Future Vision. OneKey® MLS as distributed by MLS GRID
- $745,0003 bd3 ba2.4k sqft431 Bonnie Court, Yorktown Heights, NY 10598For SaleMLS ID #1021020, Yvonne Mazza, Listing by: Houlihan Lawrence Inc.. OneKey® MLS as distributed by MLS GRID
- $739,9004 bd3 ba2.2k sqft3508 Campfire Road, Yorktown Heights, NY 10598For SaleMLS ID #1010483, Robert Arenholz, Listing by: William Raveis Real Estate. OneKey® MLS as distributed by MLS GRID
- $759,0003 bd3 ba1.7k sqft1019 Fox Meadow Road, Yorktown Heights, NY 10598For SaleMLS ID #1012840, Bashar Rabadi, Listing by: NB Elite Realty LLC. OneKey® MLS as distributed by MLS GRID
- $789,0004 bd3 ba1.8k sqft3320 Chelsey Street, Mohegan Lake, NY 10547For SaleMLS ID #1031827, Donald Dwyer, Listing by: Howard Hanna Rand Realty. OneKey® MLS as distributed by MLS GRID
- $799,9004 bd5 ba3.4k sqft170 Barger Street, Putnam Valley, NY 10579For SaleMLS ID #1006773, Lisa Bucolo, Listing by: Houlihan Lawrence Inc.. OneKey® MLS as distributed by MLS GRID
- $995,0004 bd3 ba2.8k sqft40 Brook Street, Mount Kisco, NY 10549For SaleMLS ID #1032413, Julia Lear, Listing by: Coldwell Banker Realty. OneKey® MLS as distributed by MLS GRID
- $685,0003 bd2 ba1.6k sqft617 Cardinal Road, Cortlandt Manor, NY 10567For SaleMLS ID #1033712, Sophia Dedivanaj, Listing by: Real Broker NY LLC. OneKey® MLS as distributed by MLS GRID
- $949,0004 bd3 ba2.3k sqft26 Mandy Lane, Mahopac, NY 10541For SaleMLS ID #1005418, Elias Morillo, Listing by: Bailey Mgmt. Enterprises Corp.. OneKey® MLS as distributed by MLS GRID
- $949,9994 bd3 ba3.5k sqft170 Watch Hill Road, Cortlandt Manor, NY 10567For SaleMLS ID #1013726, Donna Tiffany, Listing by: Exit Realty Connections. OneKey® MLS as distributed by MLS GRID
- $849,9004 bd3 ba2.3k sqft2 Mountain View Court, Pomona, NY 10970For SaleMLS ID #1029176, Jeffrey H Freundlich, Listing by: Howard Hanna Rand Realty. OneKey® MLS as distributed by MLS GRID
- $1,025,0003 bd3 ba2.1k sqft568 Saw Mill River Road, Millwood, NY 10546For SaleMLS ID #997307, Stacey L. Sporn, Listing by: William Raveis Real Estate. OneKey® MLS as distributed by MLS GRID
- $999,0004 bd3 ba2.8k sqft17 Little Brook Lane, New City, NY 10956For SaleMLS ID #1031725, Elliot Gross, Listing by: Keller Williams Valley Realty. OneKey® MLS as distributed by MLS GRID
- $970,0004 bd3 ba2.4k sqft2 Lalli Drive, Katonah, NY 10536For SaleMLS ID #979950, Deanna LaBarbara, Listing by: Coldwell Banker Realty. OneKey® MLS as distributed by MLS GRID
- $845,0004 bd3 ba2k sqft23 Carriage Lane, Spring Valley, NY 10977For SaleMLS ID #1030103, Aron Wertzberger, Listing by: eRealty Advisors, Inc. OneKey® MLS as distributed by MLS GRID
- $869,0004 bd4 ba3.7k sqft29 John F Kennedy Drive, Stony Point, NY 10980For SaleMLS ID #1023433, Joel Ayala, Listing by: HomeSmart Homes & Estates. OneKey® MLS as distributed by MLS GRID
