Beautiful Home on level 3 Acres with Exceptional Features
Discover country living at its finest on this gorgeous 3-acre property offering space, comfort, and thoughtful design throughout. The home features a large, open kitchen with a center island, abundant counter space, farm sink, large pantry, and a convenient pass-through. Enjoy both a breakfast area and a formal dining room, perfect for everyday meals or hosting gatherings. A covered patio extends from the kitchen for seamless indoor–outdoor living.
The living room boasts vaulted ceilings and a cozy gas fireplace, creating a warm and inviting atmosphere. Two additional bedrooms provide plenty of flexibility and comfort.
The spacious primary suite offers a tray ceiling, walk-in closet, and primary bath complete with a separate shower, soaking tub, and double vanity sinks. Additional highlights include Washer and dryer included, Abundant closet space throughout
1½-car garage that is heated and cooled plus a 2-car carport, Hybrid hot water heater for efficiency
This property blends modern convenience with peaceful surroundings — a must-see for anyone seeking space, comfort, and quality.
Under contract-show
$415,000
3440 Asbury Church Rd, Lincolnton, NC 28092
3beds
1,662sqft
Single Family Residence
Built in 2006
3.02 Acres Lot
$407,200 Zestimate®
$250/sqft
$-- HOA
What's special
Cozy gas fireplaceVaulted ceilingsAbundant closet space throughoutBreakfast areaConvenient pass-throughWasher and dryer includedLarge pantry
- 15 days
- 503
- 37
Likely to sell faster than
Zillow last checked:
Listing updated:
Listed by:
Susan Donaldson sgdonaldson@bellsouth.net,
West Norman Real Estate
Source: Canopy MLS as distributed by MLS GRID,MLS#: 4434631
Facts & features
Interior
Bedrooms & bathrooms
- Bedrooms: 3
- Bathrooms: 2
- Full bathrooms: 2
- Main level bedrooms: 3
Primary bedroom
- Level: Main
Bedroom s
- Level: Main
Bedroom s
- Level: Main
Bathroom full
- Level: Main
Bathroom full
- Level: Main
Breakfast
- Level: Main
Dining room
- Level: Main
Kitchen
- Level: Main
Living room
- Level: Main
Heating
- Heat Pump
Cooling
- Heat Pump
Appliances
- Included: Dishwasher, Disposal, Electric Range, Electric Water Heater, Microwave, Refrigerator, Refrigerator with Ice Maker, Washer/Dryer
- Laundry: In Hall, Laundry Closet
Features
- Kitchen Island, Open Floorplan, Pantry, Walk-In Closet(s)
- Doors: Insulated Door(s)
- Has basement: No
- Attic: Pull Down Stairs
- Fireplace features: Gas, Living Room
Interior area
- Total structure area: 1,662
- Total interior livable area: 1,662 sqft
- Finished area above ground: 1,662
- Finished area below ground: 0
Property
Parking
- Total spaces: 3
- Parking features: Attached Carport, Attached Garage, Garage Door Opener, Garage Faces Side, Garage on Main Level
- Attached garage spaces: 1
- Carport spaces: 2
- Covered spaces: 3
- Details: Concrete Pad under 2 car carport with 1.5 oversized garage
Features
- Levels: One
- Stories: 1
Lot
- Size: 3.02 Acres
- Dimensions: 269 RD x 512 x 335 x 437
- Features: Cleared, Corner Lot, Level
Details
- Parcel number: 85239
- Zoning: R-S
- Special conditions: Standard
Construction
Type & style
- Home type: SingleFamily
- Property subtype: Single Family Residence
Materials
- Aluminum
- Foundation: Slab
Condition
- New construction: No
- Year built: 2006
Utilities & green energy
- Sewer: Septic Installed
- Water: Well
Community & HOA
Community
- Subdivision: None
Location
- Region: Lincolnton
Financial & listing details
- Price per square foot: $250/sqft
- Tax assessed value: $337,140
- Annual tax amount: $2,244
- Date on market: 10/14/2026
- Cumulative days on market: 16 days
- Listing terms: Cash,Conventional,FHA,USDA Loan
- Road surface type: Gravel, Paved
Estimated market value
$407,200
$387,000 - $428,000
$2,093/mo
Price history
| Date | Event | Price |
|---|---|---|
| 10/14/2026 | Listed for sale | $415,000+112.8%$250/sqft |
Source:  Canopy MLS as distributed by MLS GRID #4434631 Report a problem | ||
| 10/29/2015 | Sold | $195,000-2.5%$117/sqft |
Source: Canopy MLS as distributed by MLS GRID #3106216 Report a problem | ||
| 8/22/2015 | Price change | $200,000-11.1%$120/sqft |
Source: Coldwell Banker United, Realtors - Lake Norman #3106216 Report a problem | ||
| 8/8/2015 | Listed for sale | $225,000$135/sqft |
Source: Coldwell Banker United, Realtors - Lake Norman #3106216 Report a problem | ||
Public tax history
| Year | Property taxes | Tax assessment |
|---|---|---|
| 2025 | $2,244 +0.9% | $337,140 |
| 2024 | $2,224 | $337,140 |
| 2023 | $2,224 +35.7% | $337,140 +64.7% |
| 2022 | $1,638 | $204,753 |
| 2021 | $1,638 +3.6% | $204,753 |
| 2020 | $1,581 +4.6% | $204,753 |
| 2019 | $1,512 +4.9% | $204,753 +7.1% |
| 2018 | $1,440 +0.7% | $191,167 |
| 2017 | $1,431 | $191,167 |
| 2016 | $1,431 +0.9% | $191,167 |
| 2015 | $1,418 +80.1% | -- |
| 2014 | $787 | $200,035 |
| 2013 | -- | -- |
| 2012 | -- | -- |
| 2011 | -- | -- |
| 2010 | -- | -- |
| 2009 | -- | -- |
| 2008 | -- | $204,353 +29.3% |
| 2007 | -- | $158,095 |
Find assessor info on the county website
Monthly payment
Est. payment
Payment breakdown
Explore the cost of this home by adjusting the details. Changes won't be saved.Climate risks
Neighborhood: 28092
- $327,3004 bd1 ba1.8k sqft3416 Asbury Church Rd, Lincolnton, NC 28092Off Market
- $229,0002 bd2 ba1.4k sqft3441 Asbury Church Rd, Lincolnton, NC 28092Off Market
- $161,5002 bd1 ba939 sqft3467 Asbury Church Rd, Lincolnton, NC 28092Sold

- $380,7003 bd2 ba2.1k sqft3427 Asbury Church Rd, Lincolnton, NC 28092Off Market
Similar homes
- $399,9003 bd3 ba1.6k sqft651 Bishs Way, Lincolnton, NC 28092New Construction
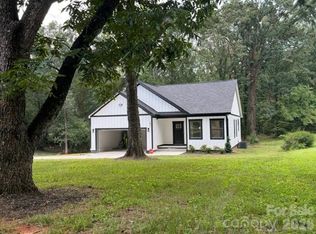
 MLS ID #4415002, Alex Dobrin, Fathom Realty NC LLC. Canopy MLS as distributed by MLS GRID
- $425,0003 bd2 ba1.9k sqft1697 Old Mill Rd, Lincolnton, NC 28092For Sale
 MLS ID #4426054, Susan Huntsinger, Huntsinger Real Estate. Canopy MLS as distributed by MLS GRID
- $--3 bd2 ba1.7k sqft2815 Highland Dr, Lincolnton, NC 28092Auction
 ServiceLink Auction
- $444,9003 bd2 ba2.2k sqft2915 Woodfield Ln, Lincolnton, NC 28092For Sale
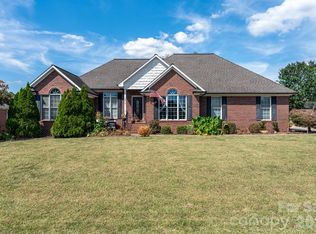 MLS ID #4432025, Stacey Fregosi, Ayla Blakely Realty LLC. Canopy MLS as distributed by MLS GRID
- $390,0003 bd2 ba1.7k sqft1667 Warwick Ct, Lincolnton, NC 28092For SaleMLS ID #4365135, Tyler Grossnickle, Howard Hanna Allen Tate Mooresville/LKN. Canopy MLS as distributed by MLS GRID
- $424,9003 bd2 ba1.9k sqft102 Moore St, Lincolnton, NC 28092For SaleMLS ID #4428464, Jane McGill, Jane McGill Real Estate. Canopy MLS as distributed by MLS GRID
- $415,0004 bd2 ba2.3k sqft5374 N State Highway 150, Lincolnton, NC 28092For SaleMLS ID #4397792, Dave Hansen, EXP Realty LLC Mooresville. Canopy MLS as distributed by MLS GRID
- $369,9003 bd2 ba2k sqft1602 Arden Dr, Lincolnton, NC 28092For SaleMLS ID #4402185, Mitzy Bratt, Century 21 Town & Country Rlty. Canopy MLS as distributed by MLS GRID
- $350,0002 bd2 ba1.5k sqft5264 Stagecoach Rd, Iron Station, NC 28080For SaleMLS ID #4438841, Addie Carson, Howard Hanna Allen Tate Lake Norman. Canopy MLS as distributed by MLS GRID
- $365,0003 bd1 ba1.2k sqft2300 Brookwood Rd, Lincolnton, NC 28092For SaleMLS ID #4419387, Jennifer Stafford, EXP Realty LLC Mooresville. Canopy MLS as distributed by MLS GRID
- $289,0003 bd2 ba1.8k sqft3773 Asbury Church Rd, Lincolnton, NC 28092For SaleMLS ID #4408752, Mark Lawing, Apple Realty of Lincolnton. Canopy MLS as distributed by MLS GRID
- $464,9003 bd2 ba1.9k sqft3512 Goodson Rd, Maiden, NC 28650For SaleMLS ID #4434010, Shelley Hunsucker, Crown First Homes LLC. Canopy MLS as distributed by MLS GRID
- $339,9003 bd3 ba1.7k sqft112 Wendover Dr, Lincolnton, NC 28092For SaleMLS ID #4437712, Stefanie Hill, Hill Real Estate Group. Canopy MLS as distributed by MLS GRID
- $399,9003 bd3 ba1.8k sqft2883 Loviee Rd, Lincolnton, NC 28092New ConstructionMLS ID #4421814, Jay White, Keller Williams Ballantyne Area. Canopy MLS as distributed by MLS GRID
- $289,9003 bd2 ba1.6k sqft4600 E State Highway 150, Lincolnton, NC 28092For SaleMLS ID #4433624, Hannah Fox, The Pinnacle Property Group NC. Canopy MLS as distributed by MLS GRID
- $415,0004 bd2 ba2.2k sqft433 N Cedar St, Lincolnton, NC 28092For SaleMLS ID #4417583, Sandy King-Eller, RE/MAX A-Team. Canopy MLS as distributed by MLS GRID
- $330,0003 bd2 ba1.5k sqft1718 Woolie Rd, Lincolnton, NC 28092For SaleMLS ID #4417317, Brooke Lyerly, Marc 1 Realty. Canopy MLS as distributed by MLS GRID
