Welcome home to this stunning, move-in-ready brick home in the highly desirable Jefferson Park neighborhood! Sun-drenched and freshly painted throughout, this spacious residence features glowing hardwood floors, updated windows, and a generous main-level living room that flows seamlessly into a dedicated dining area. The beautifully updated kitchen comes equipped with sleek quartz countertops and stainless steel appliances, while the flexible floor plan offers two main-level bedrooms, two upstairs bedrooms, and a partially finished basement featuring a fifth bedroom and a convenient half bath. Complete with a lovely yard, a detached two-car garage, and an unbeatable location close to top schools, parks, shopping, and transit, this Chicago classic is truly a must-see-schedule your private showing today!
Price change
$439,900
3440 N Plainfield Ave, Chicago, IL 60634
5beds
--sqft
Single Family Residence
Built in 1953
3,600 Square Feet Lot
$-- Zestimate®
$--/sqft
$-- HOA
What's special
- --
- 328
- views
- 42
- saves
Likely to sell faster than
Zillow last checked:
Listing updated:
Listed by:
Ivan Santos 786-498-7978,
O'Neil Property Group, LLC
Source: MRED as distributed by MLS GRID,MLS#: 12785546
Facts & features
Interior
Bedrooms & bathrooms
- Bedrooms: 5
- Bathrooms: 2
- Full bathrooms: 1
- 1/2 bathrooms: 1
Rooms
- Room types: Bedroom 5
Primary bedroom
- Area: 336 Square Feet
- Dimensions: 21X16
Bedroom 2
- Area: 176 Square Feet
- Dimensions: 11X16
Bedroom 3
- Level: Main
- Area: 99 Square Feet
- Dimensions: 11X9
Bedroom 4
- Level: Main
- Area: 99 Square Feet
- Dimensions: 11X9
Bedroom 5
- Level: Basement
- Area: 100 Square Feet
- Dimensions: 10X10
Dining room
- Level: Main
- Area: 60 Square Feet
- Dimensions: 6X10
Kitchen
- Level: Main
- Area: 98 Square Feet
- Dimensions: 14X7
Laundry
- Level: Main
- Area: 104 Square Feet
- Dimensions: 13X8
Living room
- Level: Main
- Area: 143 Square Feet
- Dimensions: 13X11
Heating
- Has Heating (Unspecified Type)
Cooling
- Central Air
Appliances
- Included: Range, Microwave, Dishwasher, Refrigerator
Features
- Basement: Partially Finished,Full
Interior area
- Total structure area: 0
Property
Parking
- Total spaces: 2
- Parking features: Yes, Garage Owned, Detached, Garage
- Garage spaces: 2
Accessibility
- Accessibility features: No Disability Access
Features
- Stories: 2
Lot
- Size: 3,600 Square Feet
Details
- Parcel number: 12234100220000
- Special conditions: None
Construction
Type & style
- Home type: SingleFamily
- Property subtype: Single Family Residence
Materials
- Brick
Condition
- New construction: No
- Year built: 1953
Utilities & green energy
- Sewer: Public Sewer
- Water: Public
Community & HOA
HOA
- Services included: None
Location
- Region: Chicago
Financial & listing details
- Tax assessed value: $300,000
- Annual tax amount: $4,837
- Date on market: 10/16/2026
- Ownership: Fee Simple
Estimated market value
Not available
Estimated sales range
Not available
Not available
Price history
| Date | Event | Price |
|---|---|---|
| 6/30/2026 | Sold | $250,000 |
Source: Public Record Report a problem | ||
Public tax history
| Year | Property taxes | Tax assessment |
|---|---|---|
| 2024 | $4,838 +52.4% | $30,000 +42.9% |
| 2023 | $3,173 +3.9% | $21,000 |
| 2022 | $3,055 +1.2% | $21,000 |
| 2021 | $3,019 -22.9% | $21,000 -9.3% |
| 2020 | $3,914 -12.6% | $23,145 -10% |
| 2019 | $4,480 +1.7% | $25,717 |
| 2018 | $4,404 -2.9% | $25,717 +5.2% |
| 2017 | $4,537 +3.2% | $24,438 |
| 2016 | $4,397 +9.9% | $24,438 |
| 2015 | $4,000 -1% | $24,438 +0.5% |
| 2014 | $4,039 +2.3% | $24,324 |
| 2013 | $3,949 +0.7% | $24,324 |
| 2012 | $3,920 -0.3% | $24,324 -14% |
| 2011 | $3,931 +3% | $28,280 |
| 2010 | $3,816 +31.6% | $28,280 |
| 2009 | $2,899 -23.1% | $28,280 -14.2% |
| 2008 | $3,770 +37.9% | $32,971 |
| 2007 | $2,733 +3.6% | $32,971 |
| 2006 | $2,637 -5.2% | $32,971 +39.2% |
| 2005 | $2,781 +1.9% | $23,679 |
| 2004 | $2,729 +4.4% | $23,679 |
| 2003 | $2,613 -5.4% | $23,679 +37.8% |
| 2002 | $2,762 +5% | $17,182 |
| 2001 | $2,630 +3.3% | $17,182 |
| 2000 | $2,546 -0.2% | $17,182 +12.9% |
| 1999 | $2,550 | $15,224 |
Find assessor info on the county website
Monthly payment
Est. payment
Payment breakdown
Explore the cost of this home by adjusting the details. Changes won't be saved.Climate risks
Neighborhood: Belmont Terrace
Nearby schools
Similar homes
- $479,0005 bd2 ba2.1k sqft3230 N Neva Ave, Chicago, IL 60634New
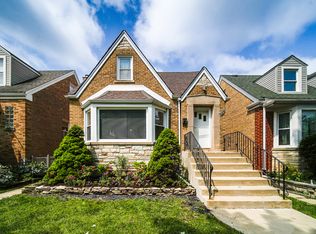 MLS ID #12791646, Beverly Covyeau, Chicagoland Brokers, Inc.. MRED as distributed by MLS GRID
- $499,0005 bd2 ba-- sqft3232 N Oleander Ave, Chicago, IL 60634New
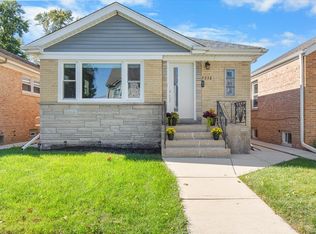 MLS ID #12790876, Cynthia Sodolski, Compass. MRED as distributed by MLS GRID
- $524,9004 bd3 ba1.5k sqft4118 N Pittsburgh Ave, Chicago, IL 60634New
 MLS ID #12791087, Linda Kramer, Baird & Warner. MRED as distributed by MLS GRID
- $375,0004 bd2 ba-- sqft3715 N Odell Ave, Chicago, IL 60634New
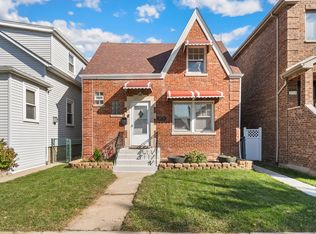 MLS ID #12790274, Steve Dombar, Redfin Corporation. MRED as distributed by MLS GRID
