There’s so much to love about this renovated 4-bedroom, 3-bathroom home on Manhattan’s west side! A spacious layout offers room to spread out, with welcoming spaces for gathering with friends or enjoying a quiet evening at home. The kitchen features granite countertops and stainless steel appliances, bringing together style and everyday function. The primary bedroom includes an en-suite bathroom, offering a comfortable retreat. Step outside to enjoy the large backyard, with plenty of space to play, garden, or relax. The pergola creates an inviting setting for outdoor meals and evenings with friends. A brand-new roof with impact-resistant shingles adds peace of mind. With thoughtful updates throughout and no special taxes, this home is ready for you to make it your own! Contact Angela Durtschi with Alliance Realty at 303-748-2217 to schedule your showing.
For sale
$349,900
3441 Treesmill Dr, Manhattan, KS 66503
4beds
2,146sqft
Single Family Residence
Built in 1984
0.26 Acres Lot
$-- Zestimate®
$163/sqft
$-- HOA
What's special
Welcoming spaces for gatheringThoughtful updates throughoutKitchen features granite countertopsStainless steel appliancesSpacious layout
- 6 days
- 655
- 60
Likely to sell faster than
Zillow last checked:
Listing updated:
Listed by:
Angela Durtschi 303-748-2217,
Alliance Realty
Source: FHARMLS as distributed by MLS GRID,MLS#: 20262655
Facts & features
Interior
Bedrooms & bathrooms
- Bedrooms: 4
- Bathrooms: 3
- Full bathrooms: 3
Primary bedroom
- Level: Main
Bedroom 2
- Level: Main
Bedroom 3
- Level: Main
Bedroom 4
- Level: Lower 1
Dining room
- Level: Main
Kitchen
- Level: Main
Laundry
- Level: Lower 1
Living room
- Level: Main
Heating
- Forced Air
Cooling
- Central Air
Features
- Breakfast Bar, Primary Bathroom, Primary Bedroom Walk-In Closet
- Basement: Bi-Level
- Has fireplace: Yes
- Fireplace features: Electric
Interior area
- Total structure area: 2,146
- Total interior livable area: 2,146 sqft
- Finished area above ground: 1,418
Video & virtual tour
Property
Parking
- Total spaces: 2
- Parking features: Garage
- Garage spaces: 2
Features
- Levels: Multi/Split
- Pool features: None
- Fencing: Full
Lot
- Size: 0.26 Acres
Details
- Parcel number: 2110203005009000
Construction
Type & style
- Home type: SingleFamily
- Architectural style: Other
- Property subtype: Single Family Residence
Materials
- Brick Accent
- Roof: New
Condition
- Year built: 1984
Community & HOA
HOA
- Has HOA: No
- Amenities included: Other
Location
- Region: Manhattan
Financial & listing details
- Price per square foot: $163/sqft
- Tax assessed value: $306,400
- Annual tax amount: $5,225
- Date on market: 10/6/2026
- Cumulative days on market: 6 days
- Road surface type: Concrete
Estimated market value
Not available
Estimated sales range
Not available
Not available
Price history
| Date | Event | Price |
|---|---|---|
| 10/6/2026 | Listed for sale | $349,900+20.7%$163/sqft |
Source:  FHARMLS as distributed by MLS GRID #20262655 Report a problem FHARMLS as distributed by MLS GRID #20262655 Report a problem | ||
| 11/1/2023 | Pending sale | $290,000$135/sqft |
Source: FHARMLS as distributed by MLS GRID #20232764 Report a problem | ||
| 10/30/2023 | Listed for sale | $290,000+20.9%$135/sqft |
Source: FHARMLS as distributed by MLS GRID #20232764 Report a problem | ||
| 6/24/2019 | Listing removed | $239,900$112/sqft |
Source: Alliance Realty #20191763 Report a problem | ||
| 6/21/2019 | Listed for sale | $239,900+101.6%$112/sqft |
Source: Alliance Realty #20191763 Report a problem | ||
| 1/30/2019 | Listing removed | $119,000$55/sqft |
Source: Blanton Realty #20190197 Report a problem | ||
| 1/23/2019 | Listed for sale | $119,000-20%$55/sqft |
Source: Blanton Realty #20190197 Report a problem | ||
| 8/3/2018 | Listing removed | $148,769-24.9%$69/sqft |
Source: Auction.com Report a problem | ||
| 7/7/2018 | Listed for sale | -- |
Source: Auction.com Report a problem | ||
| 7/6/2012 | Listing removed | $198,000$92/sqft |
Source: Coldwell Banker Realty Group One #61126 Report a problem | ||
| 6/14/2012 | Listed for sale | $198,000-99%$92/sqft |
Source: Coldwell Banker Realty Group One #61126 Report a problem | ||
| 8/23/2011 | Listing removed | $20,000,000$9,320/sqft |
Source: Reachoo LLC Report a problem | ||
| 8/21/2011 | Listed for sale | $20,000,000+9900%$9,320/sqft |
Source: Reachoo LLC Report a problem | ||
| 10/28/2010 | Listing removed | $200,000$93/sqft |
Source: Visual Tour #57854 Report a problem | ||
| 10/1/2010 | Price change | $200,000-2.4%$93/sqft |
Source: Visual Tour #57854 Report a problem | ||
| 8/26/2010 | Price change | $205,000-3.3%$96/sqft |
Source: Visual Tour #57854 Report a problem | ||
| 7/11/2010 | Listed for sale | $212,000-1.3%$99/sqft |
Source: Visual Tour #57854 Report a problem | ||
| 11/22/2009 | Listing removed | $214,900$100/sqft |
Source: Visual Tour #56115 Report a problem | ||
| 11/14/2009 | Price change | $214,900-8.6%$100/sqft |
Source: Visual Tour #56115 Report a problem | ||
| 8/29/2009 | Listed for sale | $235,000$110/sqft |
Source: Visual Tour #56115 Report a problem | ||
Public tax history
| Year | Property taxes | Tax assessment |
|---|---|---|
| 2025 | $5,226 +3.4% | $35,236 +3% |
| 2024 | $5,052 +5.5% | $34,223 +5.4% |
| 2023 | $4,787 +4.2% | $32,476 +8.4% |
| 2022 | $4,594 | $29,946 +8% |
| 2021 | -- | $27,732 +1.2% |
| 2020 | $4,207 +15.6% | $27,393 +24% |
| 2019 | $3,640 | $22,098 -10.9% |
| 2018 | $3,640 +22.3% | $24,812 +1.8% |
| 2017 | $2,976 | $24,372 |
| 2014 | $2,976 | -- |
| 2013 | -- | -- |
| 2012 | -- | -- |
| 2011 | -- | -- |
| 2010 | -- | $23,230 -1.7% |
| 2009 | -- | $23,629 -6.9% |
| 2008 | -- | $25,375 +0.6% |
| 2007 | -- | $25,220 +21.2% |
| 2006 | -- | $20,815 -2.4% |
| 2005 | -- | $21,332 +8.3% |
| 2004 | -- | $19,697 +12.7% |
| 2003 | -- | $17,480 +3.9% |
| 2002 | -- | $16,825 +9.2% |
| 2000 | -- | $15,404 |
Find assessor info on the county website
Monthly payment
Est. payment
Payment breakdown
Explore the cost of this home by adjusting the details. Changes won't be saved.Climate risks
Neighborhood: 66503
Nearby schools
Schools provided by the listing agent
- Elementary: Bergman
- Middle: Anthony
- High: Manhattan
Source: FHARMLS as distributed by MLS GRID. This data may not be complete. We recommend contacting the local school district to confirm school assignments for this home.

Similar homes
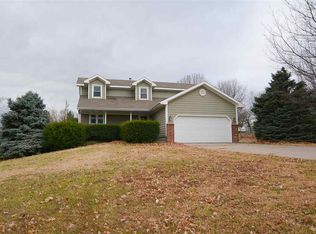
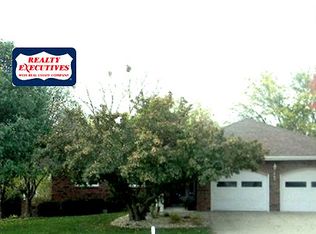
- $335,0003 bd3 ba2.7k sqft1903 Crescent Dr, Manhattan, KS 66503For Sale

 MLS ID #20262481, Lauren M Farwell, K.W. One Legacy Partners. FHARMLS as distributed by MLS GRID
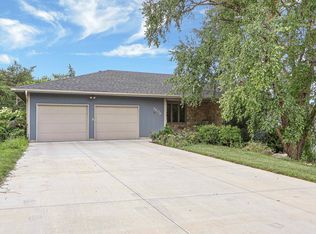
 - $380,0004 bd4 ba3k sqft3605 Monarch Cir, Manhattan, KS 66503For Sale
 MLS ID #20262187, Sridevi Nakka, Platinum Realty LLC. FHARMLS as distributed by MLS GRID
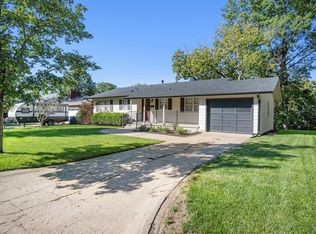
 - $289,9004 bd3 ba2.3k sqft1829 Virginia Dr, Manhattan, KS 66502For Sale
 MLS ID #20262715, Kyle Powers, EXP Realty, LLC. FHARMLS as distributed by MLS GRID
 - $360,0004 bd3 ba2.2k sqft732 Fossilridge Cir, Manhattan, KS 66503For Sale
 MLS ID #20262400, Ryan Sajdera, K.W. One Legacy Partners. FHARMLS as distributed by MLS GRID
 - $315,0005 bd3 ba2.4k sqft3221 Park Cir, Manhattan, KS 66503For SaleMLS ID #20262028, Chris McCurdy, Homefront Real Estate Group. FHARMLS as distributed by MLS GRID
- $440,0004 bd4 ba3k sqft1746 Kings Rd, Manhattan, KS 66503For SaleMLS ID #20262608, Megan Plattner-Junek, Alliance Realty. FHARMLS as distributed by MLS GRID
- $375,0005 bd3 ba2.6k sqft2231 Alta Dr, Manhattan, KS 66502For SaleMLS ID #20261847, Ashley King, RE/MAX Signature Properties. FHARMLS as distributed by MLS GRID
- $325,0003 bd2 ba2.8k sqft1209 Haas Cir, Manhattan, KS 66503For SaleMLS ID #20262442, Adam Bonewitz, The Alms Group. FHARMLS as distributed by MLS GRID
- $338,0005 bd4 ba3.1k sqft1112 Village Dr, Manhattan, KS 66503For SaleMLS ID #20262048, Carrie Chai, ERA High Pointe Realty. FHARMLS as distributed by MLS GRID
- $322,5003 bd2 ba1.6k sqft2812 Arbor Dr, Manhattan, KS 66503For SaleMLS ID #20262091, Cameron Ward, The Alms Group. FHARMLS as distributed by MLS GRID
- $359,9005 bd3 ba3.1k sqft3012 Meadowood Cir, Manhattan, KS 66502For SaleMLS ID #20261816, Melisa Cross-Wohler, Ryan & Sons REALTORS. FHARMLS as distributed by MLS GRID
- $354,0004 bd3 ba2.3k sqft1005 Cassidy Dr, Manhattan, KS 66502For SaleMLS ID #20261333, Jeff Pfannenstiel, Ryan & Sons REALTORS. FHARMLS as distributed by MLS GRID
- $339,0004 bd3 ba1.9k sqft1925 Blue Hills Rd, Manhattan, KS 66502For SaleMLS ID #20261891, Heather Goodson, ReeceNichols Cornerstone Realty. FHARMLS as distributed by MLS GRID
- $385,0004 bd3 ba2.2k sqft5102 Bramblewood Dr, Manhattan, KS 66503For SaleMLS ID #20261179, Bria Taddiken-Williams, Coldwell Banker Real Estate Advisors. FHARMLS as distributed by MLS GRID
- $429,0005 bd4 ba2.9k sqft3913 Deandra Ln, Manhattan, KS 66503For SaleMLS ID #20261987, Randy Kufahl, Rockhill Real Estate Group. FHARMLS as distributed by MLS GRID
- $369,0004 bd3 ba3k sqft921 De Hoff Dr, Manhattan, KS 66502For SaleMLS ID #20262357, Randy Kufahl, Rockhill Real Estate Group. FHARMLS as distributed by MLS GRID
- $440,0004 bd4 ba2.6k sqft417 Sweetgum Ct, Manhattan, KS 66503For SaleMLS ID #20262450, Susan Stitt, Prestige Realty & Associates, LLC. FHARMLS as distributed by MLS GRID
- $284,9003 bd2 ba1.7k sqft1313 Brighton Rd, Manhattan, KS 66503For SaleMLS ID #20261735, Jim A Blanton, Coldwell Banker Real Estate Advisors. FHARMLS as distributed by MLS GRID
- $290,0003 bd2 ba2k sqft3015 Tamarak Dr, Manhattan, KS 66503For SaleMLS ID #20262058, Bria Taddiken-Williams, Coldwell Banker Real Estate Advisors. FHARMLS as distributed by MLS GRID
- $330,0003 bd2 ba1.6k sqft2908 Matter Dr, Manhattan, KS 66502For SaleMLS ID #20262535, Kayela Quinn, K.W. One Legacy Partners. FHARMLS as distributed by MLS GRID
