Your search ends here! This beautifully updated 2-bedroom, 2-full-bath condominium is located in an elevator building and features in-unit laundry and beautiful views from the private balcony. The spacious living room features a cozy fireplace and flows seamlessly into the dining area, creating an inviting space for everyday living and entertaining. The updated kitchen offers plenty of cabinetry and countertop space, stainless steel appliances, a new sink and faucet, an updated ceiling, and above- and under-cabinet lighting. The primary bedroom features a walk-in closet and a private full ensuite bathroom. A generously sized second bedroom and an additional full bathroom provide excellent space for family, guests, or a home office. Recent updates (early 2025, per seller) include the entire unit being repainted, a new water heater, LED lighting throughout, and new window treatments. Conveniently located near shopping, dining, parks, and I-94, this move-in-ready home offers both comfort and convenience. Floor plans are included in the photos. Schedule your showing today!
Contingent
$274,900
34451 N Old Walnut Cir Unit 205, Gurnee, IL 60031
2beds
1,293sqft
Condominium, Single Family Residence
Built in 2001
-- sqft lot
$-- Zestimate®
$213/sqft
$434/mo HOA
What's special
Cozy fireplaceGenerously sized second bedroomLed lighting throughoutIn-unit laundryAbove- and under-cabinet lightingUpdated kitchenUpdated ceiling
- --
- on Zillow |
- 357
- views |
- 17
- saves |
Zillow last checked:
Listing updated:
Listed by:
Benjamin Hickman 847-651-5624,
RE/MAX Plaza
Source: MRED as distributed by MLS GRID,MLS#: 12711522
Facts & features
Interior
Bedrooms & bathrooms
- Bedrooms: 2
- Bathrooms: 2
- Full bathrooms: 2
Rooms
- Room types: Foyer, Walk In Closet, Balcony/Porch/Lanai
Primary bedroom
- Features: Flooring (Carpet), Bathroom (Full)
- Level: Main
- Area: 208 Square Feet
- Dimensions: 16X13
Bedroom 2
- Features: Flooring (Carpet)
- Level: Main
- Area: 182 Square Feet
- Dimensions: 14X13
Balcony porch lanai
- Level: Main
- Area: 120 Square Feet
- Dimensions: 6X20
Dining room
- Features: Flooring (Ceramic Tile)
- Level: Main
- Area: 64 Square Feet
- Dimensions: 8X8
Foyer
- Features: Flooring (Ceramic Tile)
- Level: Main
- Area: 30 Square Feet
- Dimensions: 6X5
Kitchen
- Features: Kitchen (Eating Area-Table Space), Flooring (Ceramic Tile)
- Level: Main
- Area: 143 Square Feet
- Dimensions: 11X13
Laundry
- Features: Flooring (Ceramic Tile)
- Level: Main
- Area: 15 Square Feet
- Dimensions: 3X5
Living room
- Features: Flooring (Carpet)
- Level: Main
- Area: 380 Square Feet
- Dimensions: 20X19
Walk in closet
- Features: Flooring (Carpet)
- Level: Main
- Area: 70 Square Feet
- Dimensions: 10X7
Heating
- Natural Gas, Forced Air
Cooling
- Central Air
Appliances
- Included: Range, Microwave, Dishwasher, Refrigerator, Washer, Dryer, Disposal
- Laundry: Main Level, Washer Hookup, In Unit, Laundry Closet
Features
- Elevator, 1st Floor Bedroom, 1st Floor Full Bath, Storage, Walk-In Closet(s)
- Windows: Screens
- Basement: None
- Number of fireplaces: 1
- Fireplace features: Living Room
Interior area
- Total structure area: 0
- Total interior livable area: 1,293 sqft
Property
Parking
- Total spaces: 1
- Parking features: Garage Door Opener, Heated Garage, Yes, Garage Owned, Attached, Garage
- Attached garage spaces: 1
- Has uncovered spaces: Yes
Accessibility
- Accessibility features: No Disability Access
Features
- Exterior features: Balcony
- Has view: Yes
- View description: Water
- Has water view: Yes
- Water view: Water
Lot
- Features: Common Grounds, Landscaped
Details
- Additional parcels included: 07194013920000
- Parcel number: 07194013800000
- Special conditions: None
- Other equipment: Ceiling Fan(s)
Construction
Type & style
- Home type: Condo
- Property subtype: Condominium, Single Family Residence
Materials
- Vinyl Siding, Brick
- Roof: Asphalt
Condition
- New construction: No
- Year built: 2001
Utilities & green energy
- Electric: Circuit Breakers
- Sewer: Public Sewer
- Water: Public
Community & HOA
Community
- Security: Carbon Monoxide Detector(s)
- Subdivision: Delaware Place
HOA
- Has HOA: Yes
- Amenities included: Elevator in Residence, Storage, Park, Security Door Lock(s), Trail(s)
- Services included: Insurance, Exterior Maintenance, Lawn Care, Scavenger, Snow Removal
- HOA fee: $434 monthly
Location
- Region: Gurnee
Financial & listing details
- Price per square foot: $213/sqft
- Tax assessed value: $199,127
- Annual tax amount: $5,711
- Date on market: 7/24/2026
- Ownership: Condo
Estimated market value
Not available
Estimated sales range
Not available
Not available
Price history
| Date | Event | Price |
|---|---|---|
| 12/2/2024 | Sold | $225,000-2.2%$174/sqft |
Source:  MRED as distributed by MLS GRID #12182324 Report a problem MRED as distributed by MLS GRID #12182324 Report a problem | ||
| 10/31/2024 | Contingent | $230,000$178/sqft |
Source: MRED as distributed by MLS GRID #12182324 Report a problem | ||
| 10/18/2024 | Listed for sale | $230,000+51.3%$178/sqft |
Source: MRED as distributed by MLS GRID #12182324 Report a problem | ||
| 3/24/2016 | Sold | $152,000+52%$118/sqft |
Source: Public Record Report a problem | ||
| 5/17/2013 | Sold | $100,000-4.8%$77/sqft |
Source: Baird & Warnerc #08326333_60031_2205 Report a problem | ||
| 4/30/2013 | Pending sale | $105,000$81/sqft |
Source: Baird & Warner Real Estate #08326333 Report a problem | ||
| 4/26/2013 | Listed for sale | $105,000-34.2%$81/sqft |
Source: Baird & Warner #08326333 Report a problem | ||
| 11/7/2012 | Listing removed | $159,500$123/sqft |
Source: RE/MAX Showcase #08140128 Report a problem | ||
| 8/18/2012 | Listed for sale | $159,500-8.6%$123/sqft |
Source: RE/MAX Showcase #08140128 Report a problem | ||
| 6/15/2001 | Sold | $174,500$135/sqft |
Source: Public Record Report a problem | ||
Public tax history
| Year | Property taxes | Tax assessment |
|---|---|---|
| 2024 | $1,776 +20.1% | $71,075 +7.1% |
| 2023 | $1,479 -27.6% | $66,369 +34% |
| 2022 | $2,043 +5.9% | $49,516 -1% |
| 2021 | $1,930 +1.2% | $50,034 +11.1% |
| 2020 | $1,906 +0.2% | $45,044 +3% |
| 2019 | $1,903 -15.4% | $43,737 +21.9% |
| 2018 | $2,249 | $35,877 +2.9% |
| 2017 | $2,249 -29.9% | $34,849 +4.7% |
| 2016 | $3,208 -3.1% | $33,298 +5.4% |
| 2015 | $3,311 +56.8% | $31,580 -0.8% |
| 2014 | $2,112 -33.6% | $31,838 -26.5% |
| 2012 | $3,181 +8.6% | $43,292 -7.5% |
| 2011 | $2,930 -15.3% | $46,787 -17.1% |
| 2010 | $3,458 +4.1% | $56,408 -7.5% |
| 2009 | $3,322 +2.5% | $60,954 -2% |
| 2008 | $3,242 -3.8% | $62,225 -1.1% |
| 2006 | $3,372 -3.4% | $62,923 |
| 2005 | $3,491 -2.2% | -- |
| 2004 | $3,571 -9.4% | -- |
| 2003 | $3,940 +5.2% | -- |
| 2002 | $3,745 | -- |
Find assessor info on the county website
Monthly payment
Est. payment
Payment breakdown
Explore the cost of this home by adjusting the details. Changes won't be saved.Climate risks
Neighborhood: 60031
Nearby schools
GreatSchools rating
- NAWoodland Primary SchoolGrades: PK-KDistance: 1 mi
- 5/10Woodland Middle SchoolGrades: 6-8Distance: 2.4 mi
- 9/10Warren Township High SchoolGrades: 9-12Distance: 0.3 mi
Schools provided by the listing agent
- High: Warren Township High School
- District: 50
Source: MRED as distributed by MLS GRID. This data may not be complete. We recommend contacting the local school district to confirm school assignments for this home.
- $202,6232 bd2 ba1.4k sqft34435 N Old Walnut Cir UNIT 201, Gurnee, IL 60031Off Market
- $225,0002 bd2 ba1.2k sqft34435 N Old Walnut Cir UNIT 204, Gurnee, IL 60031Sold
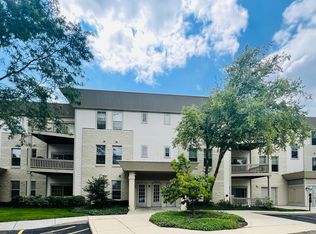
- $260,900-- bd2 ba1.3k sqft34435 N Old Walnut Cir UNIT 208, Gurnee, IL 60031Off Market
- $250,0002 bd2 ba1.3k sqft34435 N Old Walnut Cir UNIT 306, Gurnee, IL 60031For Sale
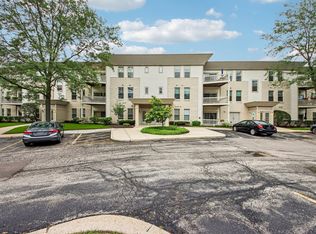
- $250,200-- bd-- ba162 sqft34435 N Old Walnut Cir, Gurnee, IL 60031Off Market
- $247,000-- bd-- ba162 sqft34435 N Old Walnut Cir #P-27, Gurnee, IL 60031Off Market
- $259,800-- bd-- ba162 sqft34435 N Old Walnut Cir #P-28, Gurnee, IL 60031Off Market
- $247,000-- bd-- ba162 sqft34435 N Old Walnut Cir #P-29, Gurnee, IL 60031Off Market
- $251,4002 bd2 ba1.2k sqft34435 N Old Walnut Cir UNIT 101, Gurnee, IL 60031Off Market
A local agent can set up tours, give advice and negotiate with sellers.
Similar homes
- $250,0002 bd2 ba1.3k sqft34435 N Old Walnut Cir Unit 306, Gurnee, IL 60031ActiveMLS ID #12712763, Brett Larson, Redfin Corporation. MRED as distributed by MLS GRID
- $358,0003 bd2 ba1.6k sqft232 Saratoga Ct, Gurnee, IL 60031New
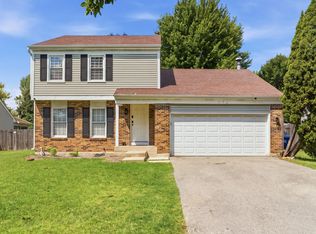 MLS ID #12736138, Iris Gomez, Compass. MRED as distributed by MLS GRID
 - $250,0002 bd2 ba1.3k sqft7016 S Stratton Ln, Gurnee, IL 60031Active
 MLS ID #12691854, Ryan Widerberg, ABR,PSA,RENE,SFR, eXp Realty - Chicago North Ave. MRED as distributed by MLS GRID
 - $215,0002 bd2 ba1.1k sqft5160 Coventry Ln, Gurnee, IL 60031Active
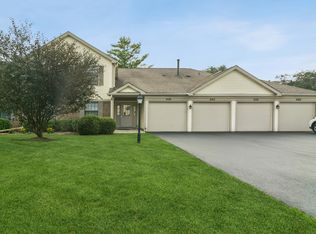 MLS ID #12731715, Terry Dahlem, CSC, Coldwell Banker Realty. MRED as distributed by MLS GRID
 - $279,0003 bd3 ba1.6k sqft896 Cherry Creek Dr, Grayslake, IL 60030ActiveMLS ID #12686114, Jamie Hering, CSC, Coldwell Banker Realty. MRED as distributed by MLS GRID
- $279,0002 bd2 ba1.4k sqft664 W Kristina Ln, Round Lake, IL 60073ActiveMLS ID #12726515, Christopher Paul, Redfin Corporation. MRED as distributed by MLS GRID
- $274,9002 bd2 ba1.5k sqft1810 Blue Ribbon Ln, Grayslake, IL 60030ActiveMLS ID #12720901, Lisa Wolf, Keller Williams North Shore West. MRED as distributed by MLS GRID
- $375,0003 bd3 ba1.3k sqft1334 S Pleasant Hill Gate, Waukegan, IL 60085NewMLS ID #12736357, Lisa Wolf, Keller Williams North Shore West. MRED as distributed by MLS GRID
- $265,0002 bd2 ba1.2k sqft175 Lake Blvd APT 349, Buffalo Grove, IL 60089ActiveMLS ID #12732044, Larisa Salma Zahdan, My Realty Chicago Inc. MRED as distributed by MLS GRID
- $270,0002 bd2 ba1.6k sqft1532 Meadow View Ln, Grayslake, IL 60030ActiveMLS ID #12722867, Adrienne L Virgilio, Laughlin Properties LLC. MRED as distributed by MLS GRID
- $270,0002 bd3 ba1.2k sqft1615 Woodcrest Cir, Mundelein, IL 60060ActiveMLS ID #12731227, Jodi Cinq-Mars, Keller Williams North Shore West. MRED as distributed by MLS GRID
- $215,0003 bd2 ba1.7k sqft257 W Whispering Oaks Ln #257, Round Lake, IL 60073ActiveMLS ID #12724764, Mary Vallely, GRI, Baird & Warner. MRED as distributed by MLS GRID
- $315,0003 bd2 ba1.9k sqft18 W Rosewood Ln, Round Lake Beach, IL 60073NewMLS ID #12722853, Evan Reynolds, eXp Realty. MRED as distributed by MLS GRID
- $214,7502 bd2 ba1k sqft164 Holiday Ln #27-4, Round Lake, IL 60073Re-activatedMLS ID #12727821, Chicky Johnson, RE/MAX Suburban. MRED as distributed by MLS GRID
- $299,9002 bd3 ba1.5k sqft430 S Jade Ln, Round Lake, IL 60073ActiveMLS ID #12731964, Luis Mendez, TGB Real Estate LLC. MRED as distributed by MLS GRID
- $400,0003 bd2 ba1.4k sqft5317 Cypress Cir, Gurnee, IL 60031ActiveMLS ID #12719664, Joe Guli, Compass. MRED as distributed by MLS GRID
- $284,5002 bd3 ba1.6k sqft601 W Kristina Ln, Round Lake, IL 60073Price ChangeMLS ID #12721874, Benjamin Hickman, RE/MAX Plaza. MRED as distributed by MLS GRID
- $265,0002 bd3 ba1.6k sqft481 S Jade Ln, Round Lake, IL 60073Price ChangeMLS ID #12710921, Kaitlynn Portee, HomeSmart Connect LLC. MRED as distributed by MLS GRID
- $274,0002 bd2 ba1.6k sqft1441 Harvest Ct, Grayslake, IL 60030ActiveMLS ID #12677745, Jane Haynes, Baird & Warner. MRED as distributed by MLS GRID
- $330,0004 bd3 ba1.3k sqft4009 Ridge Rd, Zion, IL 60099NewMLS ID #12735208, Alyssa Pimentel, Compass. MRED as distributed by MLS GRID
