Welcome home to this beautifully maintained Sylvania Township home offering the perfect blend of comfort, space, and convenience. Step inside to a welcoming foyer that opens to a bright and inviting main level featuring durable flooring, neutral décor, and an open concept layout designed for everyday living. The updated kitchen is sure to impress with plenty of cabinet space, a large pantry, stainless steel appliances, a stylish tile backsplash, and a breakfast bar overlooking the dining area and family room. The adjoining family room is anchored by a cozy gas fireplace and provides views of the backyard patio, creating the perfect indoor-outdoor feel. Upstairs, you'll find generously sized bedrooms, including a spacious primary suite complete with an updated en-suite bath featuring a walk-in shower and large walk-in closet. The finished lower level expands your living space with a spacious rec room with wet bar, additional bedroom or flex space, and offers plenty of room for guests, hobbies, or a home office. Outside, enjoy your own private backyard retreat with mature landscaping, lush green space, and a beautiful NEW PATIO AND FIREPIT ADDED IN 2022—ideal for relaxing evenings or entertaining friends and family. Additional highlights include a NEW ROOF installed in 2021, an attached two-car garage, and excellent storage throughout. Conveniently located near the WALKING PATH AND BIKE TRAIL, this move-in-ready home offers easy access to outdoor recreation while being close to everyday amenities. A wonderful opportunity to enjoy spacious living, thoughtful updates, and a fantastic location!
Under contract
$349,000
3446 Indian Oaks Ln, Toledo, OH 43617
4beds
1,977sqft
:
Get pre-qualified$2,504/mo
Single Family Residence
Built in 1997
7,840 Square Feet Lot
$352,000 Zestimate®
$177/sqft
$-- HOA
What's special
- 32 days |
- 1,020 |
- 50 |
Likely to sell faster than
Zillow last checked:
Listing updated:
Listed by:
Joseph D. Mathias 419-509-9386,
RE/MAX Preferred Associates
Source: NORIS,MLS#: 10009717
Facts & features
Interior
Bedrooms & bathrooms
- Bedrooms: 4
- Bathrooms: 3
- Full bathrooms: 2
- 1/2 bathrooms: 1
Bedroom 2
- Description: Walk-In
- Level: Upper
- Dimensions: 11 x 13
Bedroom 3
- Level: Upper
- Dimensions: 10 x 12
Bedroom 4
- Level: Upper
- Dimensions: 15 x 20
Other
- Description: Bath, Walk-In
- Level: Upper
- Dimensions: 12 x 13
Dining room
- Level: Main
- Dimensions: 10 x 12
Family room
- Level: Main
- Dimensions: 19 x 12
Kitchen
- Level: Main
- Dimensions: 13 x 8
Laundry
- Level: Main
- Dimensions: 6 x 8
Living room
- Level: Main
- Dimensions: 18 x 16
Office
- Level: Lower
- Dimensions: 18 x 14
Other
- Description: Wet Bar
- Level: Lower
- Dimensions: 29 x 12
Heating
- Forced Air, Natural Gas
Cooling
- Ceiling Fan(s), Central Air, Electric
Appliances
- Included: Dishwasher, Ice Maker, Microwave, Water Heater, Convection Oven, Disposal, Dryer, Exhaust Fan, Gas Oven, Gas Range, Gas Range Connection, Range Hood, Refrigerator, Washer
- Laundry: Electric Dryer Hookup, Inside, Main Level, Sink, Washer Hookup
Features
- Ceiling Fan(s), Drop Ceiling(s), Dual Closets, Entrance Foyer, Open Floorplan, Pantry, Primary Bathroom, Storage, Walk-In Closet(s), Wet Bar
- Flooring: Carpet, Vinyl, Laminate, Plank
- Doors: Sliding Doors
- Windows: Window Coverings, Window Treatments
- Basement: Concrete,Daylight,Finished,Full,Interior Entry,Sump Pump
- Number of fireplaces: 1
- Fireplace features: Family Room, Gas, Gas Log, Insert
- Common walls with other units/homes: No Common Walls
Interior area
- Total structure area: 1,977
- Total interior livable area: 1,977 sqft
- Finished area below ground: 862
Video & virtual tour
Property
Parking
- Total spaces: 2.5
- Parking features: Asphalt, Attached Garage, Driveway, Garage Door Opener, Heated Garage, Private
- Garage spaces: 2.5
- Has uncovered spaces: Yes
Features
- Patio & porch: Rear Patio, Front Porch
- Exterior features: Fire Pit, Private Yard
- Fencing: Privacy,Wood
- Has view: Yes
- View description: Trees/Woods
Lot
- Size: 7,840 Square Feet
- Dimensions: 65x118
- Features: Landscaped, Level, Sprinklers In Front, Sprinklers In Rear
Details
- Parcel number: 7971723
- Other equipment: Irrigation Equipment, Satellite Dish, DC Well Pump
Construction
Type & style
- Home type: SingleFamily
- Architectural style: Traditional
- Property subtype: Single Family Residence
Materials
- Asphalt, Blown-In Insulation, Concrete, Vinyl Siding
- Foundation: Block
- Roof: Shingle
Condition
- New construction: No
- Year built: 1997
Utilities & green energy
- Electric: 100 Amp Service, 220 Volts in Laundry, Circuit Breakers
- Sewer: Public Sewer
- Water: Public
- Utilities for property: Cable Available, Electricity Available, Electricity Connected, Natural Gas Available, Natural Gas Connected, Sewer Available, Sewer Connected, Water Available, Water Connected, Underground Utilities
Community & HOA
Community
- Features: Curbs, Sidewalks, Street Lights
- Security: Smoke Detector(s)
- Subdivision: Indian Oaks
HOA
- Has HOA: No
Location
- Region: Toledo
Financial & listing details
- Price per square foot: $177/sqft
- Tax assessed value: $284,600
- Annual tax amount: $6,689
- Date on market: 7/2/2026
- Listing terms: Cash,Conventional
- Electric utility on property: Yes
Estimated market value
$352,000
$334,000 - $370,000
$2,334/mo
Price history
| Date | Event | Price |
|---|---|---|
| 7/16/2026 | Contingent | $349,000$177/sqft |
Source: NORIS #10009717 Report a problem | ||
| 7/2/2026 | Listed for sale | $349,000+140.7%$177/sqft |
Source: NORIS #10009717 Report a problem | ||
| 6/5/1998 | Sold | $145,000$73/sqft |
Source: Public Record Report a problem | ||
Public tax history
| Year | Property taxes | Tax assessment |
|---|---|---|
| 2025 | $6,689 +3.5% | $99,610 |
| 2024 | $6,464 +16.7% | $99,610 +37% |
| 2023 | $5,541 -0.5% | $72,730 |
| 2022 | $5,568 -1.4% | $72,730 |
| 2021 | $5,649 +9.8% | $72,730 +24.2% |
| 2020 | $5,145 +107.6% | $58,555 |
| 2019 | $2,479 -49.9% | $58,555 |
| 2018 | $4,949 +8.3% | $58,555 +19.3% |
| 2017 | $4,569 +1.9% | $49,070 -65% |
| 2016 | $4,483 +6% | $140,200 |
| 2015 | $4,231 +6.6% | $140,200 +197.2% |
| 2014 | $3,968 | $47,180 |
| 2013 | $3,968 +3% | $47,180 |
| 2012 | $3,852 -7.3% | $47,180 -12.8% |
| 2011 | $4,156 +7.8% | $54,120 |
| 2010 | $3,857 +1.5% | $54,120 |
| 2009 | $3,800 -3.8% | $54,120 -11% |
| 2008 | $3,950 +10.1% | $60,830 |
| 2007 | $3,587 +1.3% | $60,830 |
| 2006 | $3,539 +4.6% | $60,830 +8.4% |
| 2004 | $3,384 +12% | $56,140 |
| 2003 | $3,022 -0.4% | $56,140 +10% |
| 2002 | $3,034 +11.1% | $51,040 |
| 2001 | $2,732 -48.3% | $51,040 |
| 2000 | $5,284 | $51,040 |
Find assessor info on the county website
Monthly payment
Est. payment
Payment breakdown
Explore the cost of this home by adjusting the details. Changes won't be saved.Climate risks
Neighborhood: 43617
Nearby schools
GreatSchools rating
- 8/10Stranahan Elementary SchoolGrades: K-5Distance: 1 mi
- 7/10Sylvania Timberstone Junior High SchoolGrades: 6-8Distance: 3.1 mi
- 8/10Sylvania Southview High SchoolGrades: 9-12Distance: 1 mi
Schools provided by the listing agent
- Elementary: Stranahan
- High: Southview
Source: NORIS. This data may not be complete. We recommend contacting the local school district to confirm school assignments for this home.
- $240,0003 bd2 ba1.1k sqft3440 Indian Oaks Ln, Toledo, OH 43617Sold
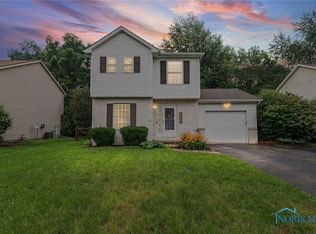
- $239,9003 bd2 ba1.1k sqft3440 Indian Oaks, Toledo, OH 43617Off Market

- $289,2003 bd2 ba1.4k sqft3500 Indian Oaks Ln, Toledo, OH 43617Off Market
- $339,0004 bd3 ba1.9k sqft3434 Indian Oaks Ln, Toledo, OH 43617Off Market
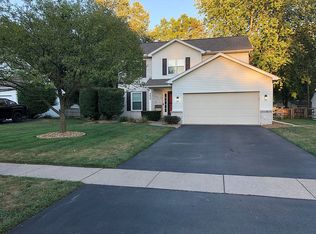
- $298,5003 bd2 ba1.7k sqft3506 Indian Oaks Ln, Toledo, OH 43617Off Market
- $279,1003 bd2 ba1.3k sqft3445 Indian Oaks Ln, Toledo, OH 43617Off Market
- $250,0003 bd3 ba1.3k sqft3451 Indian Oaks Ln, Toledo, OH 43617Sold
- $169,0002 bd1 ba1.2k sqft3449 Wilford Dr, Toledo, OH 43617Off Market
A local agent can set up tours, give advice and negotiate with sellers.
A local lender can help you make sure your offer is ready when you are.
Similar homes
- $359,0003 bd6 ba2k sqft2938 King Rd, Toledo, OH 43617For Sale
 MLS ID #10010189, Nancy P. Kabat, Howard Hanna. NORIS
 - $396,0004 bd3 ba2.8k sqft2338 Cheshire Woods Rd, Toledo, OH 43617For Sale
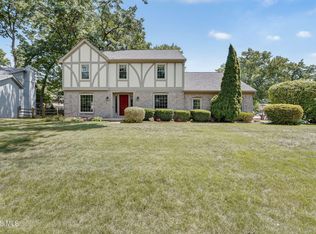 MLS ID #10010334, Kay W. Rasmus, The Danberry Co.. NORIS
 - $329,9003 bd3 ba2k sqft2133 Woodmere Ct, Toledo, OH 43615For Sale
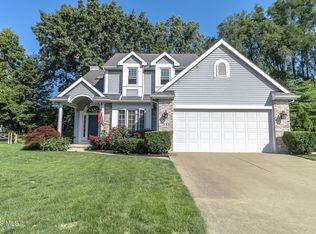 MLS ID #10010582, Cynthia Ferrell, NextHome Elevate. NORIS
 - $374,9004 bd4 ba2.5k sqft7255 Apache Trl, Holland, OH 43528For Sale
 MLS ID #10011063, Joel Jones, EXP Realty, LLC. NORIS
 - $334,9004 bd3 ba2.1k sqft5929 Angleview Ct, Sylvania, OH 43560For SaleMLS ID #10010714, Jenna Fitch, Key Realty LTD. NORIS
- $309,9003 bd3 ba2.2k sqft2814 Wilford Dr, Toledo, OH 43615For SaleMLS ID #10007307, Edward Knight, Keller Williams Citywide. NORIS
- $359,9004 bd2 ba2.5k sqft2605 Densmore Dr, Toledo, OH 43606For SaleMLS ID #10009679, Sean M Siwa, Key Realty LTD. NORIS
- $409,9004 bd3 ba2.4k sqft4525 Granville Ct, Toledo, OH 43615For SaleMLS ID #10007468, Ryan Aridi, Serenity Realty LLC. NORIS
- $379,9004 bd3 ba1.9k sqft6840 Wexford Hill Ln, Holland, OH 43528For SaleMLS ID #10008430, Gerald Poindexter, Key Realty LTD. NORIS
- $399,9004 bd3 ba2.5k sqft5157 Olde Ridge Rd, Sylvania, OH 43560For SaleMLS ID #10008253, Jody L. Zink, EXP Realty, LLC. NORIS
- $309,9003 bd2 ba2k sqft5433 Bentbrook Drive, Sylvania, OH 43560For SaleMLS ID #10010088, Sean M Siwa, Key Realty LTD. NORIS
- $279,0003 bd3 ba1.2k sqft2843 Strauss Ave, Toledo, OH 43606For SaleMLS ID #10010909, MJ Bali, RE/MAX Preferred Associates. NORIS
- $339,0003 bd1 ba1.9k sqft13378 S County Line Hwy, Ottawa Lake, MI 49267For Sale
 MLS ID #50212661, Melissa A Glaze, The Danberry Company - Temperance. MiRealSource
 - $350,0003 bd2 ba1.5k sqft6975 Sarah St, Temperance, MI 48182For SaleMLS ID #50213764, Ashley Canales, Blacktree Realty. MiRealSource
- $319,9002 bd2 ba1.4k sqft2056 Sunrise Creek Dr, Toledo, OH 43615For SaleMLS ID #10010372, Tyler Tresize, Blacktree Realty LLC. NORIS
- $425,0005 bd4 ba2.8k sqft3610 Chesterton Dr, Toledo, OH 43615For SaleMLS ID #10009186, Brenda Kilburn, The Danberry Co. NORIS
- $429,9003 bd4 ba2.6k sqft4550 Eddington Ct, Toledo, OH 43615For SaleMLS ID #10008870, Daniel H Effler, Effler Schmitt Co. NORIS
- $409,9004 bd3 ba2k sqft3817 Bridgecreek Blvd, Sylvania, OH 43560For SaleMLS ID #10008816, Katrina T Birr, The Danberry Co. NORIS
- $399,9004 bd4 ba2.9k sqft2718 Barrington Dr, Toledo, OH 43606For SaleMLS ID #10009198, Cherisse Riney, The Danberry Co. NORIS
- $347,5003 bd3 ba2.1k sqft1236 Grassy Ct, Rossford, OH 43460For SaleMLS ID #10010313, Jeff Roesti, RE/MAX Preferred Associates. NORIS
