For sale in highly sought after Hillstone Subdivision. This stunning 4BDRM/ 2BTH home located in Pell City school district has tremendous curb appeal. Professional landscaping, Bermuda sod, plus landscape lighting and an irrigation system! The roof & seamless gutters were both installed in 2024. Walking inside you will notice ALL the finishes, including freshly painted walls, new carpet, trey ceilings, crown molding, and gas fireplace. The dining room features decorative molding as well. There are 3 bedrooms upstairs and the master is on the opposite side of the house. The master bath has his /her sink, large walk-in closet, jetted tub, w/ separate walk-in shower. Moving downstairs there is a large family/movie room, additional 4th bedroom and office/flex space. The back yard features a recently built covered deck (erected in 2024) that overlooks the manicured back yard. The backyard is truly a work of art and great place to hangout. This a MUST SEE. Schedule your showing today.
Contingent
$339,900
345 Hillstone Dr, Pell City, AL 35125
4beds
1,964sqft
Single Family Residence
Built in 2006
0.43 Acres Lot
$-- Zestimate®
$173/sqft
$-- HOA
What's special
Gas fireplaceTremendous curb appealJetted tubFreshly painted wallsLarge walk-in closetTrey ceilingsSeparate walk-in shower
- 4 days |
- 429 |
- 35 |
Likely to sell faster than
Zillow last checked:
Listing updated:
Listed by:
Byron Medellin 256-453-4286,
KW Realty Group
Source: GALMLS,MLS#: 21462070
Facts & features
Interior
Bedrooms & bathrooms
- Bedrooms: 4
- Bathrooms: 2
- Full bathrooms: 2
Rooms
- Room types: Bedroom, Den/Family (ROOM), Dining Room, Bathroom, Kitchen, Master Bathroom, Master Bedroom, Office/Study (ROOM), Play/Rec (ROOM)
Primary bedroom
- Level: First
Bedroom 1
- Level: First
Bedroom 2
- Level: First
Bedroom 3
- Level: Basement
Primary bathroom
- Level: First
Bathroom 1
- Level: First
Dining room
- Level: First
Family room
- Level: First
Kitchen
- Features: Laminate Counters, Eat-in Kitchen, Pantry
- Level: First
Basement
- Area: 482
Office
- Level: Basement
Heating
- Central, Electric, Natural Gas
Cooling
- Central Air, Electric, Ceiling Fan(s)
Appliances
- Included: Electric Cooktop, Dishwasher, Microwave, Electric Oven, Refrigerator, Electric Water Heater
- Laundry: Electric Dryer Hookup, Washer Hookup, Main Level, Laundry Room, Laundry (ROOM), Yes
Features
- Recessed Lighting, Split Bedroom, High Ceilings, Crown Molding, Smooth Ceilings, Tray Ceiling(s), Separate Shower, Double Vanity, Split Bedrooms, Tub/Shower Combo, Walk-In Closet(s)
- Flooring: Carpet, Hardwood, Tile
- Doors: Insulated Door, Storm Door(s)
- Basement: Partial,Partially Finished,Block,Daylight
- Attic: Walk-up,Yes
- Number of fireplaces: 1
- Fireplace features: Stone, Gas Log, Family Room, Gas
Interior area
- Total interior livable area: 1,964 sqft
- Finished area above ground: 1,482
- Finished area below ground: 482
Video & virtual tour
Property
Parking
- Total spaces: 2
- Parking features: Basement, Driveway, Garage Faces Side
- Attached garage spaces: 2
- Has uncovered spaces: Yes
Features
- Levels: One,Split Foyer
- Stories: 1
- Patio & porch: Covered (DECK), Deck
- Exterior features: Lighting, Sprinkler System
- Pool features: None
- Has spa: Yes
- Spa features: Bath
- Fencing: Fenced
- Has view: Yes
- View description: None
- Waterfront features: No
Lot
- Size: 0.43 Acres
- Features: Irregular Lot, Few Trees, Subdivision
Details
- Additional structures: Storage
- Parcel number: 2209314000005.009
- Special conditions: N/A
Construction
Type & style
- Home type: SingleFamily
- Property subtype: Single Family Residence
Materials
- 3 Sides Brick, Shingle Siding, Vinyl Siding
- Foundation: Basement
Condition
- Year built: 2006
Utilities & green energy
- Sewer: Septic Tank
- Water: Public
- Utilities for property: Underground Utilities
Green energy
- Energy efficient items: Ridge Vent
Community & HOA
Community
- Features: Curbs
- Subdivision: Hillstone
Location
- Region: Pell City
Financial & listing details
- Price per square foot: $173/sqft
- Tax assessed value: $256,450
- Annual tax amount: $1,051
- Price range: $339.9K - $339.9K
- Date on market: 8/13/2026
- Road surface type: Paved
Estimated market value
Not available
Estimated sales range
Not available
Not available
Price history
| Date | Event | Price |
|---|---|---|
| 8/15/2026 | Contingent | $339,900$173/sqft |
Source:  GALMLS #21462070 Report a problem GALMLS #21462070 Report a problem | ||
| 8/13/2026 | Listed for sale | $339,900+13.3%$173/sqft |
Source: GALMLS #21462070 Report a problem | ||
| 10/1/2020 | Listing removed | $299,900$153/sqft |
Source: Fields/Gossett Realty #896385 Report a problem | ||
| 8/3/2020 | Listed for sale | $299,900+66.1%$153/sqft |
Source: Fields/Gossett Realty #891310 Report a problem | ||
| 2/10/2006 | Sold | $180,500$92/sqft |
Source: Public Record Report a problem | ||
Public tax history
| Year | Property taxes | Tax assessment |
|---|---|---|
| 2025 | $1,051 | $25,640 |
| 2024 | $1,051 +2% | $25,640 +2% |
| 2023 | $1,031 +28% | $25,140 +28% |
| 2022 | $805 +13.9% | $19,640 |
| 2021 | $707 | $19,640 |
| 2020 | $707 +8.1% | $19,640 +0.7% |
| 2019 | $654 +10.9% | $19,500 +10% |
| 2018 | $590 | $17,720 |
| 2017 | -- | $17,720 |
| 2016 | -- | $17,720 |
| 2015 | $602 | $17,720 -1.9% |
| 2014 | $602 | $18,060 |
| 2013 | -- | $18,060 |
| 2012 | -- | $18,060 |
| 2011 | -- | $18,060 -0.7% |
| 2010 | -- | $18,180 |
| 2009 | -- | $18,180 |
| 2008 | -- | $18,180 +29.9% |
| 2006 | -- | $14,000 |
| 2005 | -- | $14,000 |
Find assessor info on the county website
Monthly payment
Est. payment
Payment breakdown
Explore the cost of this home by adjusting the details. Changes won't be saved.Climate risks
Neighborhood: 35125
Nearby schools
GreatSchools rating
- 9/10Iola Roberts Elementary SchoolGrades: K-4Distance: 1.2 mi
- NADuran SouthGrades: 7Distance: 1.9 mi
- 5/10Pell City High SchoolGrades: 9-12Distance: 2 mi
Schools provided by the listing agent
- Elementary: Iola Roberts
- Middle: Williams
- High: Pell City
Source: GALMLS. This data may not be complete. We recommend contacting the local school district to confirm school assignments for this home.
- $301,3003 bd2 ba1.8k sqft365 Hillstone Dr, Pell City, AL 35125Off Market
- $313,5003 bd2 ba2k sqft325 Hillstone Dr, Pell City, AL 35125Off Market

- $287,8003 bd2 ba1.4k sqft385 Hillstone Dr, Pell City, AL 35125Off Market
- $299,0003 bd2 ba1.4k sqft340 Hillstone Dr, Pell City, AL 35125Off Market
- $309,1003 bd2 ba3k sqft320 Hillstone Dr, Pell City, AL 35125Off Market
- $292,300-- bd1 ba2k sqft360 Hillstone Dr, Pell City, AL 35125Off Market
- $319,9003 bd2 ba1.5k sqft305 Hillstone Dr, Pell City, AL 35125Off Market
- $299,4003 bd3 ba1.8k sqft405 Hillstone Dr, Pell City, AL 35125Off Market
A local agent can set up tours, give advice and negotiate with sellers.
Similar homes
- $334,9004 bd3 ba2.1k sqftSparklight, Pell City, AL 35125For Sale
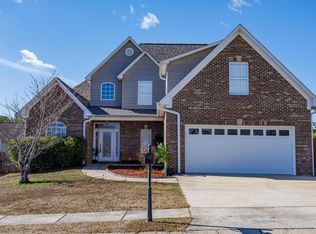
 MLS ID #21461244, Tammy Wiley, EXIT Coosa River Realty LLC. GALMLS
 - $343,5004 bd4 ba2.3k sqft360 Camellia Ln, Pell City, AL 35128For Sale
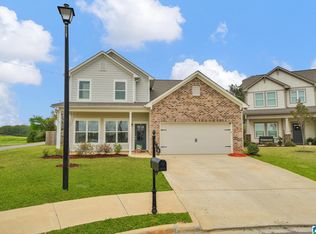 MLS ID #21447525, Allen Ray, Southern Hometown Selling, LLC. GALMLS
 - $320,0004 bd2 ba1.8k sqft625 Creek Ridge Dr, Riverside, AL 35135For Sale
 MLS ID #21445840, Tracy Boyd, Dalton Wade Real Estate Group. GALMLS
 - $295,0003 bd2 ba1.7k sqftAt&t, Pell City, AL 35128For Sale
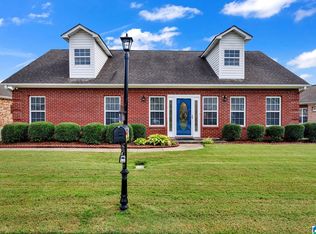 MLS ID #21461781, Jackie Jones, ARC Realty - Homewood. GALMLS
 - $249,9003 bd2 ba1.4k sqft333 Fox Run Ln, Pell City, AL 35125For SaleMLS ID #21459481, Diana White, ERA King Real Estate. GALMLS
- $290,0003 bd2 ba1.7k sqft9067 Meeting St, Pell City, AL 35128For SaleMLS ID #21925930, Daniel Mathis. ValleyMLS
- $357,0004 bd3 ba2.5k sqft15 Lakeside Dr, Odenville, AL 35120For SaleMLS ID #21461288, Undrea Gladden, Sold South Realty. GALMLS
- $335,0004 bd3 ba2k sqft1080 Summit Ridge Way, Odenville, AL 35120For SaleMLS ID #21460046, Steve Parker, Keller Williams Realty Hoover. GALMLS
- $275,0003 bd3 ba2k sqft1600 Argo Margaret Rd, Odenville, AL 35120For SaleMLS ID #21462066, Katrina Hennings, ERA King Real Estate - Pell City. GALMLS
- $485,0003 bd2 ba2k sqft814 Deer Trace Rd, Pell City, AL 35125For SaleMLS ID #21442231, Julie Luker, Keller Williams Pell City. GALMLS
- $319,0005 bd3 ba2k sqft675 Brookhaven Dr, Odenville, AL 35120For SaleMLS ID #21449539, Micah Martin, Keller Williams Pell City. GALMLS
- $339,9004 bd2 ba2k sqft10940 Mudd St, Ohatchee, AL 36271For SaleMLS ID #21909406, Taylor McAllister. ValleyMLS
- $400,0004 bd3 ba2.2k sqft391 Pats Way, Springville, AL 35146For SaleMLS ID #21460746, Mary Jo West, Keller Williams Realty Vestavia. GALMLS
- $310,0003 bd2 ba1.1k sqft426 Oak Ridge Rd, Odenville, AL 35120For SaleMLS ID #21453542, Mitchell McFarling, EXIT Legacy Realty. GALMLS
- $320,0004 bd3 ba2k sqftAtt Charter, Moody, AL 35004For SaleMLS ID #21457847, Koty Ray, Rays Realty Group LLC. GALMLS
- $329,9003 bd2 ba1.8k sqft1249 Norman Dr, Leeds, AL 35094For SaleMLS ID #21458288, Julia Hubbard, EXIT Legacy Realty. GALMLS
- $419,9004 bd4 ba2.4k sqftSpectrum, Trussville, AL 35173For SaleMLS ID #21461948, Carrie Richardson, ARC Realty - Hoover. GALMLS
- $329,9004 bd2 ba2.3k sqft233 Village Springs Rd, Springville, AL 35146For SaleMLS ID #21454474, Ben Styes, Keller Williams. GALMLS
- $259,9004 bd3 ba1.7k sqft147 Sunrise Dr, Odenville, AL 35120For SaleMLS ID #21461077, Chris Maze, Keller Williams. GALMLS
- $340,0003 bd2 ba1.9k sqftUnknown, Leeds, AL 35094For SaleMLS ID #21455125, Heather Flaherty, Keller Williams Realty Vestavia. GALMLS
