Welcome home to 345 N. Belmont, a timeless and beautifully updated estate situated on two corner lots in one of Wichita’s most established neighborhoods. Rich in architectural character and thoughtfully enhanced with modern updates, this extraordinary residence blends historic elegance with comfortable everyday living across four finished levels. From the stunning foyer with leaded glass entryway to the intricate craftsmanship found throughout, every space has been designed to feel both refined and inviting. The library showcases exceptional custom built-ins with leaded glass cabinetry, creating a warm and sophisticated retreat for reading, working, or relaxing. Elegant formal and informal dining spaces, including a formal dining room accented with stunning Phillip Jeffries wall coverings, provide beautiful settings for intimate dinners and larger gatherings alike. The spacious great room serves as the heart of the home and is anchored by a striking fireplace with Batchelder tile, while the adjoining sun room offers a light-filled space overlooking the mature landscaping and peaceful outdoor living areas. The completely renovated kitchen was designed with both entertaining and daily functionality in mind. Featuring an oversized island with breakfast bar seating, professional-grade appliances, wet bar, pantry area, under-cabinet lighting, and an abundance of custom cabinetry, the kitchen delivers exceptional workspace and storage while maintaining a warm and welcoming atmosphere. Adjacent gathering areas allow for seamless entertaining throughout the main level. A working dumbwaiter services all four floors, offering a rare and charming feature that enhances convenience throughout the home. Additional flexible living spaces include a private office, expansive storage areas, upstairs and basement laundry rooms, and a partially finished basement with porcelain tile flooring and abundant storage potential. The massive primary suite offers a luxurious private retreat complete with a beautifully updated bathroom, oversized walk-in closet with vanity, and extensive custom built-ins. Spacious secondary bedrooms and thoughtfully designed bathrooms provide comfort and flexibility for family and guests alike. One of the home’s most distinctive features is the impressive ballroom, complete with built-in window seats, multiple closets, wet bar, and half bathroom. Whether used as an additional bedroom suite, entertaining space, studio, media room, or private retreat, the space offers exceptional versatility while maintaining the home’s timeless character. Outside, the oversized detached third-car garage includes a separate apartment with full bathroom and attic storage, creating additional options for guests, hobbies, creative space, or extended living arrangements. The beautifully landscaped grounds are surrounded by mature trees and include a serene zen garden with built-in seating, offering a peaceful and private outdoor setting ideal for entertaining or quiet relaxation. Located near shopping, restaurants, and entertainment, this remarkable property presents a rare opportunity to own a truly distinctive and beautifully updated Wichita residence filled with warmth, elegance, and architectural charm.
Pending
$1,500,000
345 N Belmont Ave, Wichita, KS 67208
4beds
7,376sqft
Single Family Onsite Built
Built in 1910
0.49 Acres Lot
$1,432,600 Zestimate®
$203/sqft
$-- HOA
What's special
- 70 days |
- 429 |
- 10 |
Zillow last checked:
Listing updated:
Listed by:
Cynthia Carnahan 316-978-9777,
Reece Nichols South Central Kansas
Source: SCKMLS as distributed by MLS GRID,MLS#: 672932
Facts & features
Interior
Bedrooms & bathrooms
- Bedrooms: 4
- Bathrooms: 6
- Full bathrooms: 3
- 1/2 bathrooms: 3
Primary bedroom
- Description: Carpet
- Level: Upper
- Area: 570
- Dimensions: 30 x 19
Bedroom
- Description: Wood
- Level: Upper
- Area: 204
- Dimensions: 17 x 12
Bedroom
- Description: Wood
- Level: Upper
- Area: 300
- Dimensions: 20 x 15
Bedroom
- Description: Wood
- Level: Upper
- Area: 1800
- Dimensions: 45 x 40 (BR or Ballroom)
Bonus room
- Description: Tile
- Level: Basement
- Area: 468
- Dimensions: 36 x 13
Dining room
- Description: Wood
- Level: Main
- Area: 266
- Dimensions: 14 x 19 (Informal)
Dining room
- Description: Wood
- Level: Main
- Area: 390
- Dimensions: 26 x 15
Family room
- Description: Wood
- Level: Main
- Area: 476
- Dimensions: 28 x 17
Kitchen
- Description: Wood
- Level: Main
- Area: 260
- Dimensions: 20 x 13
Living room
- Description: Wood
- Level: Main
- Area: 255
- Dimensions: 17 x 15 (Library)
Office
- Description: Carpet
- Level: Upper
- Area: 253
- Dimensions: 23 x 11
Sun room
- Description: Tile
- Level: Main
- Area: 150
- Dimensions: 15 x 10
Heating
- Forced Air
Cooling
- Central Air, Electric
Appliances
- Included: Dishwasher, Disposal, Microwave, Refrigerator, Range
- Laundry: In Basement, Upper Level, Laundry Room
Features
- Walk-In Closet(s)
- Flooring: Hardwood
- Doors: Storm Door(s)
- Basement: Unfinished
- Number of fireplaces: 3
- Fireplace features: Three or More, Living Room, Family Room, Master Bedroom, Glass Doors
Interior area
- Total interior livable area: 7,376 sqft
- Finished area above ground: 6,268
- Finished area below ground: 1,107
Video & virtual tour
Property
Parking
- Total spaces: 3
- Parking features: Detached, Garage Door Opener, Oversized
- Garage spaces: 3
Features
- Levels: Two
- Stories: 2
- Patio & porch: Patio
- Exterior features: Guttering - ALL, Sprinkler System
- Fencing: Wrought Iron
Lot
- Size: 0.49 Acres
- Features: Corner Lot
Details
- Parcel number: 0871262301207001.00A
Construction
Type & style
- Home type: SingleFamily
- Architectural style: Traditional
- Property subtype: Single Family Onsite Built
Materials
- Brick
- Foundation: Full, No Egress Window(s)
- Roof: Tile
Condition
- Year built: 1910
Utilities & green energy
- Gas: Natural Gas Available
- Utilities for property: Sewer Available, Natural Gas Available, Public
Community & HOA
Community
- Features: Sidewalks
- Security: Security System
- Subdivision: COLLEGE HILL
HOA
- Has HOA: No
Location
- Region: Wichita
Financial & listing details
- Price per square foot: $203/sqft
- Tax assessed value: $926,800
- Annual tax amount: $11,851
- Date on market: 5/13/2026
- Cumulative days on market: 56 days
- Ownership: Individual
- Road surface type: Paved
Estimated market value
$1,432,600
$1.36M - $1.50M
$2,692/mo
Price history
Price history is unavailable.
Public tax history
| Year | Property taxes | Tax assessment |
|---|---|---|
| 2025 | $11,855 +11.1% | $106,583 +12.5% |
| 2024 | $10,675 -1.4% | $94,772 |
| 2023 | $10,828 +10.7% | $94,772 |
| 2022 | $9,782 -2.8% | -- |
| 2021 | $10,069 | -- |
| 2020 | -- | $84,422 +6.7% |
| 2019 | -- | $79,109 +2.1% |
| 2018 | -- | $77,511 |
| 2017 | -- | -- |
| 2016 | -- | -- |
| 2015 | -- | -- |
| 2014 | -- | -- |
| 2013 | -- | -- |
| 2012 | -- | -- |
| 2011 | -- | $64,826 -7.4% |
| 2008 | -- | $70,012 +6% |
| 2007 | -- | $66,045 -2.7% |
| 2006 | -- | $67,862 +12% |
| 2005 | -- | $60,594 +10% |
| 2004 | -- | $55,086 -11.8% |
| 2003 | -- | $62,446 +39.2% |
| 2002 | -- | $44,850 -3.2% |
| 2000 | -- | $46,322 |
Find assessor info on the county website
Monthly payment
Est. payment
Payment breakdown
Explore the cost of this home by adjusting the details. Changes won't be saved.Climate risks
Neighborhood: College Hill
Nearby schools
GreatSchools rating
- 7/10Hyde International Studies and Communications Magnet Elementary SchoolGrades: PK-5Distance: 0.4 mi
- 5/10Robinson Middle SchoolGrades: 6-8Distance: 0.4 mi
- 3/10East High SchoolGrades: 9-12Distance: 1.3 mi
Schools provided by the listing agent
- Elementary: Hyde
- Middle: Robinson
- High: East
Source: SCKMLS as distributed by MLS GRID. This data may not be complete. We recommend contacting the local school district to confirm school assignments for this home.
- $809,3004 bd5 ba2.2k sqft339 N Belmont Ave, Wichita, KS 67208Off Market
- $403,3003 bd3 ba2.7k sqft340 N Broadview St, Wichita, KS 67208Off Market
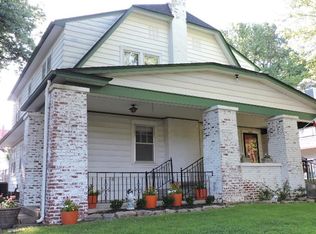
- $407,0003 bd3 ba2.7k sqft340 N Broadview Ave, Wichita, KS 67208Off Market
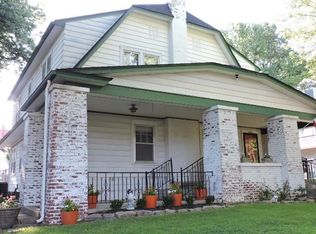
- $655,7005 bd2 ba1.8k sqft346 N Belmont Ave, Wichita, KS 67208Off Market
- $303,3003 bd2 ba2.4k sqft324 N Broadview Ave, Wichita, KS 67208Off Market
- $702,6004 bd4 ba2k sqft323 N Belmont Ave, Wichita, KS 67208Off Market
- $--3 bd3 ba2.6k sqft404 N Broadview Ave, Wichita, KS 67208Sold
- $--3 bd3 ba2.6k sqft404 N Broadview St, Wichita, KS 67208Sold
A local agent can set up tours, give advice and negotiate with sellers.
A local lender can help you make sure your offer is ready when you are.
Similar homes
- $1,395,0005 bd7 ba7k sqft320 N Belmont Ave, Wichita, KS 67208For Sale
 MLS ID #675643, Cynthia Carnahan, Reece Nichols South Central Kansas. SCKMLS as distributed by MLS GRID
 - $1,399,9003 bd5 ba5.7k sqft10817 E Glengate Cir, Wichita, KS 67206For Sale
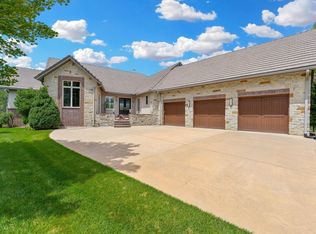 MLS ID #675374, Debi Strange, Berkshire Hathaway PenFed Realty. SCKMLS as distributed by MLS GRID
 - $1,299,9006 bd5 ba5.5k sqft1929 N Burning Tree Ct, Wichita, KS 67230For Sale
 MLS ID #676165, Laura Le-Nguyen, Abode Real Estate. SCKMLS as distributed by MLS GRID
 - $980,0005 bd5 ba5.5k sqft122 S Ridgecrest St, Wichita, KS 67218For Sale
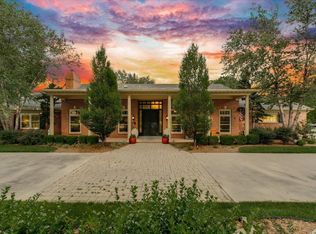 MLS ID #675339, Bobbie Lane, Real Broker, LLC. SCKMLS as distributed by MLS GRID
 - $1,850,0006 bd6 ba6.5k sqft8304 E Bridlewood St, Wichita, KS 67206For SaleMLS ID #673977, Kevin Pham, Berkshire Hathaway PenFed Realty. SCKMLS as distributed by MLS GRID
- $1,549,0005 bd5 ba5.8k sqft2009 N Clear Creek Ct, Wichita, KS 67230For SaleMLS ID #667231, Kelley Naron, Reece Nichols South Central Kansas. SCKMLS as distributed by MLS GRID
- $1,870,0005 bd7 ba5.6k sqft10721 E Crestwood Ct, Wichita, KS 67206For SaleMLS ID #671135, Stephanie Gaskill Jakub, Berkshire Hathaway PenFed Realty. SCKMLS as distributed by MLS GRID
- $999,9996 bd6 ba6.1k sqft13121 E Killenwood Dr, Wichita, KS 67230For SaleMLS ID #674354, Martha Baker, Reece Nichols South Central Kansas. SCKMLS as distributed by MLS GRID
- $867,0004 bd4 ba4k sqft1440 N Gatewood St APT 3, Wichita, KS 67206For SaleMLS ID #674508, Angel Culver Vos, Keller Williams Signature Partners, LLC. SCKMLS as distributed by MLS GRID
- $1,499,0005 bd6 ba5.2k sqft3412 N Bedford Ct, Wichita, KS 67206For SaleMLS ID #670815, Melinda Cryer-Peffly, Ritchie Associates. SCKMLS as distributed by MLS GRID
- $1,365,0006 bd5 ba4.2k sqft3113 W Crystal Beach St, Wichita, KS 67204For SaleMLS ID #675898, Alissa Unruh, Berkshire Hathaway PenFed Realty. SCKMLS as distributed by MLS GRID
- $1,275,0005 bd6 ba5.5k sqft2107 N 159th Ct E, Wichita, KS 67230For SaleMLS ID #675691, Kathryn Krsnich, Reece Nichols South Central Kansas. SCKMLS as distributed by MLS GRID
- $1,799,0007 bd10 ba5.6k sqft2901 W Crystal Beach St, Wichita, KS 67204For SaleMLS ID #675726, Sissy Koury, RE/MAX Premier. SCKMLS as distributed by MLS GRID
- $750,0006 bd5 ba5k sqft68 S Mission Rd, Wichita, KS 67207For SaleMLS ID #672271, Kerry Dunn, NextHome Excel. SCKMLS as distributed by MLS GRID
- $1,125,0007 bd7 ba6.2k sqft2868 N Wild Rose Ct #2902, Wichita, KS 67205For SaleMLS ID #674332, James Davis, Heritage 1st Realty. SCKMLS as distributed by MLS GRID
- $1,125,0006 bd6 ba6.2k sqft1818 N Burning Tree Cir, Wichita, KS 67230For SaleMLS ID #670329, Bryce Jones, RE/MAX Premier. SCKMLS as distributed by MLS GRID
- $1,750,0006 bd5 ba6.6k sqft224 E Cedar Ridge Ct, Andover, KS 67002For SaleMLS ID #673688, Amelia Sumerell, Coldwell Banker Plaza Real Estate. SCKMLS as distributed by MLS GRID
- $865,0004 bd4 ba5.2k sqft3 N Stagecoach Ct, Wichita, KS 67230For SaleMLS ID #670582, Cynthia Carnahan, Reece Nichols South Central Kansas. SCKMLS as distributed by MLS GRID
- $1,150,0005 bd6 ba4.7k sqft2005 N 159th Ct E, Wichita, KS 67230For SaleMLS ID #673327, Tiffany Trotter, Berkshire Hathaway PenFed Realty. SCKMLS as distributed by MLS GRID
- $1,750,0005 bd7 ba6.4k sqft4855 W Brisco St, Wichita, KS 67205For SaleMLS ID #671058, Chris Greene, Real Broker, LLC. SCKMLS as distributed by MLS GRID
